

Courtesy Of Chelsea A Yu Of Royal Lepage Summit Realty.

440 560 Griesbach Parade Parade Northwest. Edmonton, AB T5E 6X1

REDUCED

$329,000

Mortgage Calculator

Down Payment: Monthly Payment:
  • 2 Beds
  • 2 Full Bath
  • 947 SqFt
  • $347.41 / SqFt
  • Neighbourhood: Griesbach
  • Condo Fee: $374
  • MLS® #: E4492673
  • Year Built: 2019
  • Days Listed: 119

Schedule a Tour

Wednesday
7
Oct
Thursday
8
Oct
Friday
9
Oct
Saturday
10
Oct
Sunday
11
Oct
Monday
12
Oct
Tuesday
13
Oct
Wednesday
14
Oct
Thursday
15
Oct
Friday
16
Oct
Saturday
17
Oct
Sunday
18
Oct
Monday
19
Oct

Take a tour with a buyer's agent

Request this time
It's free, with no obligation - cancel any time.

MLS® E4492673 is as 947sqft Lowrise Apartment located at 440 560 Griesbach Parade Parade Northwest, in Edmonton AB. The property features 2 bedrooms, and 2 bathrooms.

Description

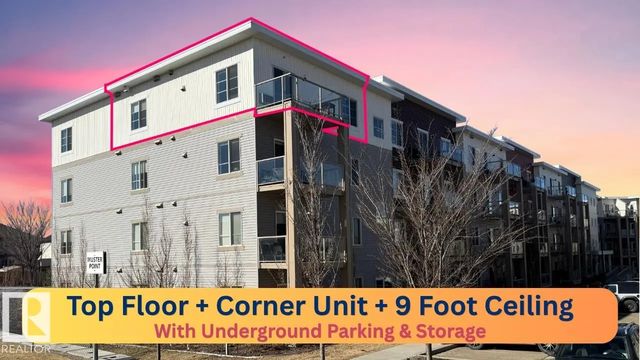
The Connaught at Griesbach - Welcome home to this stunning top-floor, north-facing 2 bedroom, 2 bathroom suite featuring a bright open-concept design and modern finishes throughout. With a builder’s size of 1,000 sq. ft., this suite offers quartz countertops, soft-close cabinetry, and low-maintenance vinyl plank flooring in the main living areas, complemented by plush carpet in the bedrooms. The impressive two-storey living room is filled with natural light from expansive windows, with a bedroom conveniently located on each side for added privacy. Step out onto the spacious deck, complete with a natural gas hookup for barbecuing. Enjoy the many building amenities, including a fitness centre, social/amenity room, library, car wash bay, and secure key fob access. Additional features include Hunter Douglas window coverings, stainless steel appliances, in-suite laundry with stacking washer and dryer, and one underground parking stall. Building was treated with fire retardant spray during construction.

440 560 Griesbach Parade Parade Northwest - Subdivision Statistics

Avg. asking price N/A
Price per sq. ft. N/A
Median price N/A
Number of homes for sale in Griesbach N/A
Number of homes for sale in Edmonton 216
Avg. Days on Market N/A

Essential Information

  • MLS® #E4492673
  • Price$329,000
  • Bedrooms2
  • Full Baths2
  • Square Footage947
  • Year Built2019
  • TypeCondo / Townhouse
  • Sub-TypeLowrise Apartment
  • StyleSingle Level Apartment
  • StatusActive
  • Condo Fee374
  • Condo NameConnaught at Griesbach

Address

440 560 Griesbach Parade Parade Northwest

Amenities

Air Conditioner, Intercom, Parking-Visitor, Social Rooms, Sprinkler System-Fire

Appliances

Dishwasher-Built-In, Garage Opener, Microwave Hood Fan, Refrigerator, Stacked Washer/Dryer, Stove-Electric, Window Coverings

Exterior Features

Landscaped, Playground Nearby, Public Transportation, Schools, Shopping Nearby

Community Information

  • AreaEdmonton
  • SubdivisionGriesbach
  • CityEdmonton
  • ProvinceAB
  • Postal CodeT5E 6X1

Amenities

  • Parking Spaces1
  • ParkingParkade, Underground

Interior

  • Interior Featuresensuite bathroom
  • HeatingHeat Pump, Electric
  • BasementNone,No Basement
  • Basement TypeNone, No Basement
  • # of Stories4
  • Stories1

Exterior

  • RoofEPDM Membrane, Flat
  • FoundationConcrete Perimeter

Construction

Wood, Stone, Hardie Board Siding

Additional Information

  • Condo Fee$374
  • ZoningZone 27

Similar Properties to MLS® #E4492673

Courtesy Of Bert Rivard Of Century 21 All Stars Realty Ltd

413 1406 Hodgson Way Northwest, Hodgson, Edmonton, T6R 3K1

  • 2 Beds
  • 2 Full Baths
  • 1,140 SqFt

MLS® #E4511875

Condo / Townhouse

Edmonton, AB

The Chateaux At Whitemud Ridge Is A Reputable Carefree Condo. This Quiet Top Floor South Facing Unit Features: A Open Floor Plan, Nice Workable Kitchen With An Island, Dinning Area, And Spacious Living Room, Doors Leading To A Good Size Dec The Chateaux At Whitemud Ridge Is A Reputable Carefree Condo. This Quiet Top Floor South Facing Unit Features: A Open Floor Plan, Nice Worka ...(more)

Courtesy Of Kiran Puri Of Ohmer Realty

426 812 Welsh Drive Southwest, Walker, Edmonton, T6X 1Y7

  • 2 Beds
  • 2 Full Baths
  • 861 SqFt

MLS® #E4511908

Condo / Townhouse

Edmonton, AB

2020 Built Top Floor Corner Unit. 2 Full Baths, Heated U/g Parking, And Ac. The Modern Kitchen Features Quartz Countertops, Soft Close Cabinetry And Stainless-steel Appliances. Enjoy 9ft Ceiling, Wide Plank Flooring, And A Bright Living Are 2020 Built Top Floor Corner Unit. 2 Full Baths, Heated U/g Parking, And Ac. The Modern Kitchen Features Quartz Countertops, Soft Close Cabin ...(more)

Courtesy Of Michael H Draper Of Real Broker

1406 Hodgson Way Northwest, Hodgson, Edmonton, T6R 3K1

  • 3 Beds
  • 2 Full Baths
  • 1,625 SqFt

MLS® #E4511925

Condo / Townhouse

Edmonton, AB

Elevated Top-floor Living Awaits In Chateaux At Whitemud Ridge, One Of Edmonton’s Premier Adult-living (21+) Communities. Freshly Painted Throughout, Including Trim And Doors, This Expansive Single-level Residence Offers An Impressive Blend Elevated Top-floor Living Awaits In Chateaux At Whitemud Ridge, One Of Edmonton’s Premier Adult-living (21+) Communities. Freshly Painted Th ...(more)

Listing information last updated on October 6th, 2026 at 2:11pm MDT.