

Courtesy Of David Lofthaug Of Bode.

2744 7 Avenue Southwest. Edmonton, AB T6X 1N8

REDUCED

$438,963

Mortgage Calculator

Down Payment: Monthly Payment:
  • 3 Beds
  • 2 Full Bath
  • 1,660 SqFt
  • $264.44 / SqFt
  • Neighbourhood: Alces
  • HOA: N/a
  • MLS® #: E4498272
  • Year Built: 2026
  • Days Listed: 99

Schedule a Tour

Sunday
18
Oct
Monday
19
Oct
Tuesday
20
Oct
Wednesday
21
Oct
Thursday
22
Oct
Friday
23
Oct
Saturday
24
Oct
Sunday
25
Oct
Monday
26
Oct
Tuesday
27
Oct
Wednesday
28
Oct
Thursday
29
Oct
Friday
30
Oct

Take a tour with a buyer's agent

Request this time
It's free, with no obligation - cancel any time.

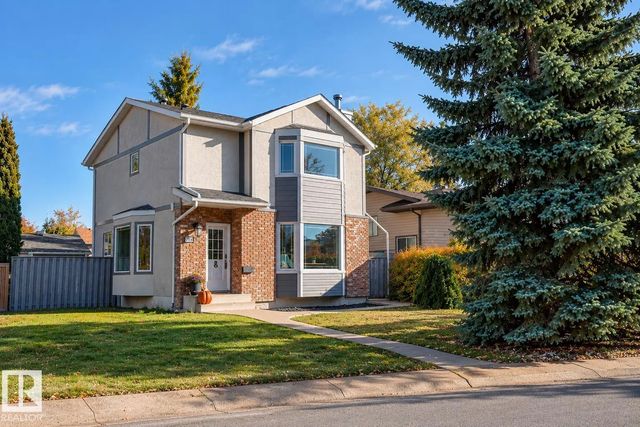
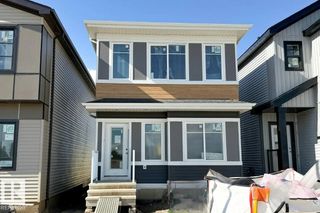
MLS® E4498272 is as 1,660sqft Home located at 2744 7 Avenue Southwest, in Edmonton AB. The property features 3 bedrooms, and 2.5 bathrooms.

Description

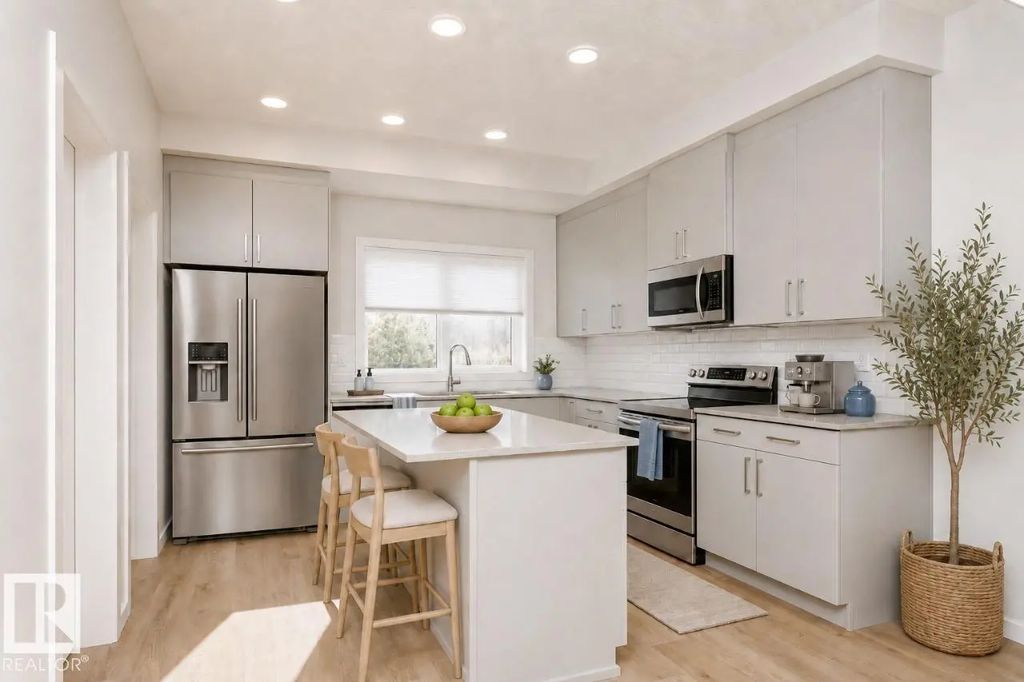
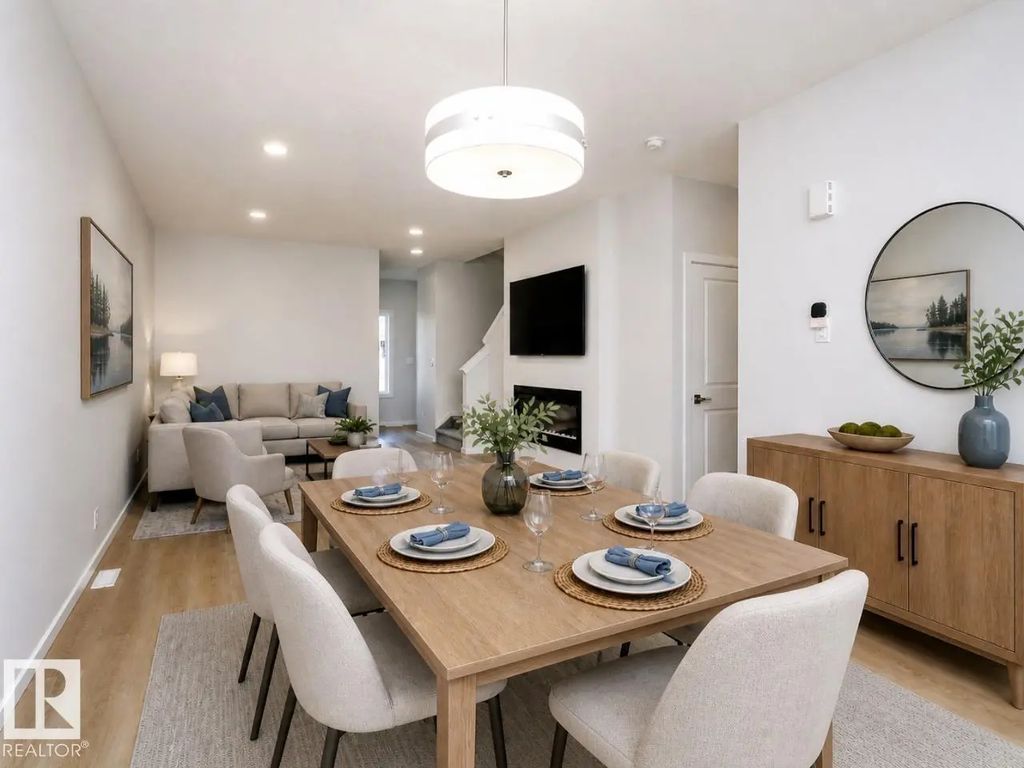
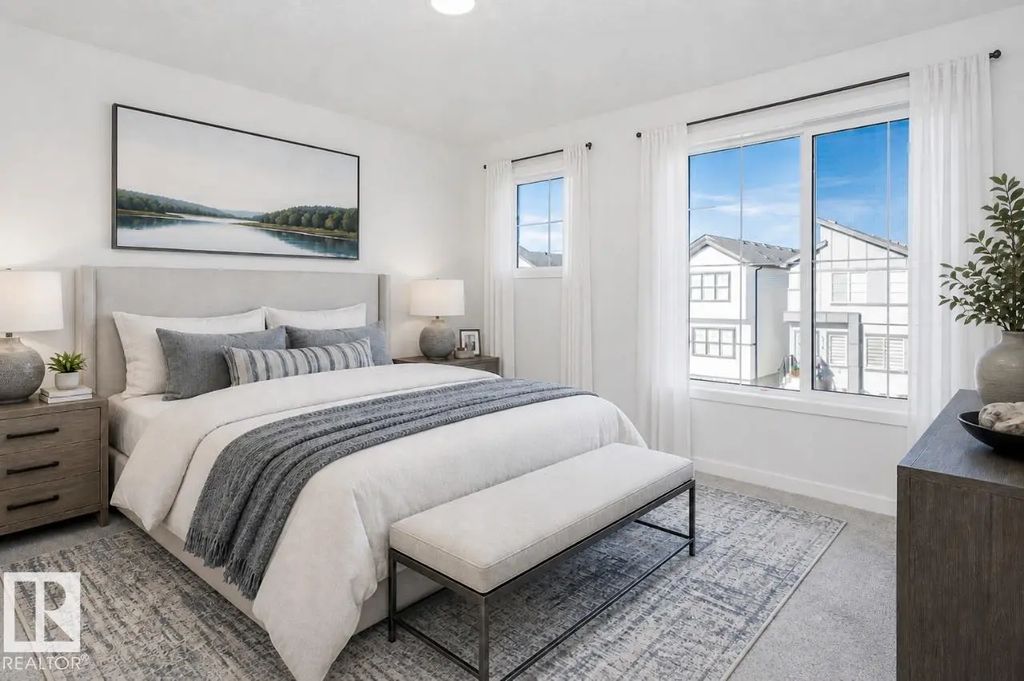
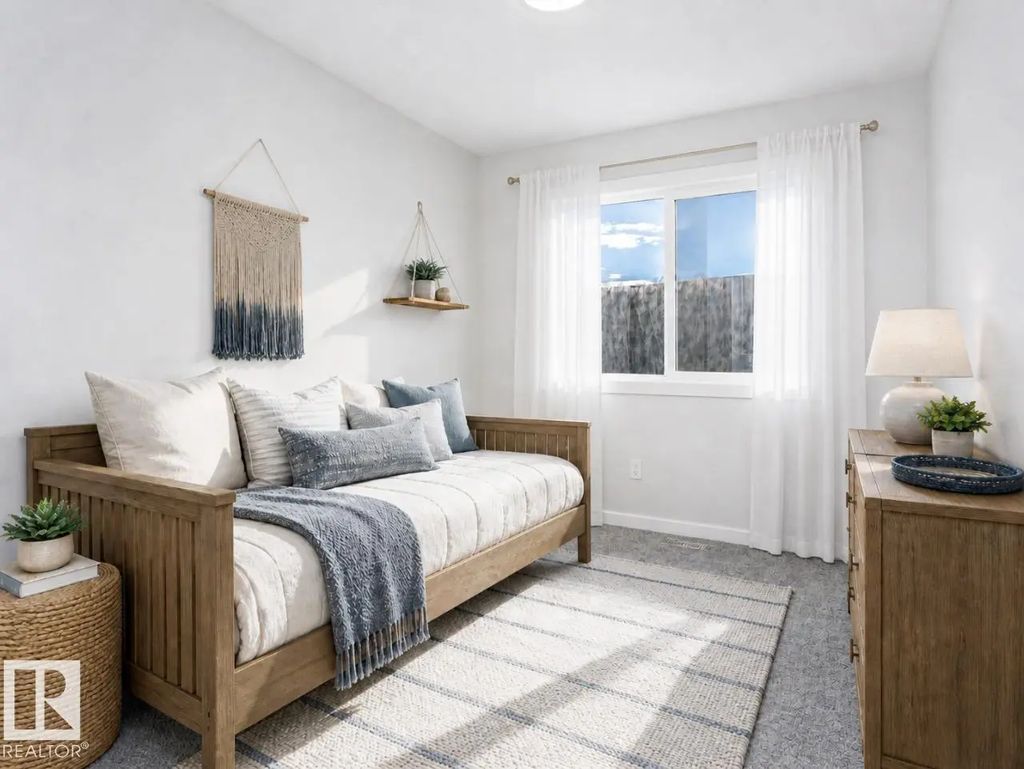
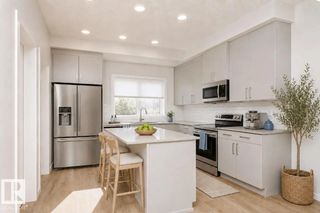
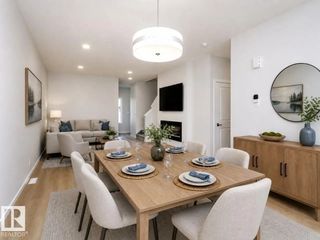
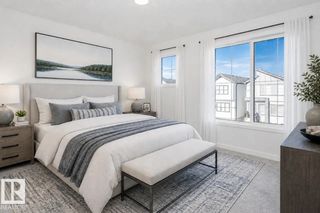
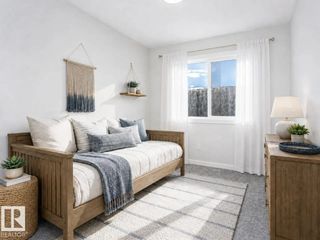
This home features an open-concept main floor with 9’ ceilings. On the main floor, you will find a convenient flex room with window, ideal for guests or a home office. Quietly positioned rear mudroom with efficient and accessible storage space.The rear kitchen includes a large island and walk-in pantry which overlooks the great room and dining area. Quartz countertops located in the kitchen and all bathrooms.50” linear electric fireplace in the great room adds a modern touch with warmth and ambiance.The second floor includes a primary bedroom with large walk-in closet, ensuite with stand-up shower, bonus room, two secondary rooms, and full bath room. Second floor walk-in laundry room complete with seamless built-in shelving. Durable and stylish luxury vinyl plank floor located on main floor, bathrooms, and laundry room. Advanced stain and wear protection carpet with 35oz weight and 8lb. underlay on the second floor. High-efficiency furnace, and HRV system for improved efficiency.

2744 7 Avenue Southwest - Subdivision Statistics

Avg. asking price N/A
Price per sq. ft. N/A
Median price N/A
Number of homes for sale in Alces N/A
Number of homes for sale in Edmonton 221
Avg. Days on Market N/A

Essential Information

  • MLS® #E4498272
  • Price$438,963
  • Bedrooms3
  • Full Baths2
  • Half Baths1
  • Square Footage1,660
  • Year Built2026
  • TypeSingle Family
  • Style2 Storey
  • StatusActive

Community Information

  • Address2744 7 Avenue Southwest
  • AreaEdmonton
  • SubdivisionAlces
  • CityEdmonton
  • ProvinceAB
  • Postal CodeT6X 1N8

Interior

  • Interior Featuresensuite bathroom
  • HeatingForced Air-1, Natural Gas
  • Has BasementYes
  • BasementFull,Unfinished
  • Basement TypeFull, Unfinished
  • FireplaceYes
  • FireplacesInsert
  • Stories2

Exterior

  • RoofAsphalt Shingles
  • ConstructionWood, Vinyl
  • FoundationConcrete Perimeter

Sub-Type

Residential Detached Single Family

Amenities

  • AmenitiesSee Remarks
  • FeaturesSee Remarks
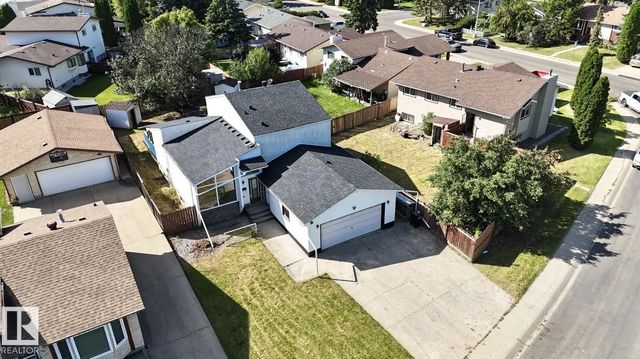
  • Parking Spaces2
  • ParkingParking Pad Cement/Paved

Appliances

Dishwasher-Built-In, Microwave Hood Fan, Refrigerator, Stove-Electric

Exterior Features

Back Lane, Public Transportation, Schools, Shopping Nearby

Additional Information

  • ZoningZone 53

Similar Properties to MLS® #E4498272

Courtesy Of Jill Turgeon Of One Percent Realty

137 62 Street Southwest, Charlesworth, Edmonton, T6X 0B9
  • 3 Beds
  • 1 Full Baths
  • 1,097 SqFt

MLS® #E4513327

Single Family

Edmonton, AB

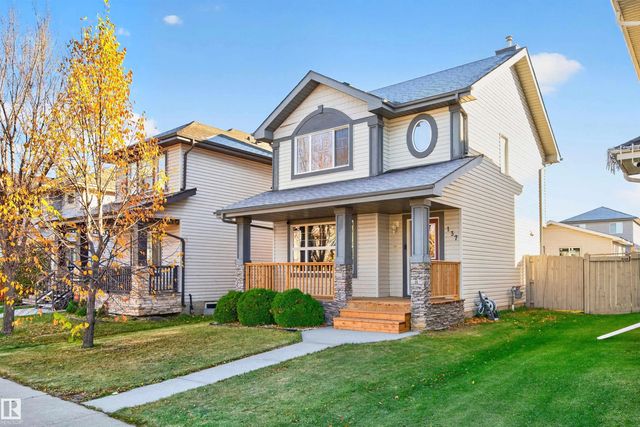
Have You Been Searching For A Perfect Starter Home? Look No Further! This Home In Charlesworth Could Be The One! This Well Maintained Property Features 3 Bedrooms, 1.5 Baths And A Large Yard With A New Deck (2026). The Upper Primary Suite Have You Been Searching For A Perfect Starter Home? Look No Further! This Home In Charlesworth Could Be The One! This Well Maintained Proper ...(more)

Courtesy Of Arlene Merrill Of Professional Realty Group

7019 189 Street Northwest, Lymburn, Edmonton, T5T 5E3

  • 3 Beds
  • 3 Full Baths
  • 1,533 SqFt

MLS® #E4513236

Single Family

Edmonton, AB

Come Home To Your Own Steam Shower, Thoughtful Upgrades And Versatile Spaces Come Together! The Spacious, Open Floor Plan Is Filled With Natural Light, Creating An Inviting Setting For Everyday Living And Entertaining. Enjoy Stainless Steel Come Home To Your Own Steam Shower, Thoughtful Upgrades And Versatile Spaces Come Together! The Spacious, Open Floor Plan Is Filled With Nat ...(more)

Courtesy Of Ricky Singh Of MaxWell Polaris

1768 48a Street Northwest, Pollard Meadows, Edmonton, T6L 2Y1

  • 5 Beds
  • 4 Full Baths
  • 1,799 SqFt

MLS® #E4513210

Single Family

Edmonton, AB

Welcome To This Renovated Single Family Home In Family-friendly Pollard Meadows! Offering Over 2,300 Sq. Ft. Of Finished Living Space, This Impressive Home Features 5 Bedrooms, 4 Full Bathrooms, Two Kitchens, A Separate Entrance And A Doubl Welcome To This Renovated Single Family Home In Family-friendly Pollard Meadows! Offering Over 2,300 Sq. Ft. Of Finished Living Space, This ...(more)

Listing information last updated on October 17th, 2026 at 4:26am MDT.