Courtesy Of Fan Yang Of Mozaic Realty Group.

4103 Westcliff Heath Heath Southwest. Edmonton, AB T6W 0X9

REDUCED

$1,549,000

Mortgage Calculator

Down Payment: Monthly Payment:
  • 6 Beds
  • 4 Full Bath
  • 5,612 SqFt
  • $276.02 / SqFt
  • Neighbourhood: Windermere
  • HOA: $1079.51
  • MLS® #: E4499161
  • Year Built: 2013
  • Days Listed: 93

Schedule a Tour

Sunday
18
Oct
Monday
19
Oct
Tuesday
20
Oct
Wednesday
21
Oct
Thursday
22
Oct
Friday
23
Oct
Saturday
24
Oct
Sunday
25
Oct
Monday
26
Oct
Tuesday
27
Oct
Wednesday
28
Oct
Thursday
29
Oct
Friday
30
Oct

Take a tour with a buyer's agent

Request this time
It's free, with no obligation - cancel any time.

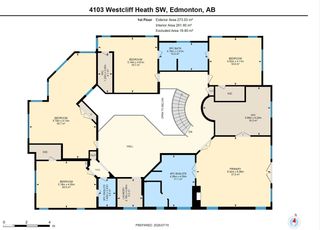
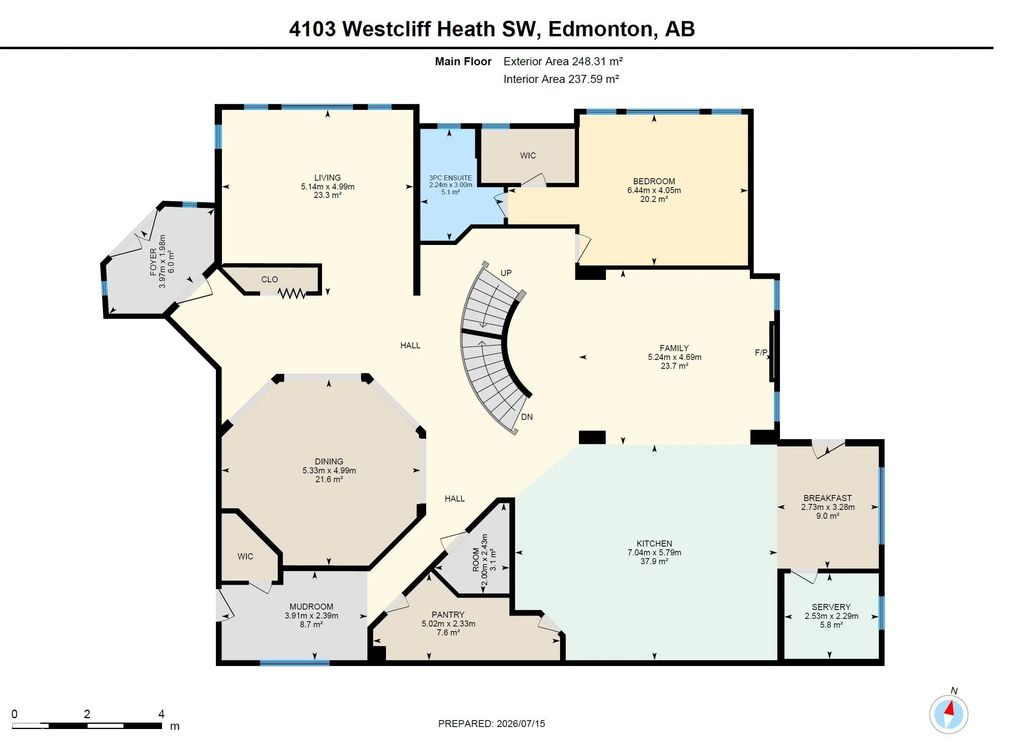
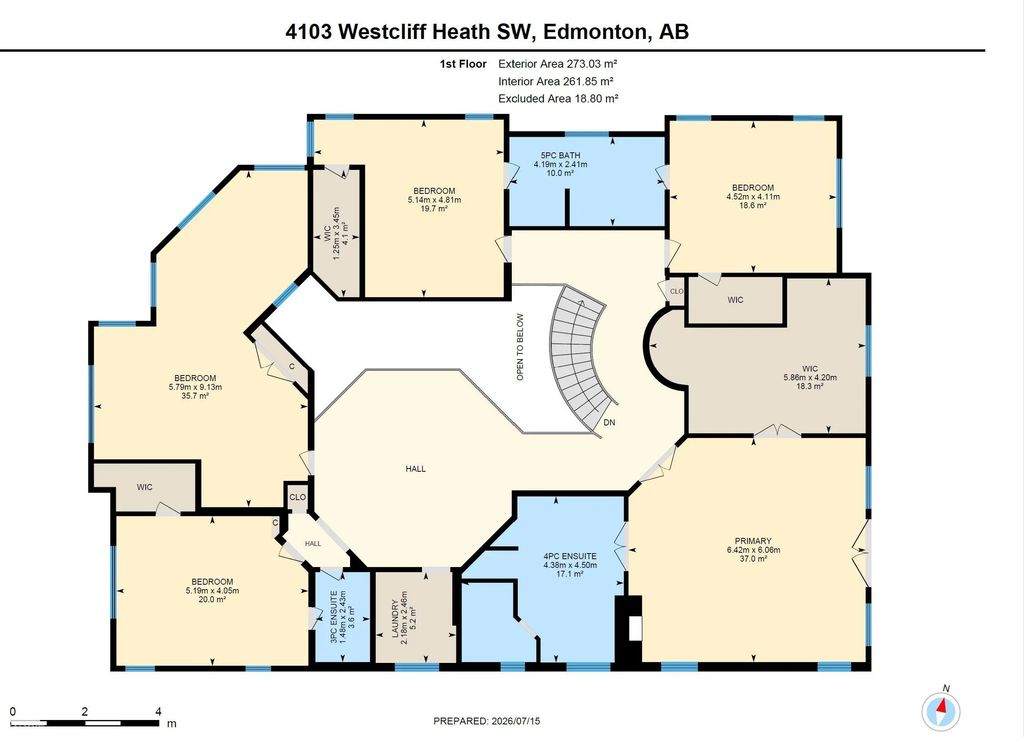
MLS® E4499161 is as 5,612sqft Home located at 4103 Westcliff Heath Heath Southwest, in Edmonton AB. The property features 6 bedrooms, and 4.5 bathrooms.

Description

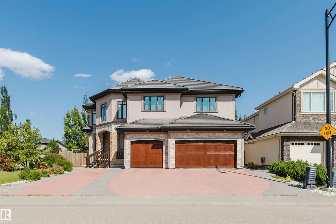
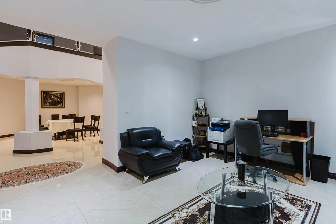
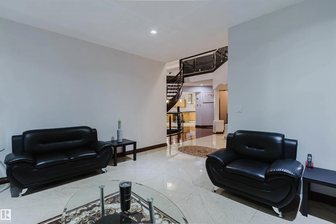
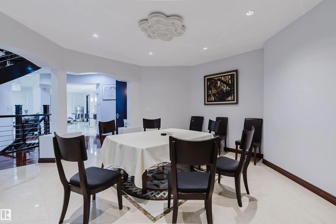
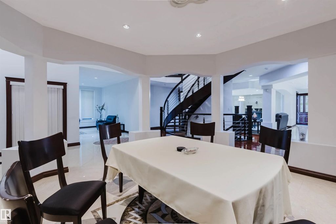
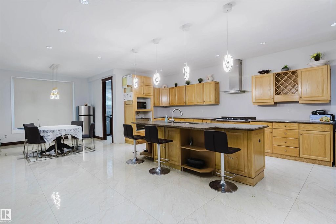
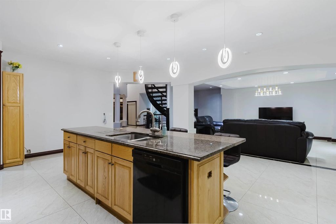
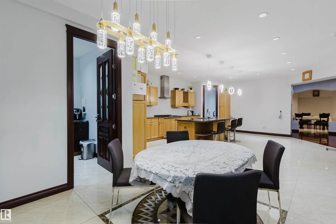
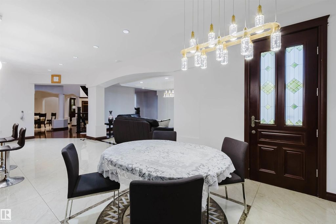
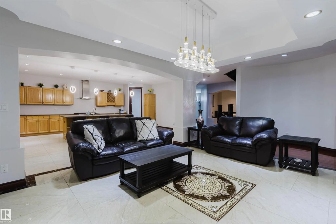
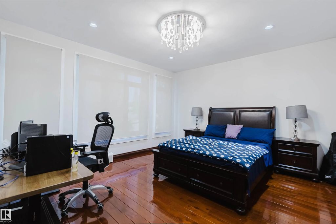
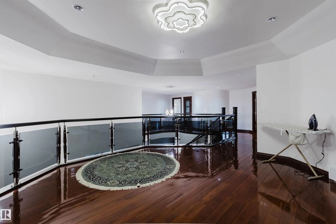
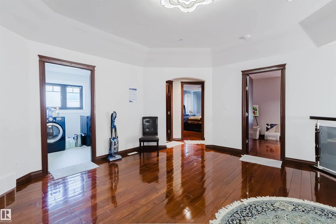
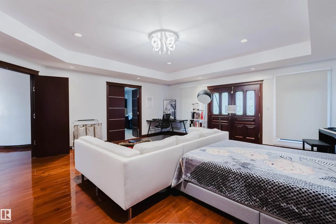
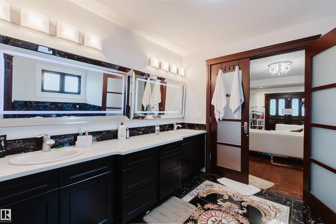
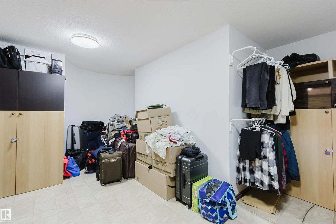
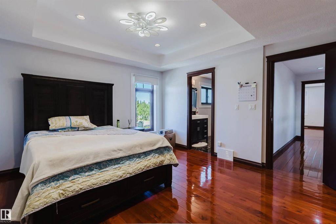
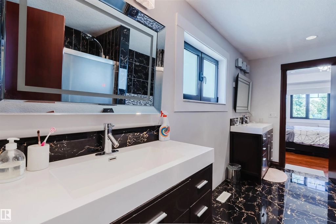
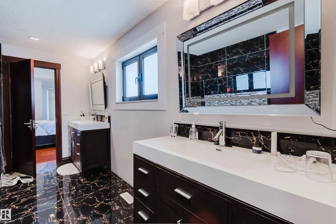
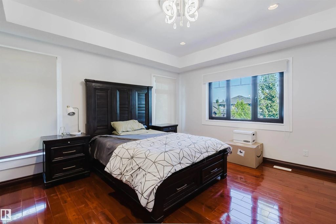
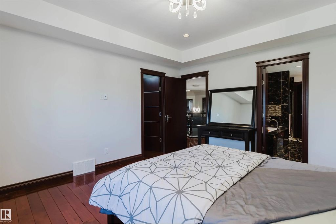
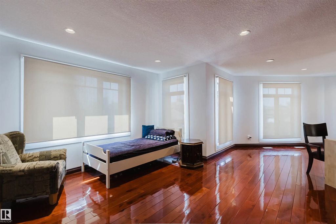
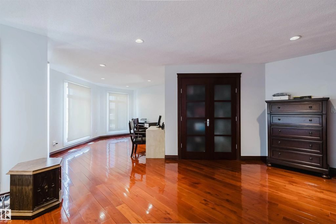
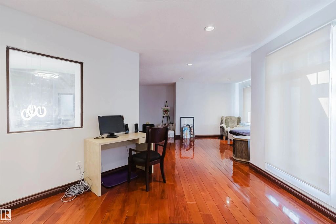
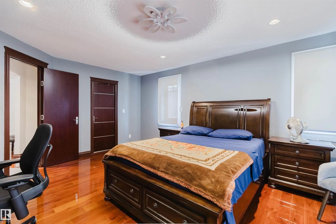
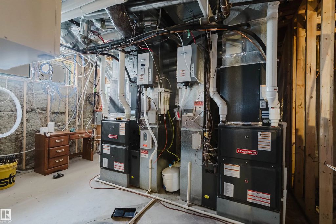
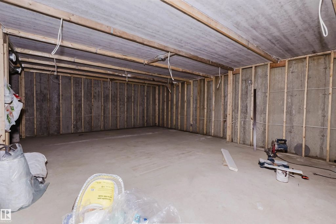
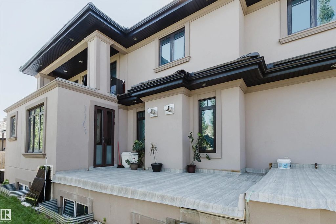
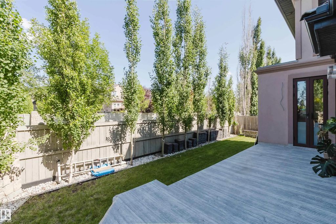
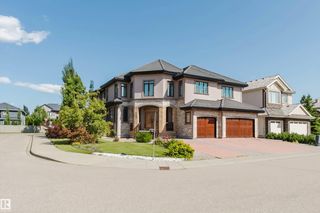
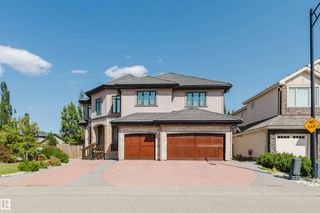
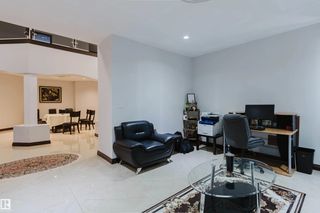
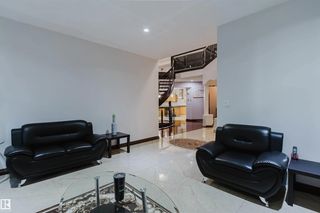
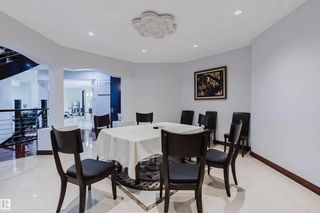
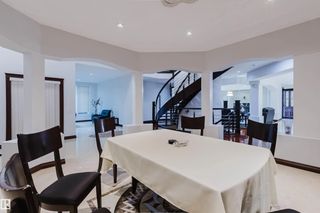
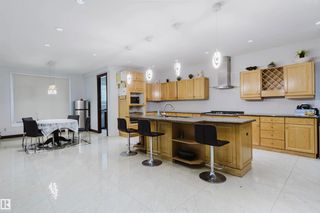
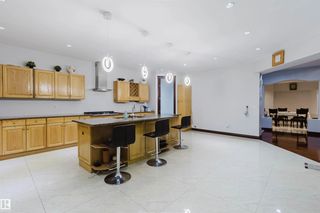
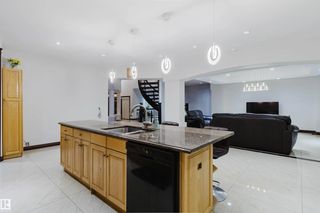
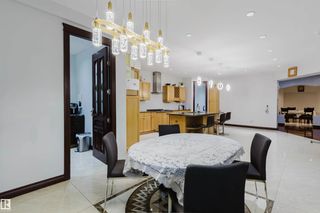
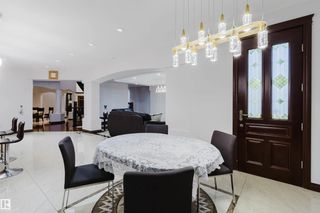
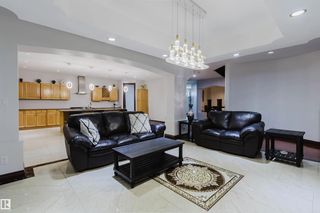
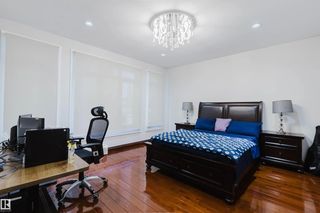
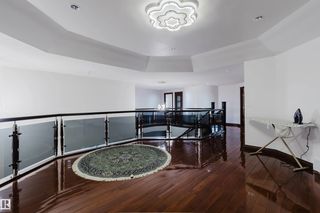
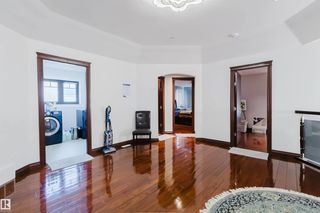
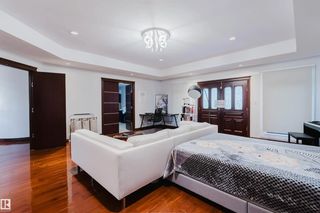
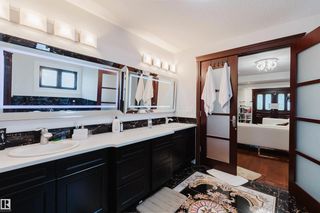
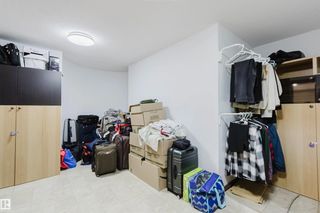
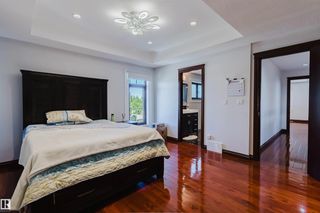
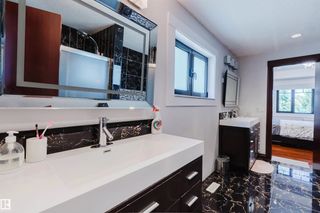
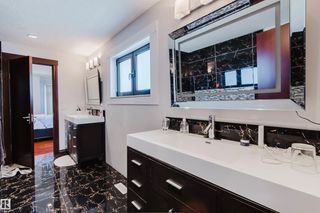
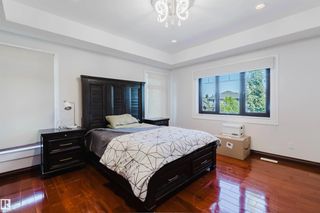
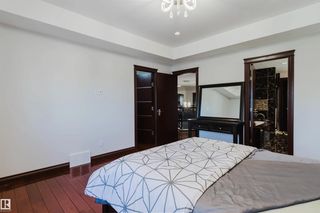
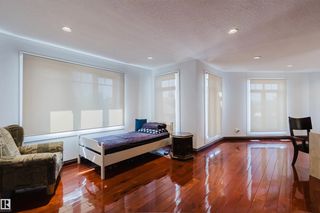
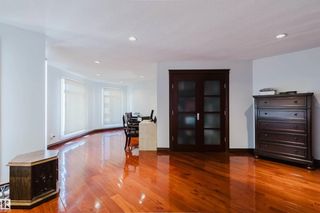
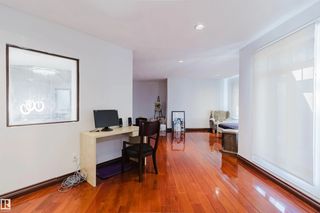
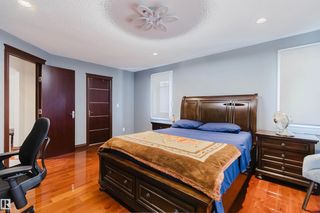
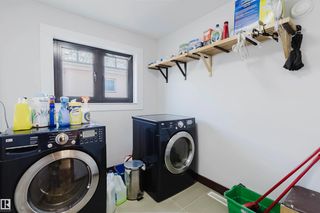
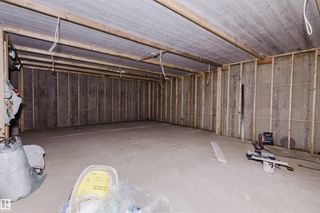
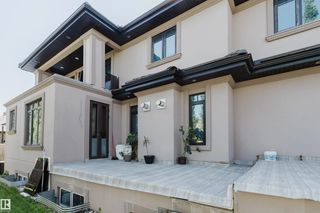
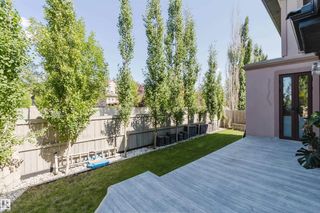
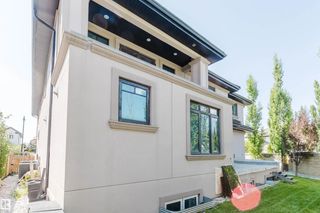
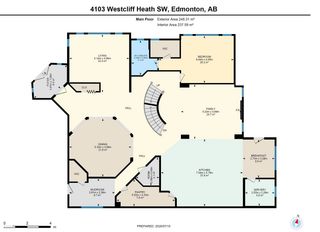
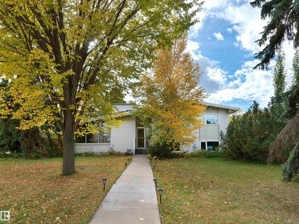
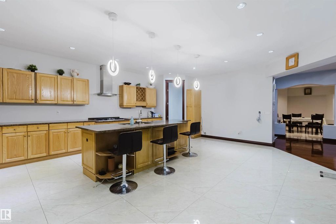
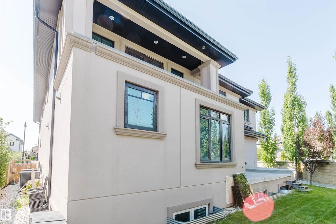
UNMATCHED VALUE! Own a massive luxury estate priced significantly BELOW market value. Boasting over 5,600 sq ft of above-grade living space PLUS an expansive 3,600+ sq ft basement, this estate offers over 9,200+ sq ft of incredible potential. The majestic exterior on a corner lot opens to soaring ceilings, a stunning spiral staircase, and sun-drenched principal rooms. Its generous layout and multiple living zones make it ideally suited for multigenerational families seeking privacy, connection, and togetherness. While the property features high-end bones, several interior areas remain unfinished. This is a rare opportunity for buyers, builders or investors to bring their design ideas, complete the final touches and unlock equity in a multi-million-dollar-class home. Featuring a sprawling primary wing with a spa-like ensuite and endless spaces to customize. Don’t miss this luxury ‘sweat-equity’ opportunity in a prestigious neighborhood. Sold “as-is, where-is.” Opportunities like this are hard to find!

4103 Westcliff Heath Heath Southwest - Subdivision Statistics

Avg. asking price N/A
Price per sq. ft. N/A
Median price N/A
Number of homes for sale in Windermere N/A
Number of homes for sale in Edmonton 221
Avg. Days on Market N/A

Essential Information

  • MLS® #E4499161
  • Price$1,549,000
  • Bedrooms6
  • Full Baths4
  • Half Baths1
  • Square Footage5,612
  • Acres0.19
  • Year Built2013
  • TypeSingle Family
  • Style2 Storey
  • StatusActive

Community Information

  • AreaEdmonton
  • SubdivisionWindermere
  • CityEdmonton
  • ProvinceAB
  • Postal CodeT6W 0X9

Amenities

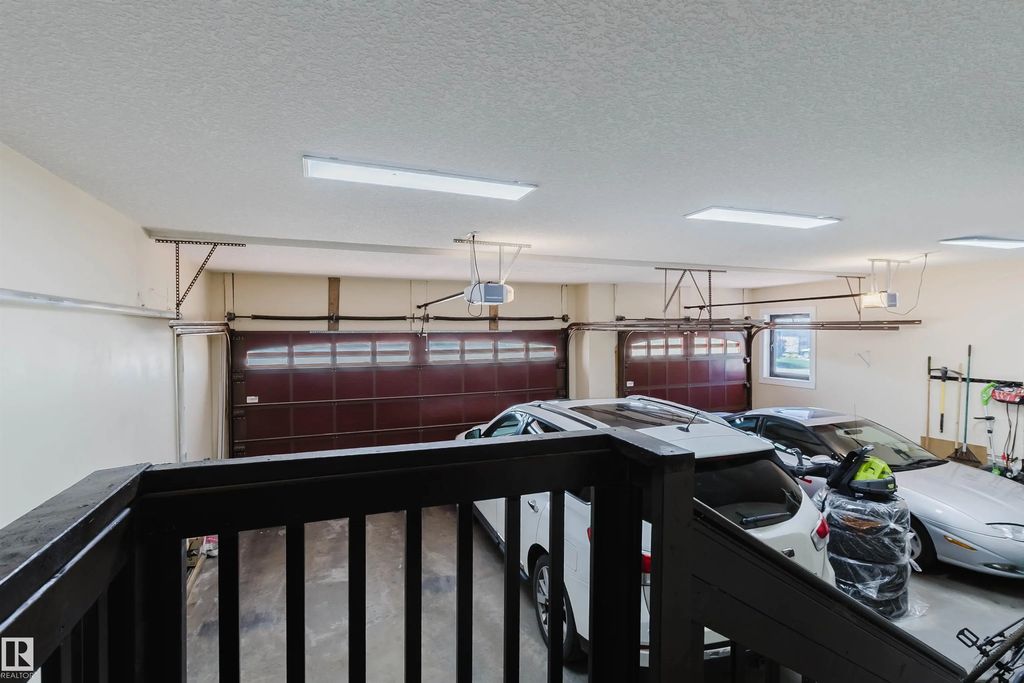
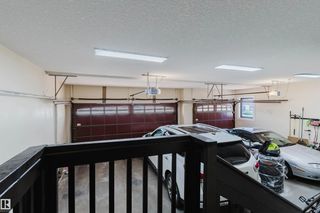
  • ParkingTriple Garage Attached

Features

Air Conditioner,Carbon Monoxide Detectors,Detectors Smoke,See Remarks

Appliances

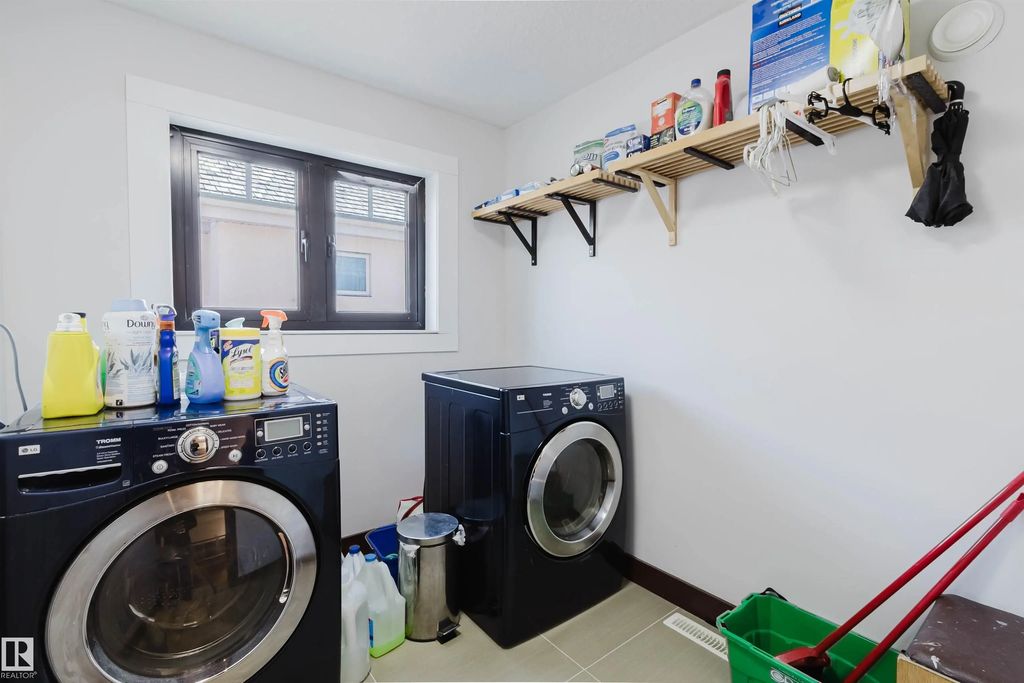
Dishwasher-Built-In, Dryer, Garage Opener, Hood Fan, Refrigerator, Stove-Gas, Washer, Window Coverings

Exterior Features

Cul-De-Sac, Fenced, Landscaped, Playground Nearby, Public Transportation, Schools, Shopping Nearby, See Remarks

Additional Information

  • ZoningZone 56
  • HOA Fees1079.51
  • HOA Fees Freq.Annually

Sub-Type

Residential Detached Single Family

Address

4103 Westcliff Heath Heath Southwest

Amenities

Air Conditioner, Carbon Monoxide Detectors, Detectors Smoke, See Remarks

Interior

  • Interior Featuresensuite bathroom
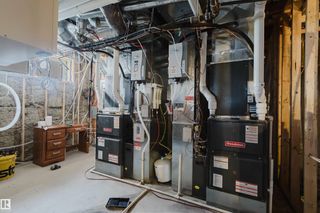
  • HeatingForced Air-1, Natural Gas
  • Has BasementYes
  • BasementFull,Partly Finished
  • Basement TypeFull, Partially Finished
  • Stories2

Exterior

  • RoofAsphalt Shingles
  • ConstructionWood, Stucco
  • FoundationConcrete Perimeter
Similar Properties to MLS® #E4499161

Courtesy Of Kerri-lyn A Holland Of REMAX River City

13103 Grand View Drive Northwest, Grandview Heights (Edmonton), Edmonton, T6H 4K7

  • 4 Beds
  • 3 Full Baths
  • 1,443 SqFt

MLS® #E4513292

Single Family

Edmonton, AB

Grandview Heights – Located On Grandview Drive - Nestled On A 10,003 Square Foot Corner Lot With Sweeping Views Of The River Valley & If You Are Looking To Build – Downtown Views From A 3rd Level On A New Home. This Architecturally Beautif Grandview Heights – Located On Grandview Drive - Nestled On A 10,003 Square Foot Corner Lot With Sweeping Views Of The River Valley & If You ...(more)

Courtesy Of Karen G Stanko Of RE/MAX Real Estate

12631 52 Avenue Northwest, Lansdowne, Edmonton, T6H 0P6

  • 5 Beds
  • 3 Full Baths
  • 2,514 SqFt

MLS® #E4513336

Single Family

Edmonton, AB

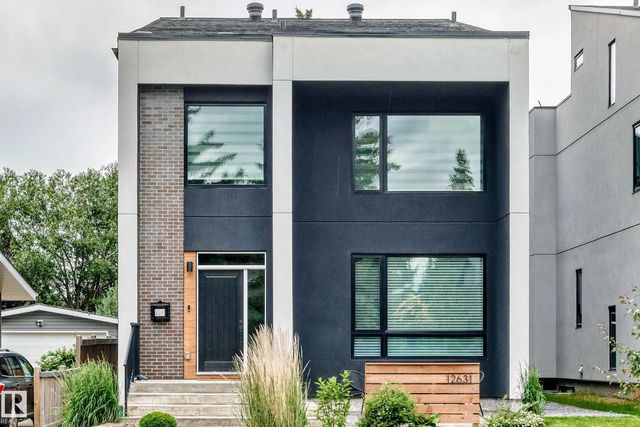
Absolutely Stunning Executive Home In Sought-after Lansdowne Offering Over 3,600+ Sqft Of Luxurious Living Space On A Private Street Steps To Whitemud Creek Ravine. This Fully Finished 3-storey Masterpiece Features 5 Bedrooms, 3 Full Baths Absolutely Stunning Executive Home In Sought-after Lansdowne Offering Over 3,600+ Sqft Of Luxurious Living Space On A Private Street Steps T ...(more)
Courtesy Of Adam T Dirksen Of Rimrock Real Estate

44b Valleyview Crescent Northwest, Parkview, Edmonton, T5R 5S4

  • 4 Beds
  • 3 Full Baths
  • 2,234 SqFt

MLS® #E4513306

Single Family

Edmonton, AB

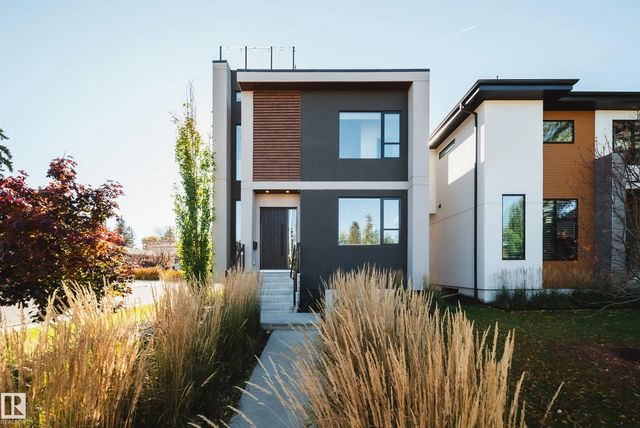
Exceptional Location In The Heart Of Valleyview! Perfectly Positioned Along A Scenic Ravine With A Beautiful Park Directly Across The Street, This Striking Contemporary Residence Offers An Extraordinary Blend Of Luxury, Nature And Urban Con Exceptional Location In The Heart Of Valleyview! Perfectly Positioned Along A Scenic Ravine With A Beautiful Park Directly Across The Street ...(more)

Listing information last updated on October 17th, 2026 at 2:56am MDT.