

Courtesy Of Andy T Huynh Of Exp Realty.

2224 5 Avenue Northwest. Edmonton, AB T6X 3L8

REDUCED

$674,888

Mortgage Calculator

Down Payment: Monthly Payment:
  • 4 Beds
  • 3 Full Bath
  • 2,256 SqFt
  • $299.15 / SqFt
  • Neighbourhood: Alces
  • HOA: N/a
  • MLS® #: E4499820
  • Year Built: 2025
  • Days Listed: 89

Schedule a Tour

Sunday
18
Oct
Monday
19
Oct
Tuesday
20
Oct
Wednesday
21
Oct
Thursday
22
Oct
Friday
23
Oct
Saturday
24
Oct
Sunday
25
Oct
Monday
26
Oct
Tuesday
27
Oct
Wednesday
28
Oct
Thursday
29
Oct
Friday
30
Oct

Take a tour with a buyer's agent

Request this time
It's free, with no obligation - cancel any time.

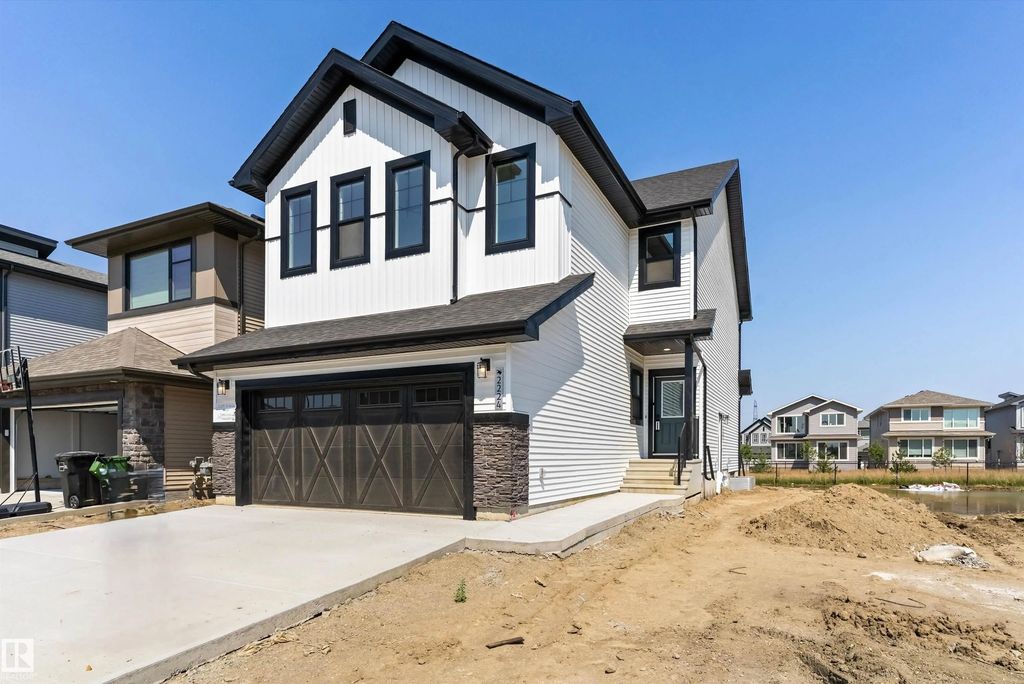
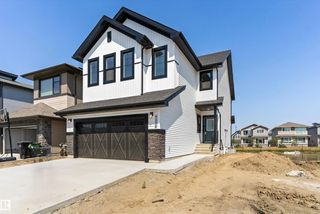
MLS® E4499820 is as 2,256sqft Home located at 2224 5 Avenue Northwest, in Edmonton AB. The property features 4 bedrooms, and 3 bathrooms.

Description

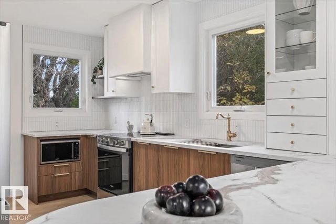
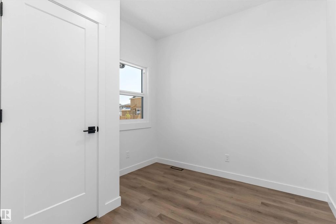
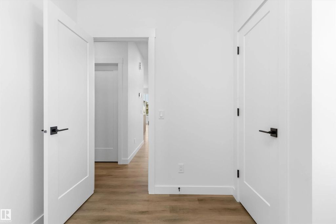
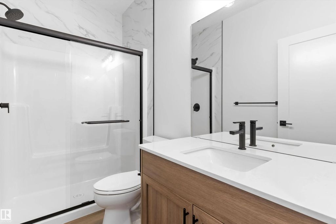
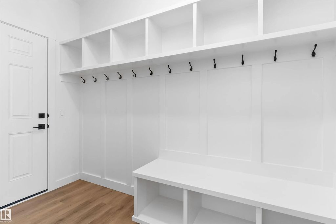
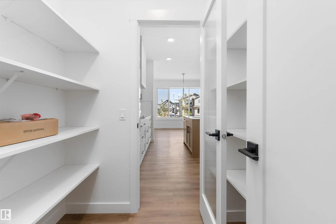
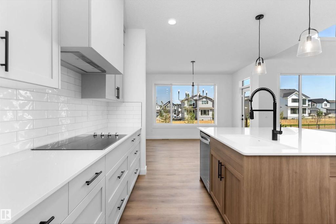
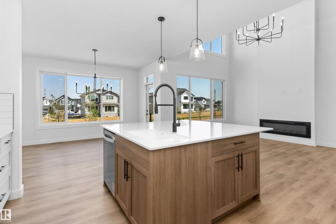
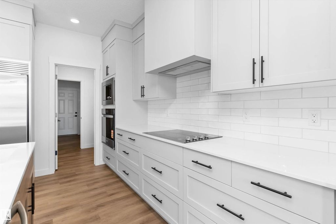
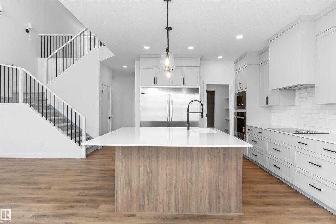
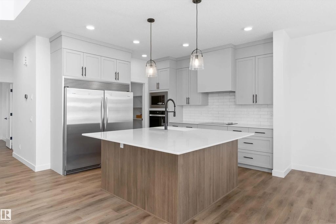
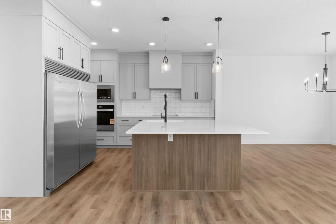
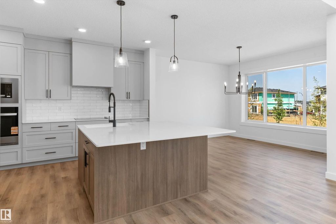
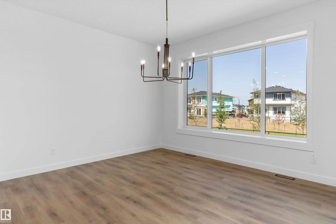
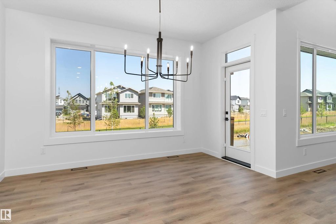
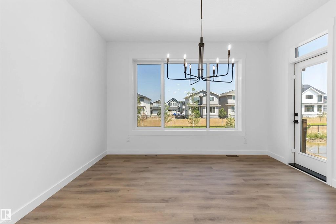
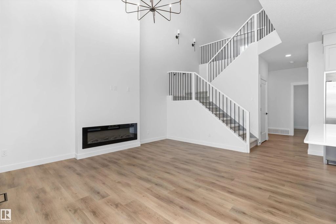
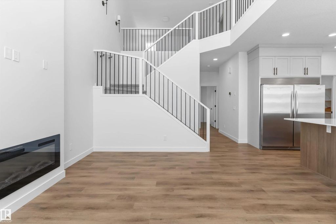
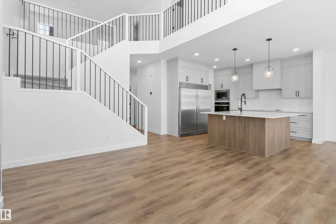
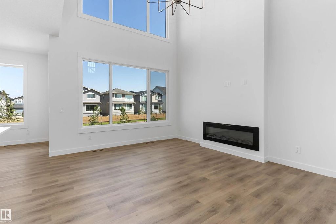
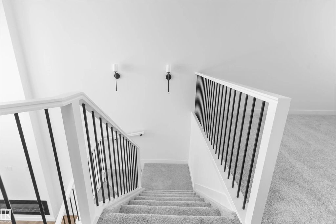
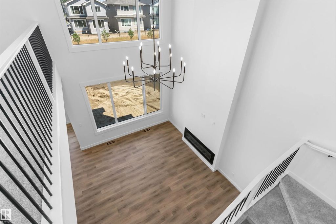
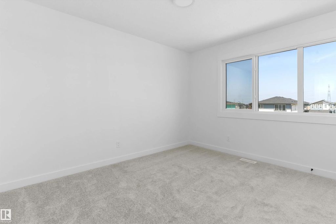
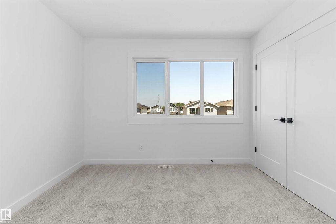
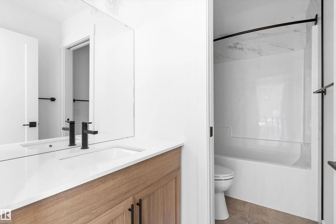
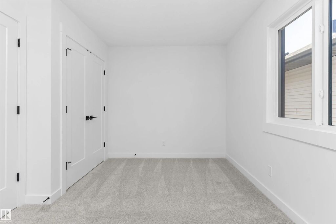
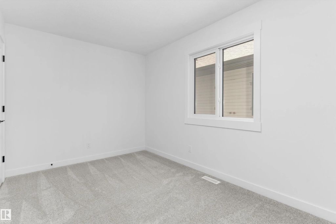
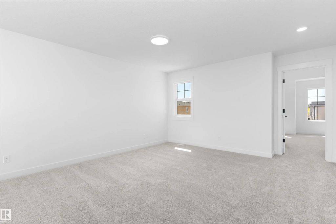
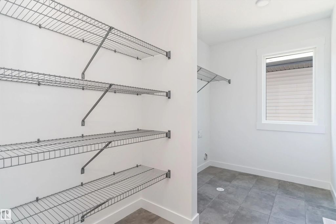
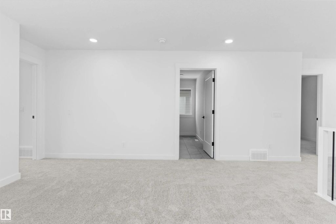
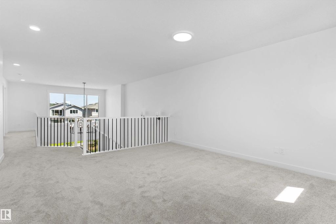
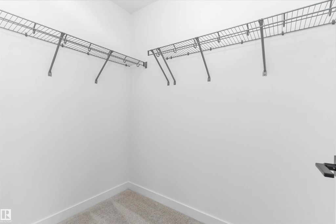
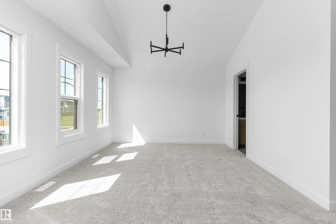
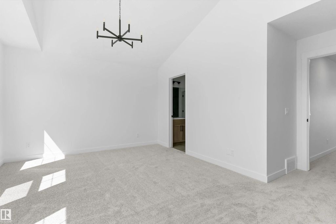
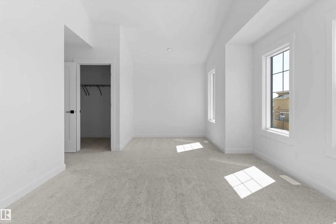
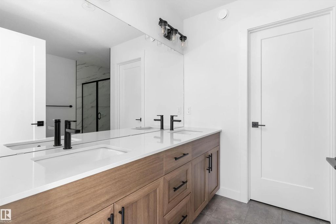
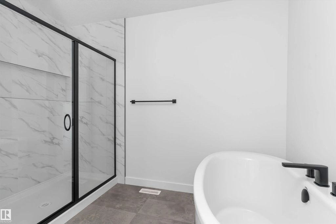
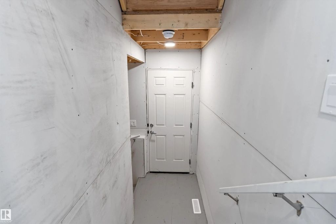
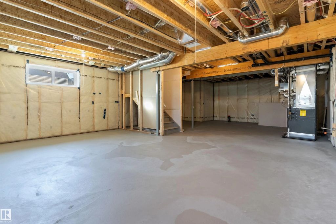
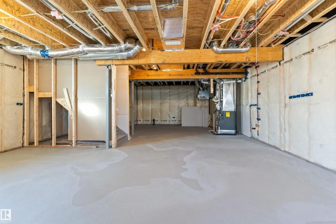
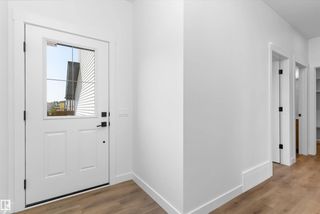
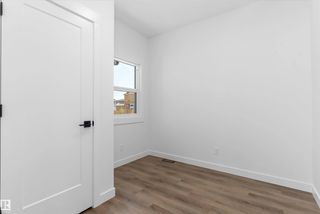
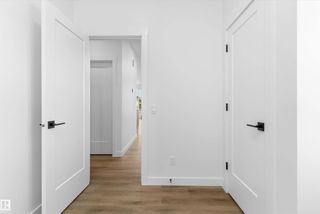
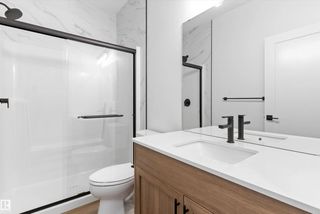
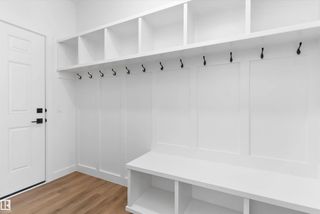
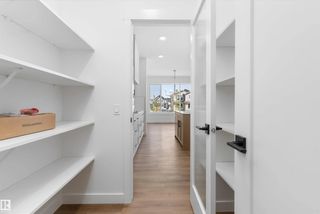
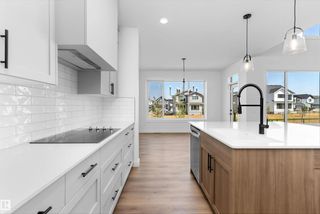
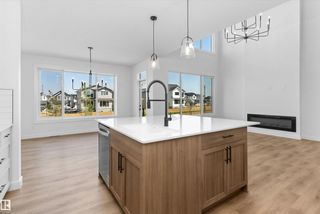
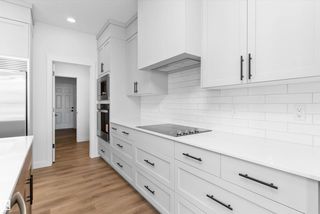
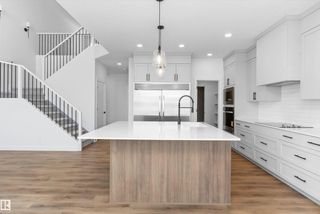
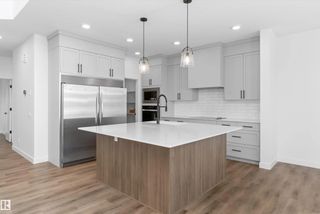
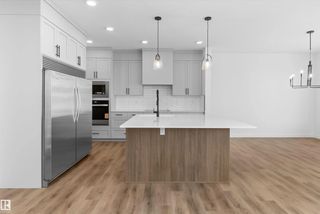
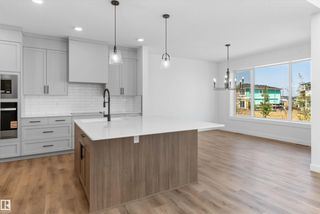
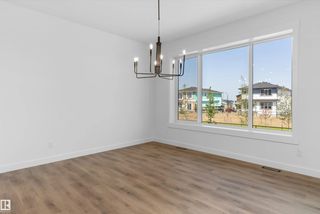
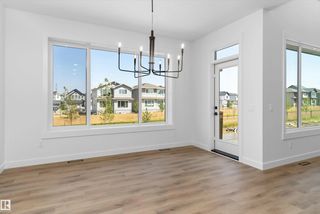
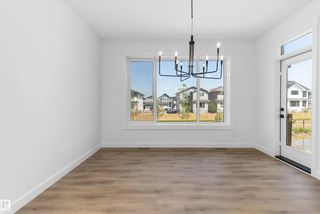
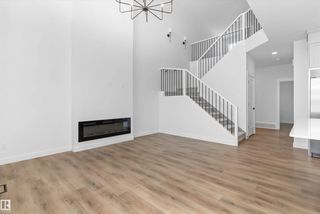
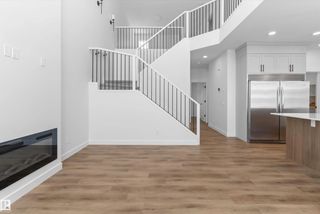
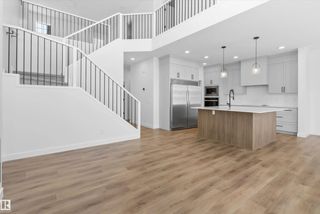
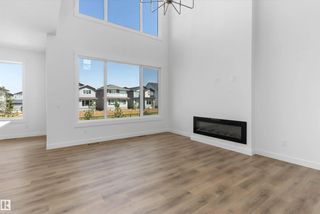
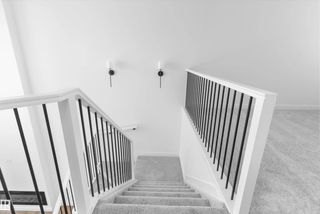
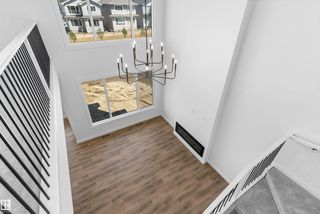
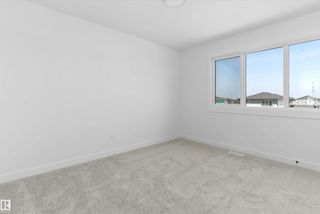
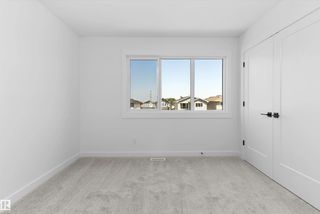
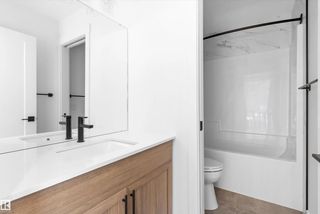
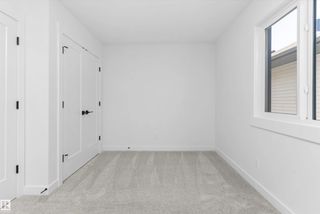
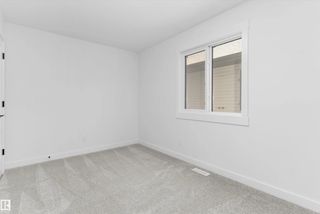
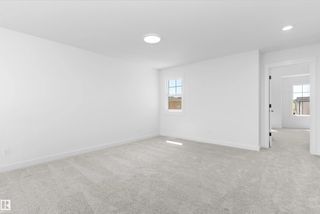
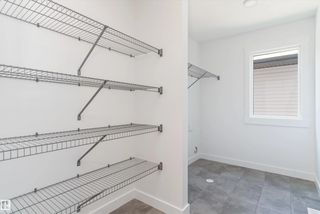
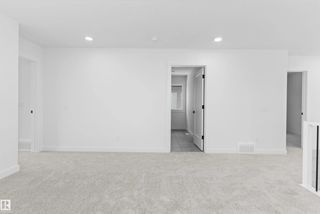
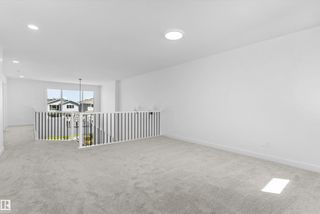
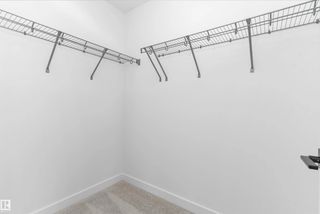
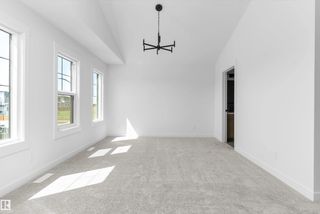
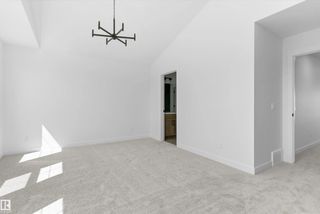
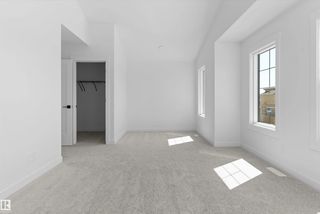
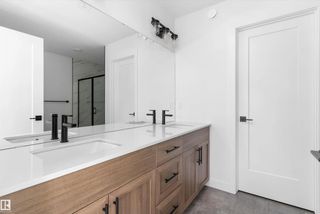
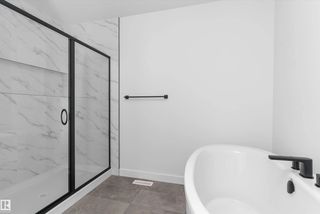
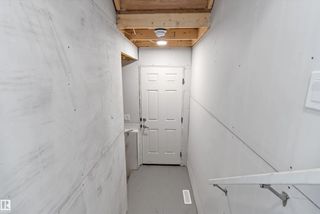
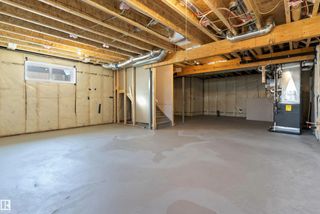
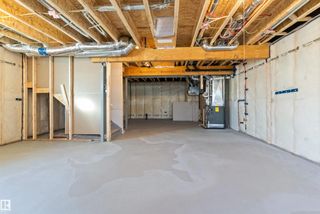
PROMO PRICING! Welcome to the Brantford by City Homes, a spectacular brand-new build in the emerging community of Alces. The main floor is designed for modern living, featuring a spacious great room anchored by a cozy electric fireplace, a bright dining nook, and a chef-ready kitchen. This level also includes a versatile den—perfect for a home office or an optional main-floor bedroom—alongside a convenient full bathroom. Upstairs, the luxurious primary suite serves as a true sanctuary, complete with a private sitting area, a walk-in closet, and a spa-like ensuite featuring a freestanding tub. The upper level is rounded out by a central bonus room, a dedicated laundry area, two additional comfortable bedrooms, and a second full bath. Complete with a double attached garage and a full unfinished basement with a separate side entrance. Immediate possession available!

2224 5 Avenue Northwest - Subdivision Statistics

Avg. asking price N/A
Price per sq. ft. N/A
Median price N/A
Number of homes for sale in Alces N/A
Number of homes for sale in Edmonton 221
Avg. Days on Market N/A

Essential Information

  • MLS® #E4499820
  • Price$674,888
  • Bedrooms4
  • Full Baths3
  • Square Footage2,256
  • Acres0.09
  • Year Built2025
  • TypeSingle Family
  • Style2 Storey
  • StatusActive

Community Information

  • Address2224 5 Avenue Northwest
  • AreaEdmonton
  • SubdivisionAlces
  • CityEdmonton
  • ProvinceAB
  • Postal CodeT6X 3L8

Interior

  • Interior Featuresensuite bathroom
  • HeatingForced Air-1, Natural Gas
  • Has BasementYes
  • BasementFull,Unfinished
  • Basement TypeFull, Unfinished
  • FireplaceYes
  • FireplacesInsert
  • Stories2

Exterior

  • RoofAsphalt Shingles
  • ConstructionWood, Stone, Vinyl
  • FoundationConcrete Perimeter

Sub-Type

Residential Detached Single Family

Amenities

  • AmenitiesSee Remarks
  • FeaturesSee Remarks
  • ParkingDouble Garage Attached

Appliances

Dishwasher-Built-In, Hood Fan, Oven-Built-In, Oven-Microwave, Refrigerator, Stove-Countertop Electric

Exterior Features

Public Transportation, Schools, Shopping Nearby

Additional Information

  • ZoningZone 53

Similar Properties to MLS® #E4499820

Courtesy Of Luke R Ruttle Of MaxWell Devonshire Realty

5708 144 Street Northwest, Brookside, Edmonton, T6H 4H4
  • 3 Beds
  • 2 Full Baths
  • 1,312 SqFt

MLS® #E4513234

Single Family

Edmonton, AB

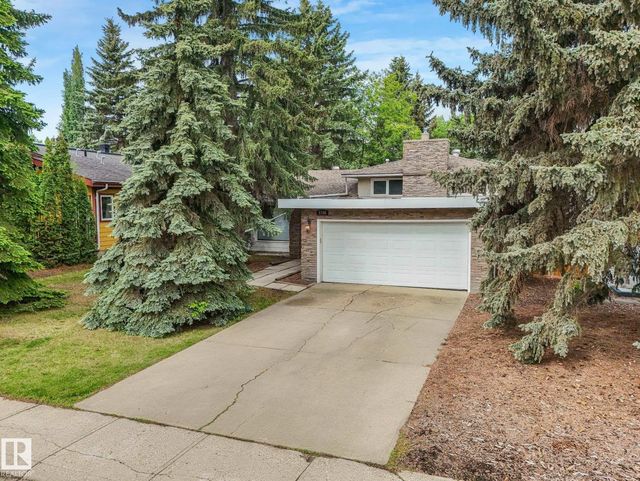
Welcome To The Highly Desirable, Family-friendly Community Of Brookside. This Beautifully Updated 3-level Split Offers Nearly 1,900 Sq.ft. Of Fully Developed Living Space With 3 Bedrooms And 3 Bathrooms. The Bright, Open-concept Main Floor Welcome To The Highly Desirable, Family-friendly Community Of Brookside. This Beautifully Updated 3-level Split Offers Nearly 1,900 Sq.ft. O ...(more)

Courtesy Of April J Sturko Of Century 21 Masters

8671 76 Street Northwest, Idylwylde, Edmonton, T6C 2K1

  • 4 Beds
  • 3 Full Baths
  • 1,278 SqFt

MLS® #E4513217

Single Family

Edmonton, AB

This Home Is 10/10!! Thoughtfully Designed With Incredible Attention To Detail - This Home Is Made For Living. Nestled On A Quiet Tree Lined Street, This 1277 Sq Ft 4 Bed, 3 Bath Home Is Flooded With Natural Light And Has Custom Details Eve This Home Is 10/10!! Thoughtfully Designed With Incredible Attention To Detail - This Home Is Made For Living. Nestled On A Quiet Tree Lined ...(more)

Courtesy Of Ricky Singh Of MaxWell Polaris

1768 48a Street Northwest, Pollard Meadows, Edmonton, T6L 2Y1

  • 5 Beds
  • 4 Full Baths
  • 1,799 SqFt

MLS® #E4513210

Single Family

Edmonton, AB

Welcome To This Renovated Single Family Home In Family-friendly Pollard Meadows! Offering Over 2,300 Sq. Ft. Of Finished Living Space, This Impressive Home Features 5 Bedrooms, 4 Full Bathrooms, Two Kitchens, A Separate Entrance And A Doubl Welcome To This Renovated Single Family Home In Family-friendly Pollard Meadows! Offering Over 2,300 Sq. Ft. Of Finished Living Space, This ...(more)

Listing information last updated on October 17th, 2026 at 3:26am MDT.