Courtesy Of Dan J Kiryluk Of Royal LePage Noralta Real Estate.

7608 Creighton Place Southwest. Edmonton, AB T6W 3Z6

REDUCED

$599,999

Mortgage Calculator

Down Payment: Monthly Payment:
  • 3 Beds
  • 2 Full Bath
  • 2,056 SqFt
  • $291.83 / SqFt
  • Neighbourhood: Chappelle Area
  • HOA: N/a
  • MLS® #: E4501000
  • Year Built: 2019
  • Days Listed: 70

Schedule a Tour

Wednesday
7
Oct
Thursday
8
Oct
Friday
9
Oct
Saturday
10
Oct
Sunday
11
Oct
Monday
12
Oct
Tuesday
13
Oct
Wednesday
14
Oct
Thursday
15
Oct
Friday
16
Oct
Saturday
17
Oct
Sunday
18
Oct
Monday
19
Oct

Take a tour with a buyer's agent

Request this time
It's free, with no obligation - cancel any time.

MLS® E4501000 is as 2,056sqft Home located at 7608 Creighton Place Southwest, in Edmonton AB. The property features 3 bedrooms, and 2.5 bathrooms.

Description

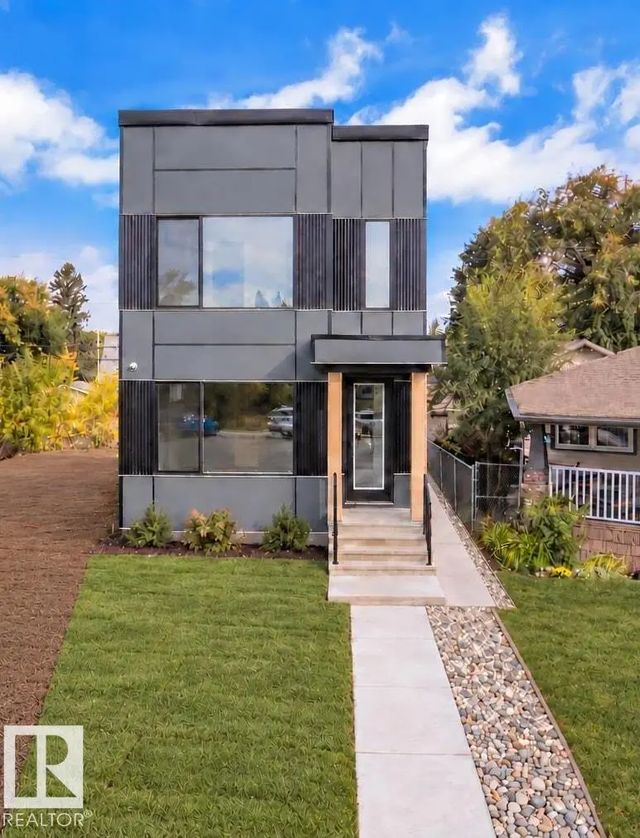
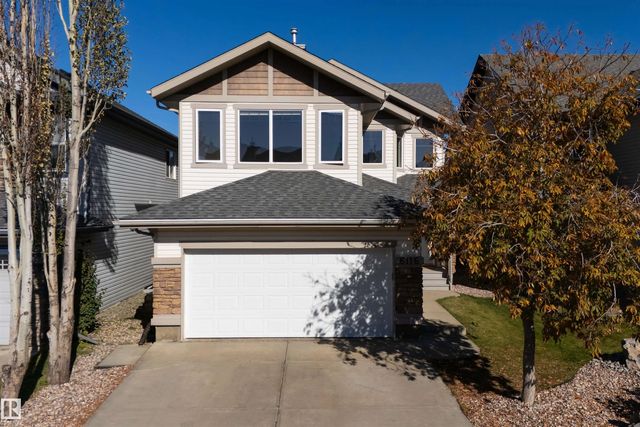
OUTSTANDING! A KIRKLAND HOMES MASTERPIECE! WELCOME TO 7608 CREIGHTON PLACE SW. THIS INCREDIBLE 2 STORY HAS 2057 SQ FT OF LIVING SPACE, 3 BEDROOMS, AND 3 BATHROOMS. THE STYLISH KITCHEN HAS A WALK-THROUGH PANTRY, QUARTZ COUNTERTOPS, GAS STOVE, A WATERED ISLAND, GIANT DOUBLE DOOR FRIDGE, SINGLE LEVEL EATING BAR, AND UPGRADED VINYL FLOORS. DINING AREA IS OPEN TO KITCHEN WITH SINGLE DOOR DECK ACCESS. SPACIOUS LIVING AREA IS PERFECT FOR ENTERTAINING WITH AN ELECTRIC FIREPLACE. MAIN FLOOR ALSO HAS A LARGE MUD ROOM, WAINSCOTTING, AND A HALF BATH. PRIMARY BEDROOM HAS A LARGE WALK IN CLOSET AND CHEATER LAUNDRY. ENSUITE IS 5 PIECE WITH A STAND ALONE TUB AND TILE SHOWER. THE UPPER LEVEL ALSO HAS A FULL 5 PIECE BATH, AND 2 ADDITIONAL BEDROOMS, UPPER FLOOR LAUNDRY, AND A CENTRE BONUS ROOM. BASEMENT IS UNSPOILED. ENJOY CENTRAL AC. HUGE LANDSCAPED SOUTH FACING BACKYARD HAS A DECK AND IS FULLY FENCED. (NO REAR NEIGHBORS). GARAGE IS 25X19. HOME HAS UPGRADED WINDOW COVERINGS.

7608 Creighton Place Southwest - Subdivision Statistics

Avg. asking price N/A
Price per sq. ft. N/A
Median price N/A
Number of homes for sale in Chappelle Area N/A
Number of homes for sale in Edmonton 214
Avg. Days on Market N/A

Essential Information

  • MLS® #E4501000
  • Price$599,999
  • Bedrooms3
  • Full Baths2
  • Half Baths1
  • Square Footage2,056
  • Acres0.08
  • Year Built2019
  • TypeSingle Family
  • Style2 Storey
  • StatusActive

Community Information

  • Address7608 Creighton Place Southwest
  • AreaEdmonton
  • SubdivisionChappelle Area
  • CityEdmonton
  • ProvinceAB
  • Postal CodeT6W 3Z6

Amenities

Air Conditioner, Closet Organizers, Deck, Detectors Smoke, Exterior Walls- 2"x6", No Smoking Home, Television Connection, Vinyl Windows

Interior

  • Interior Featuresensuite bathroom
  • HeatingForced Air-1, Natural Gas
  • Has BasementYes
  • BasementFull,Unfinished
  • Basement TypeFull, Unfinished
  • FireplaceYes
  • FireplacesWall Mount
  • Stories2

Exterior

  • RoofAsphalt Shingles
  • ConstructionWood, Stone, Vinyl
  • FoundationConcrete Perimeter

Sub-Type

Residential Detached Single Family

Amenities

  • Parking Spaces4

Parking

Double Garage Attached, Insulated

Appliances

Air Conditioning-Central, Dishwasher-Built-In, Dryer, Garage Control, Garage Opener, Hood Fan, Oven-Built-In, Refrigerator, Storage Shed, Stove-Countertop Gas, Washer

Exterior Features

Fenced, Flat Site, Golf Nearby, Landscaped, No Back Lane, Playground Nearby, Schools, Shopping Nearby, View City


Additional Information

  • ZoningZone 55

Similar Properties to MLS® #E4501000

Courtesy Of Amandeep S Malhi Of Initia Property Management

6048 107a Northwest, Pleasantview (Edmonton), Edmonton, T6H 2Y5

  • 6 Beds
  • 4 Full Baths
  • 1,787 SqFt

MLS® #E4511862

Single Family

Edmonton, AB

Experience Elevated Living At 6048 107a Street Nw, A Luxury Detached Home Tucked Into A Quiet Cul-de-sac In Pleasantview, Within Walking Distance Of Mount Pleasant School. Blending Refined Design With Everyday Versatility, This Home Feature Experience Elevated Living At 6048 107a Street Nw, A Luxury Detached Home Tucked Into A Quiet Cul-de-sac In Pleasantview, Within Walking Dis ...(more)

Courtesy Of Harim Ismaeil Of Sterling Real Estate

3963 57 Street Northwest, Greenview (Edmonton), Edmonton, T6L 1B5

  • 6 Beds
  • 2 Full Baths
  • 1,169 SqFt

MLS® #E4511801

Single Family

Edmonton, AB

**investors** ~corner Lot 60x137 Ft~ Quad Detached Garage/shop ~ Secondary Suite ~ Welcome To This Rare Find In The Heart Of Greenview, This Property Has It All! Upon Entry You Have A Massive Vibrant Living Room, L-shaped Kitchen Has Ss App **investors** ~corner Lot 60x137 Ft~ Quad Detached Garage/shop ~ Secondary Suite ~ Welcome To This Rare Find In The Heart Of Greenview, This ...(more)

Courtesy Of Dario Luah Of MaxWell Challenge Realty

6116 8 Avenue Southwest, Charlesworth, Edmonton, T6X 0G3

  • 3 Beds
  • 2 Full Baths
  • 1,879 SqFt

MLS® #E4511746

Single Family

Edmonton, AB

Immaculate And Turnkey, This Renovated Former Daytona Showhome Offers Approximately 1,879 Sq. Ft. Of Above-grade Living Space In Charlesworth. Featuring 3 Bedrooms, 2.5 Bathrooms And A Versatile Bonus Room, This Beautifully Maintained Two-s Immaculate And Turnkey, This Renovated Former Daytona Showhome Offers Approximately 1,879 Sq. Ft. Of Above-grade Living Space In Charleswort ...(more)

Listing information last updated on October 6th, 2026 at 12:56am MDT.