

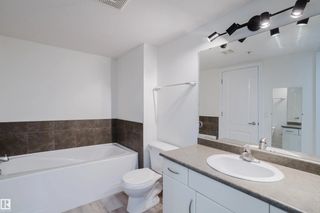
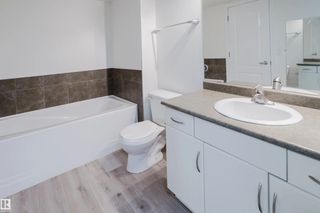
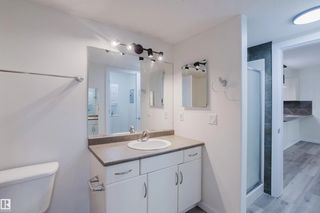
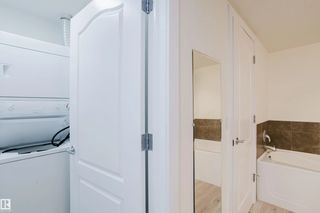
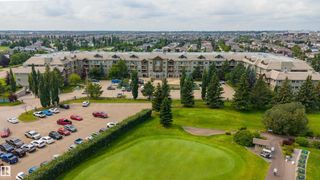
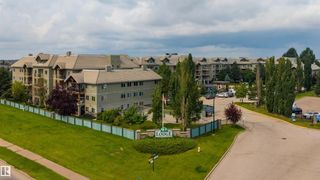
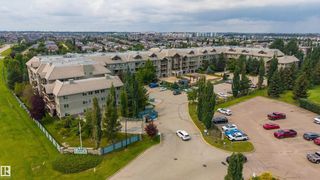
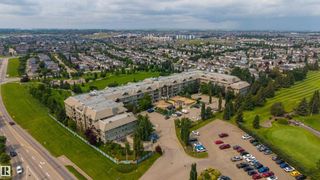
Courtesy Of Sarah Keats Of REMAX River City.

108 278 Suder Greens Drive Northwest. Edmonton, AB T5T 6V6

REDUCED

$199,900

Mortgage Calculator

Down Payment: Monthly Payment:
  • 1 Bed
  • 1 Full Bath
  • 829 SqFt
  • $241.13 / SqFt
  • Neighbourhood: Suder Greens
  • Condo Fee: $458
  • MLS® #: E4503511
  • Year Built: 2004
  • Days Listed: 54

Schedule a Tour

Tuesday
6
Oct
Wednesday
7
Oct
Thursday
8
Oct
Friday
9
Oct
Saturday
10
Oct
Sunday
11
Oct
Monday
12
Oct
Tuesday
13
Oct
Wednesday
14
Oct
Thursday
15
Oct
Friday
16
Oct
Saturday
17
Oct
Sunday
18
Oct

Take a tour with a buyer's agent

Request this time
It's free, with no obligation - cancel any time.

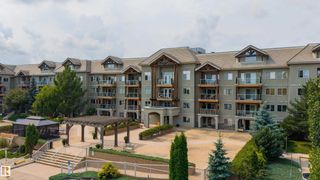
MLS® E4503511 is as 829sqft Lowrise Apartment located at 108 278 Suder Greens Drive Northwest, in Edmonton AB. The property features 1 bedrooms, and 1 bathrooms.

Description

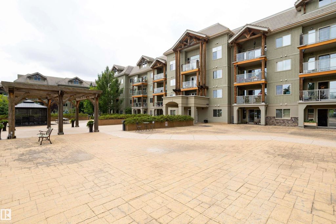
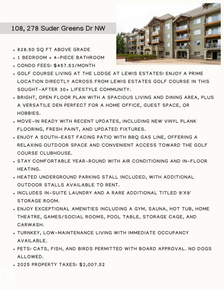
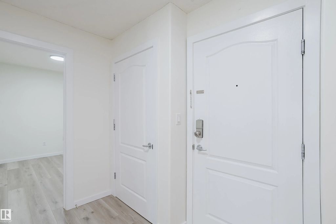
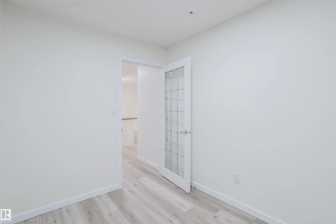
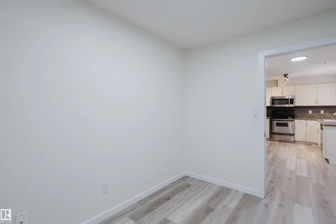
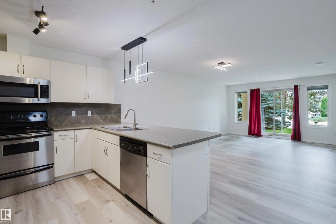
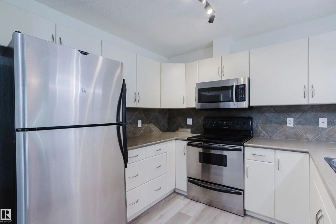
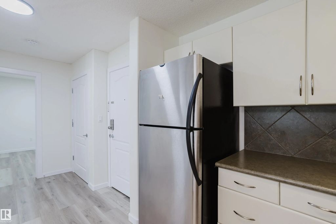
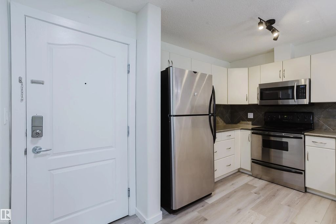
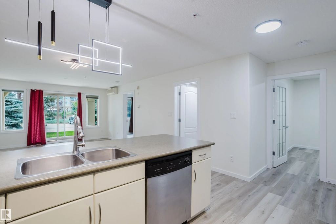
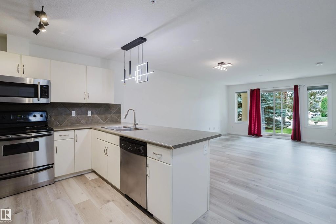
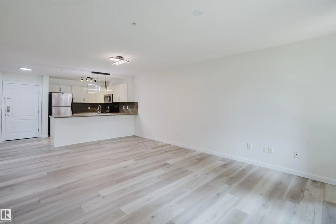
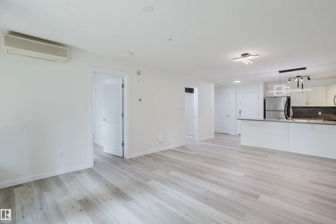
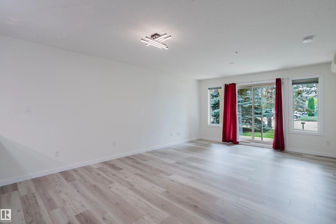
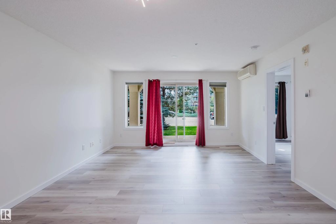
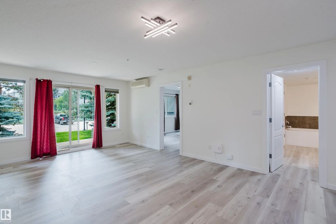
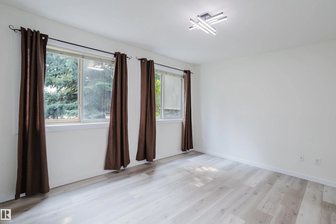
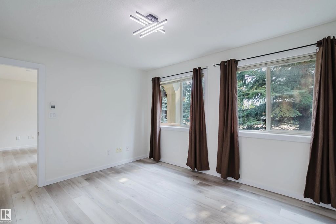
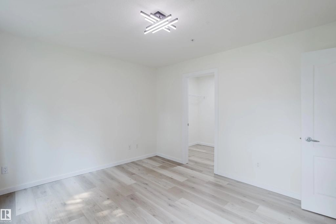
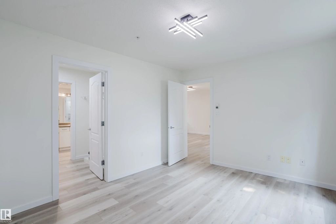
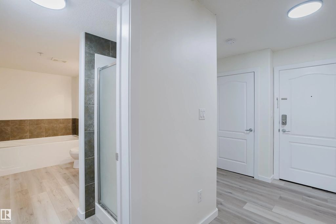
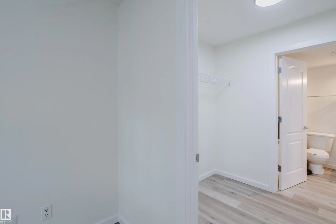
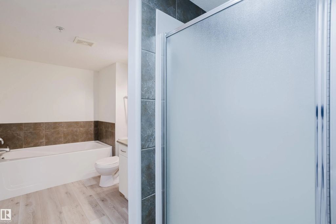
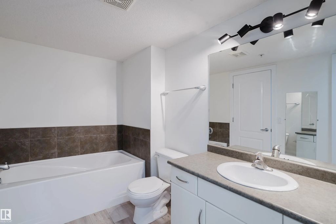
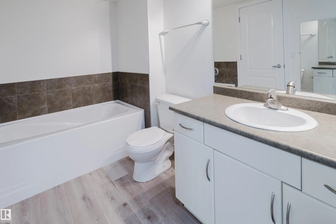
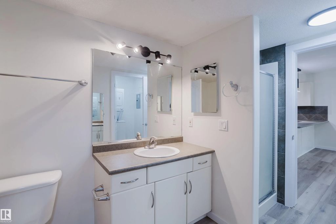
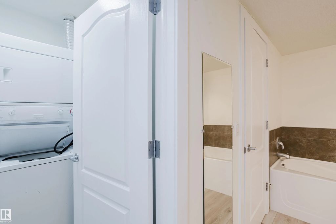
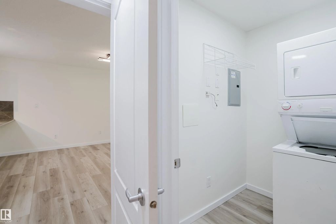
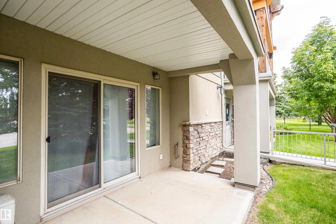
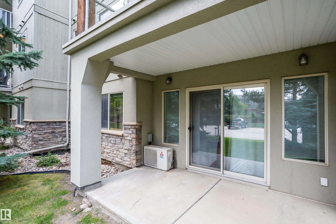
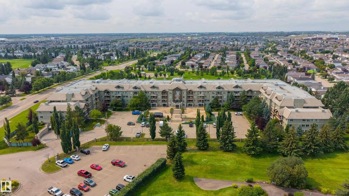
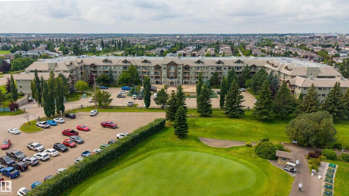
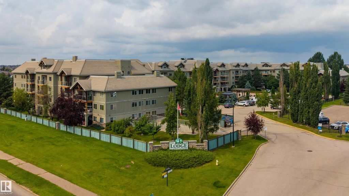
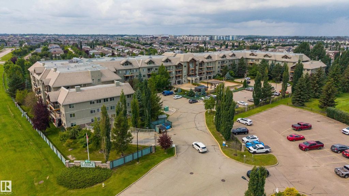
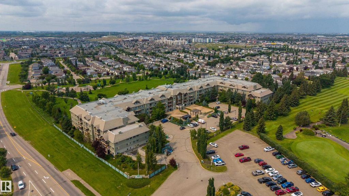
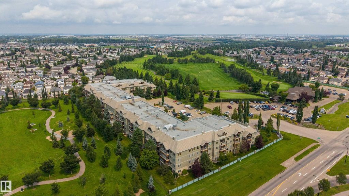
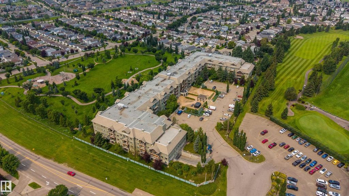
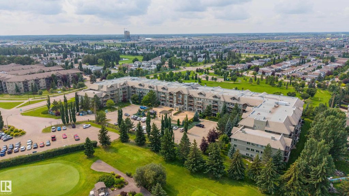
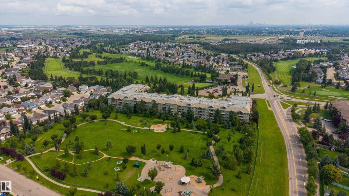
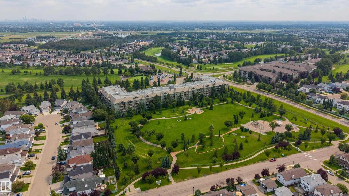
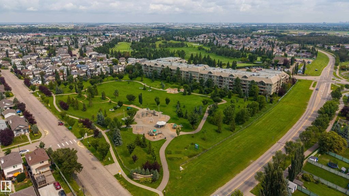
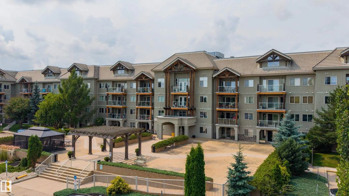
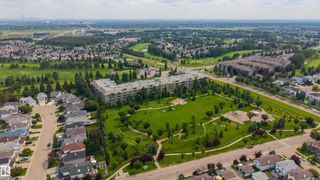
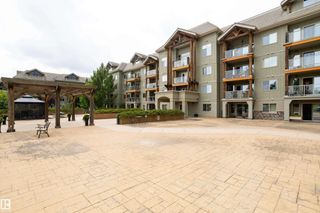
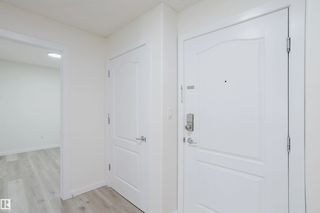
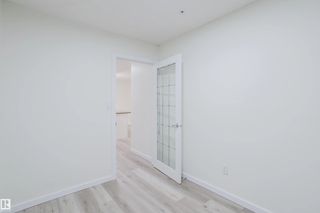
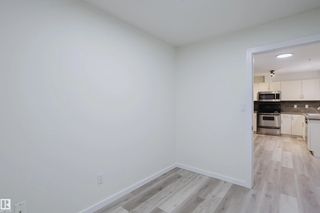
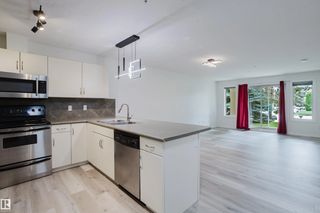
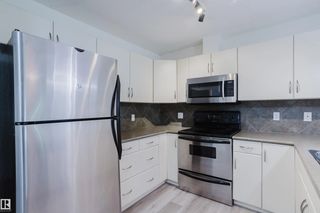
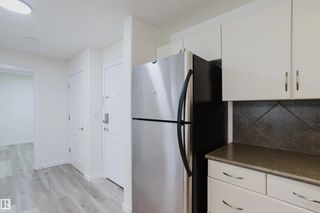
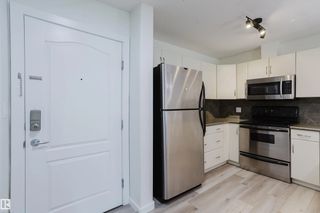
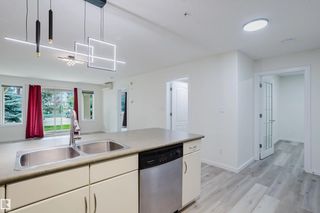
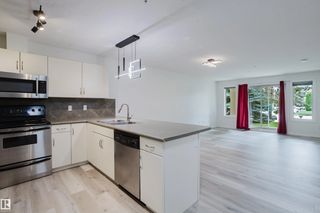
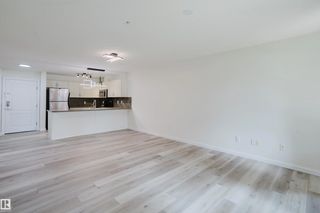
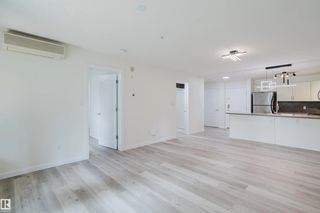
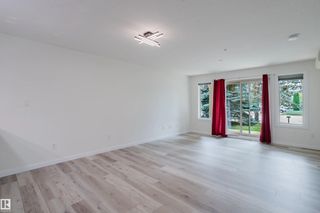
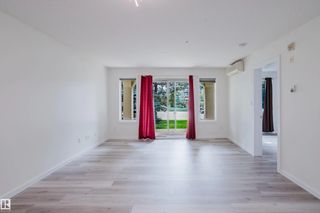
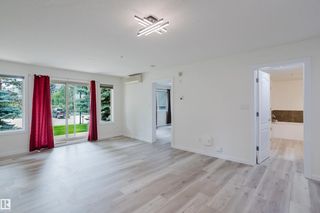
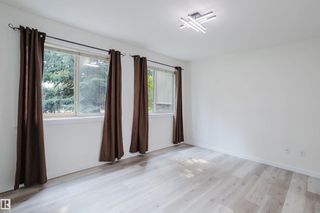
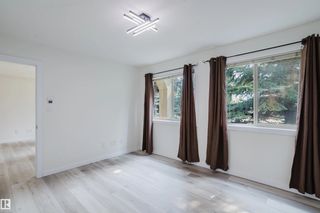
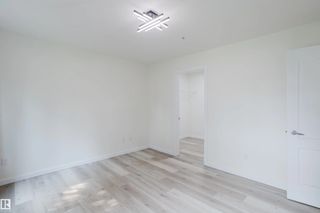
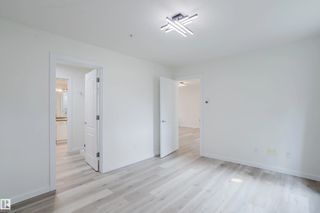
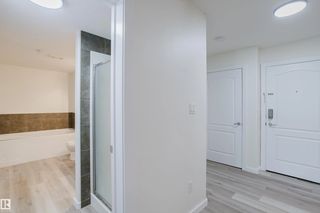
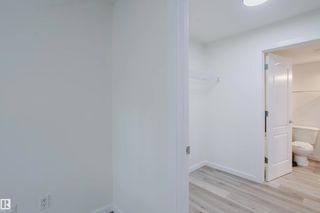
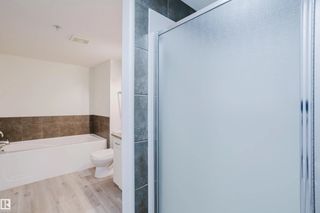
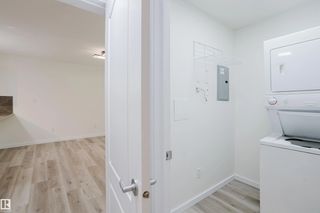
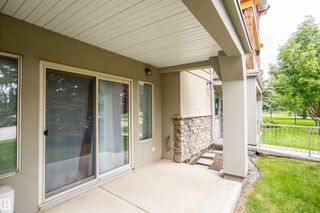
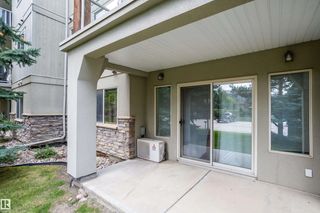
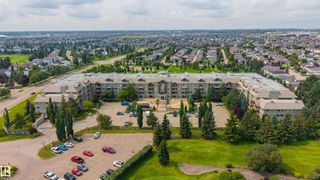
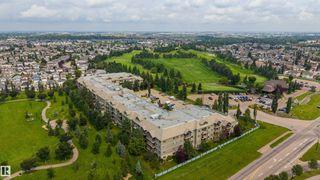
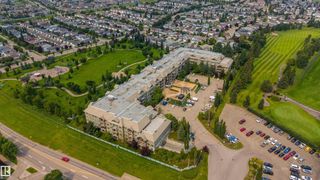
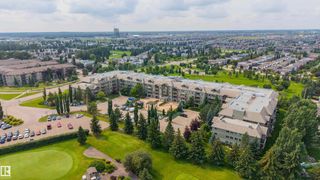
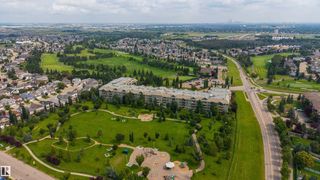
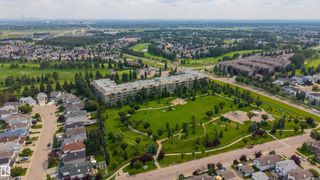
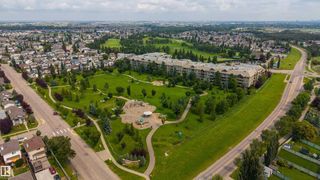
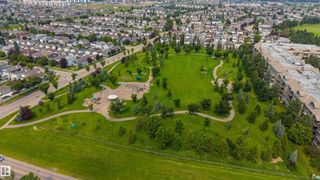
AIR-CONDITIONED 30+ lifestyle offering comfort, convenience & community. Bright, open-concept with prime LOCATION within view of Lewis Estates Golf Course. SE facing patio w/BBQ gas line. Steps to the green and clubhouse. Recent UPDATES: new vinyl plank flooring, fresh paint, light fixtures. The Den is large (size of a bedroom) for a guest room/home office. King-sized primary suite has walk-in closet. IN SUITE LAUNDRY (full-sized washer dryer). IN-FLOOR heating provides luxurious warmth on chilly days, and is included in condo fees. Unit is conveniently close to underground parkade access door and side exterior door leading to golf course. Amenities: gym, sauna, hot tub, theatre, games/social rooms, pool table, car wash, roof top patio, heated underground parking & storage cage. A RARE additional titled 9' x 9' storage room is included. Immediate occupancy avail on this turnkey, low-maintenance lifestyle. Cats, fish and birds permitted with board approval; NO DOGS.

108 278 Suder Greens Drive Northwest - Subdivision Statistics

Avg. asking price N/A
Price per sq. ft. N/A
Median price N/A
Number of homes for sale in Suder Greens N/A
Number of homes for sale in Edmonton 214
Avg. Days on Market N/A

Essential Information

  • MLS® #E4503511
  • Price$199,900
  • Bedrooms1
  • Full Baths1
  • Square Footage829
  • Acres0.02
  • Year Built2004
  • TypeCondo / Townhouse
  • Sub-TypeLowrise Apartment
  • StyleSingle Level Apartment
  • StatusActive
  • Condo Fee458
  • Condo NameLodge At Lewis Estates The

Address

108 278 Suder Greens Drive Northwest

Amenities

Air Conditioner, Car Wash, Exercise Room, Hot Tub, Intercom, Parking-Visitor, Party Room, Patio, Pool-Indoor, Recreation Room/Centre, Sauna; Swirlpool; Steam, Secured Parking, Security Door, Storage-In-Suite, Vinyl Windows

Appliances

Air Conditioning-Central, Dishwasher-Built-In, Dryer, Garburator, Microwave Hood Fan, Refrigerator, Stove-Electric, Washer, Window Coverings

Exterior

  • RoofConcrete Tiles
  • ConstructionWood, Stone, Stucco
  • FoundationConcrete Perimeter

Community Information

  • AreaEdmonton
  • SubdivisionSuder Greens
  • CityEdmonton
  • ProvinceAB
  • Postal CodeT5T 6V6

Amenities

  • ParkingHeated, Parkade, Underground
  • Has PoolYes

Interior

  • BasementNone,No Basement
  • Basement TypeNone, No Basement
  • # of Stories4
  • Stories1

Heating

In Floor Heat System, Natural Gas

Exterior Features

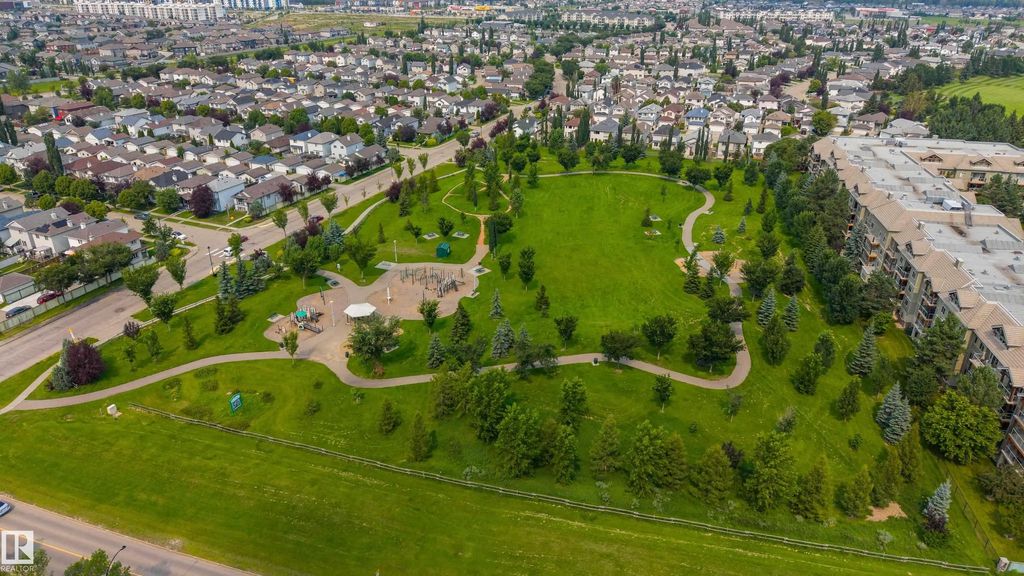
Backs Onto Park/Trees, Golf Nearby, Landscaped, Playground Nearby, Public Transportation, Schools, Shopping Nearby

Additional Information

  • Condo Fee$458
  • ZoningZone 58

Similar Properties to MLS® #E4503511

Courtesy Of Deanne E Miketon Of 2% Realty Pro

206 2584 Anderson Way Southwest, Ambleside, Edmonton, T6W 0R2
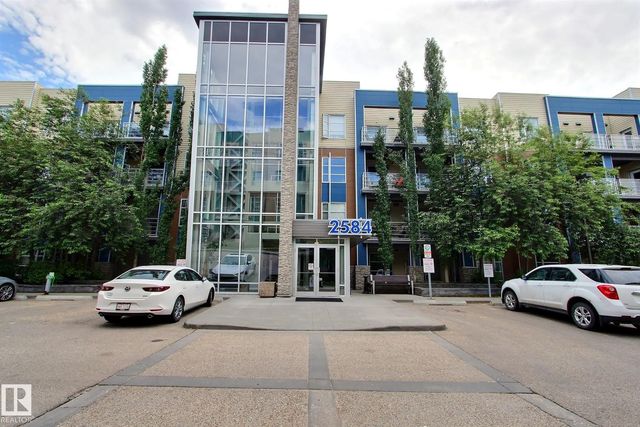
  • 2 Beds
  • 2 Full Baths
  • 922 SqFt

MLS® #E4511792

Condo / Townhouse

Edmonton, AB

Located Near Walking Trails + A Pond, Shopping, Restaurants, Public Transit, Anthony Henday And More! This Spacious Corner Unit Features 2 Bedrooms, 2 Bathrooms And 2 Titled Parking Stalls (1 Underground And 1 Surface. Walking In You'll See Located Near Walking Trails + A Pond, Shopping, Restaurants, Public Transit, Anthony Henday And More! This Spacious Corner Unit Features 2 B ...(more)

Courtesy Of Wenjie Sun Of Sterling Real Estate

301 10905 109 Street Northwest, Central Mcdougall, Edmonton, T5H 3C2

  • 1 Beds
  • 1 Full Baths
  • 854 SqFt

MLS® #E4511765

Condo / Townhouse

Edmonton, AB

Amazing Downtown Condo! Soaring 10’ Ceilings, 853 Sf 1 Bed + Den, Entertain In The Open Living/dining/kitchen Layout With Gas Fireplace, Ac Unit, New Flooring, And Floor-to-ceiling Windows Full Of Natural Light. Includes A Rare Covered Park Amazing Downtown Condo! Soaring 10’ Ceilings, 853 Sf 1 Bed + Den, Entertain In The Open Living/dining/kitchen Layout With Gas Fireplace, Ac ...(more)

Courtesy Of Liam E Whalen Of Exp Realty

105 10531 117 Street Northwest, Queen Mary Park, Edmonton, T5H 0A8

  • 1 Beds
  • 1 Full Baths
  • 677 SqFt

MLS® #E4511789

Condo / Townhouse

Edmonton, AB

Welcome To This Bright And Well-maintained 1-bedroom, 1-bathroom Condo Offering Over 650 Sqft Of Stylish Living Space. Featuring Tall Ceilings, Fresh Paint Throughout, Stainless Steel Appliances And Convenient In Suite Laundry, This Home Is Welcome To This Bright And Well-maintained 1-bedroom, 1-bathroom Condo Offering Over 650 Sqft Of Stylish Living Space. Featuring Tall Ceilin ...(more)

Listing information last updated on October 5th, 2026 at 11:26pm MDT.