

Courtesy Of Eric Wang Of Homes & Gardens Real Estate Limited.

8723 81 Avenue Northwest. Edmonton, AB T6C 0W5

$479,000

Mortgage Calculator

Down Payment: Monthly Payment:
  • 6 Beds
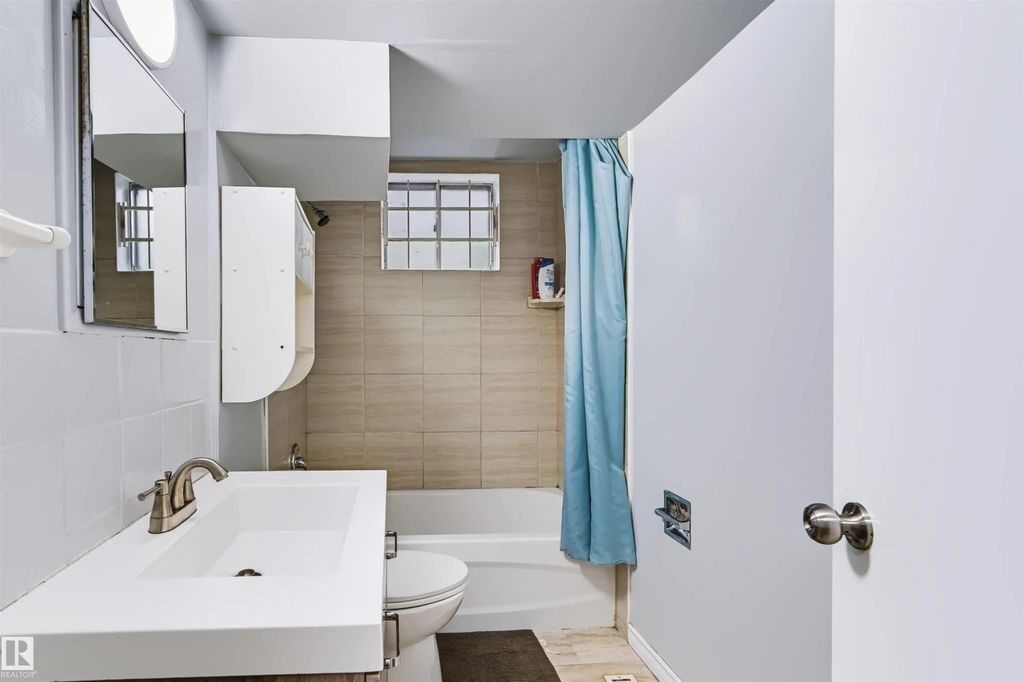
  • 3 Full Bath
  • 1,196 SqFt
  • $400.50 / SqFt
  • Neighbourhood: King Edward Park
  • HOA: N/a
  • MLS® #: E4505261
  • Year Built: 1974
  • Days Listed: 54

Schedule a Tour

Sunday
18
Oct
Monday
19
Oct
Tuesday
20
Oct
Wednesday
21
Oct
Thursday
22
Oct
Friday
23
Oct
Saturday
24
Oct
Sunday
25
Oct
Monday
26
Oct
Tuesday
27
Oct
Wednesday
28
Oct
Thursday
29
Oct
Friday
30
Oct

Take a tour with a buyer's agent

Request this time
It's free, with no obligation - cancel any time.

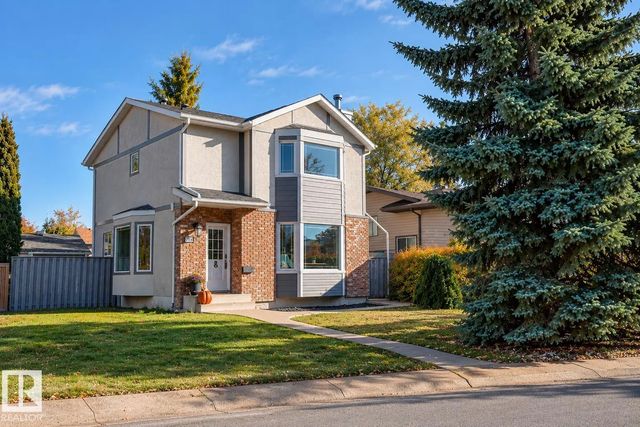
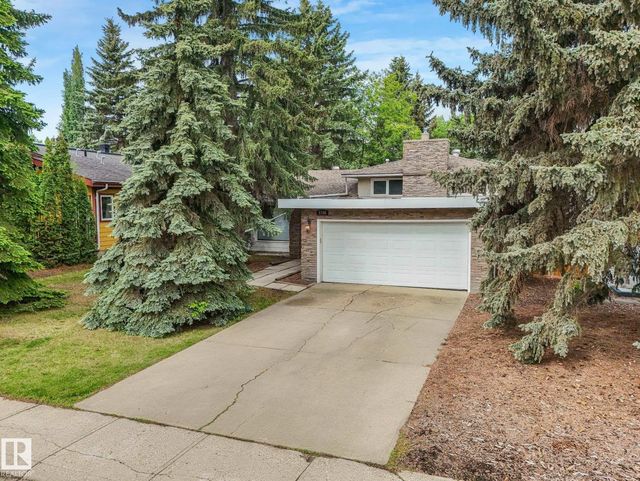
MLS® E4505261 is as 1,196sqft Home located at 8723 81 Avenue Northwest, in Edmonton AB. The property features 6 bedrooms, and 3 bathrooms.

Description

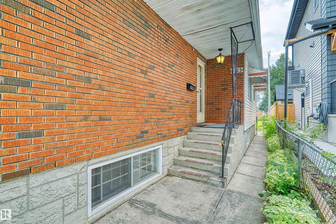
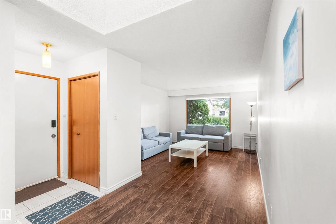
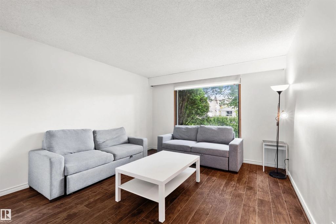
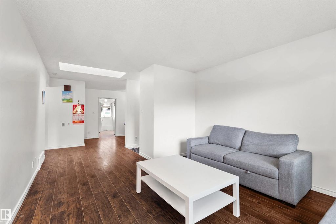
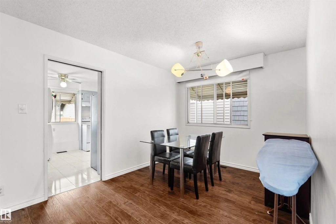
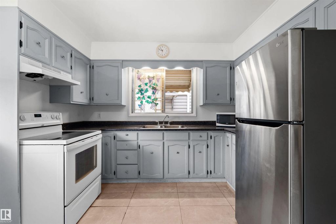
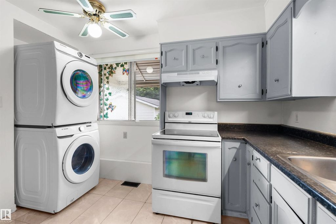
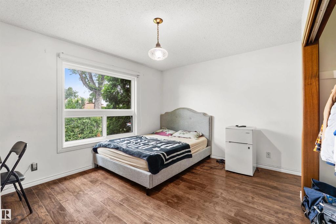
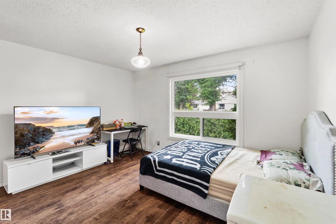
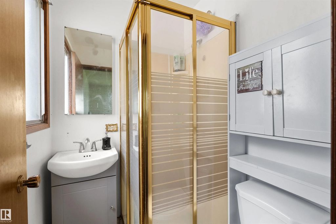
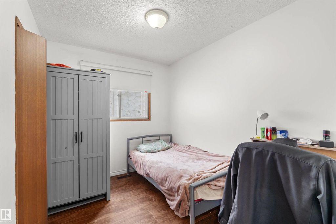
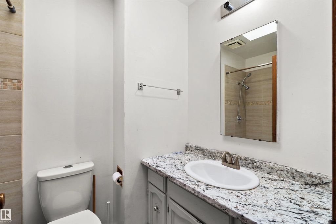
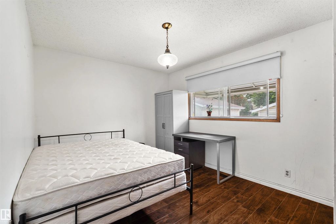
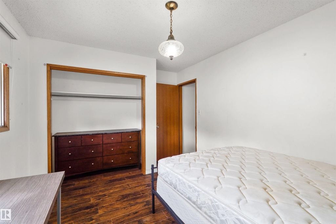
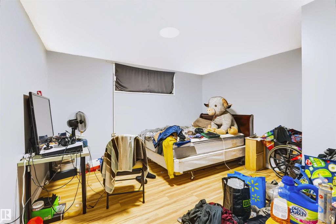
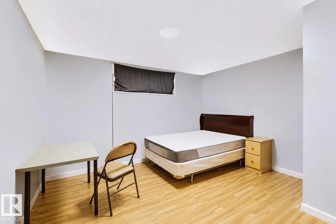
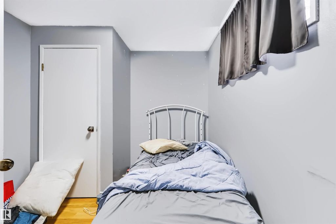
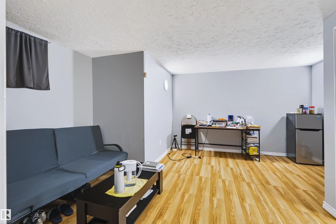
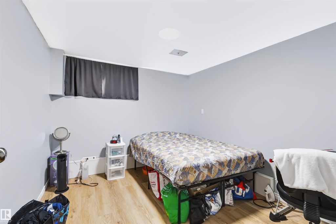
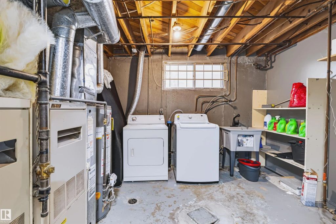
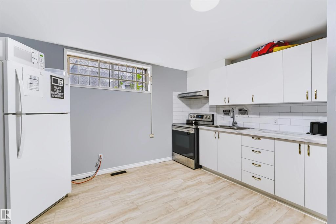
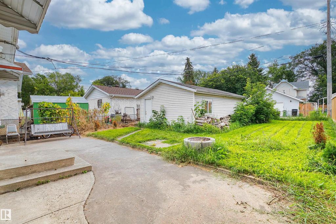
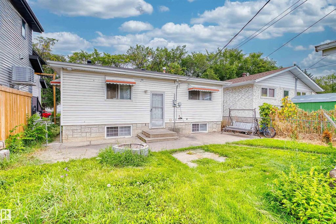
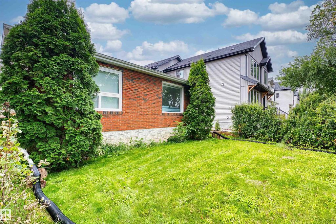
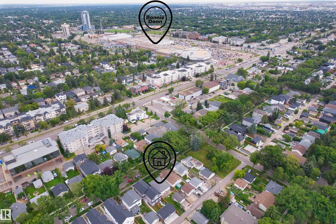
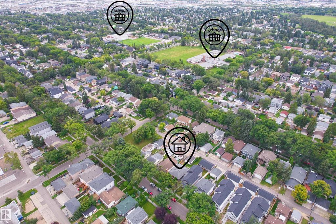
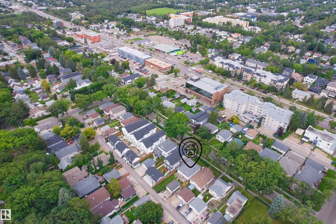
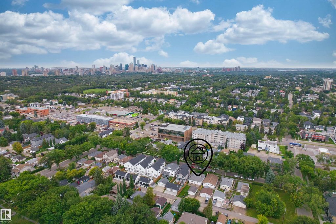
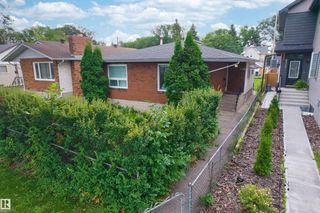
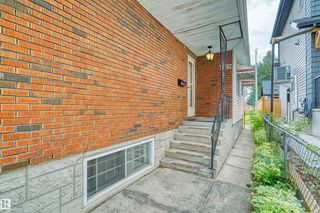
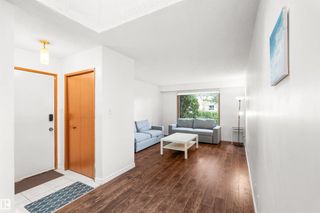
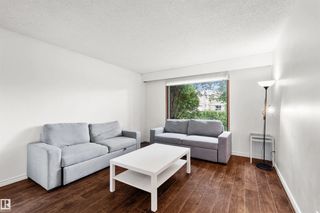
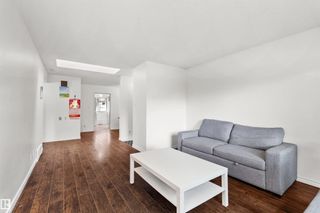
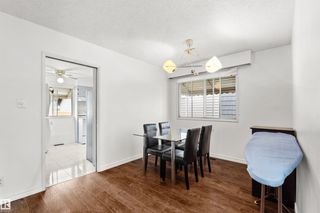
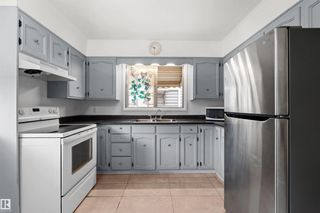
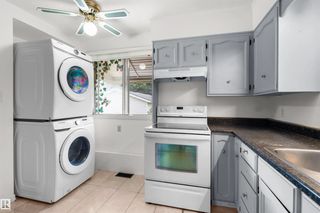
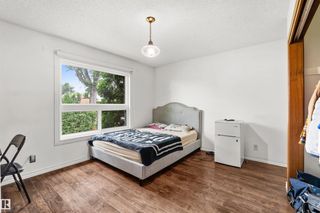
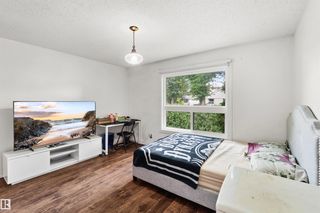
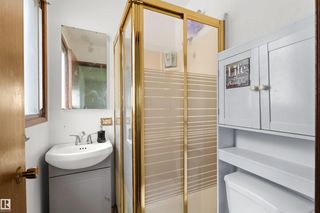
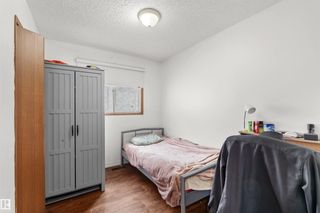
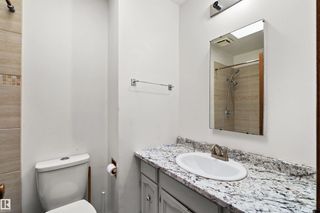
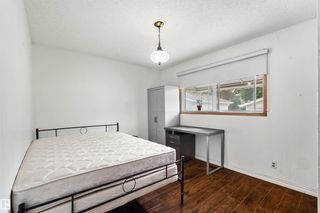
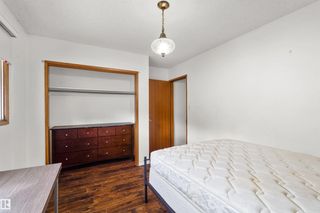
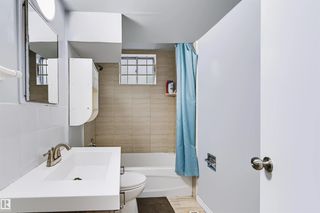
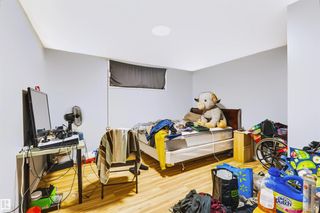
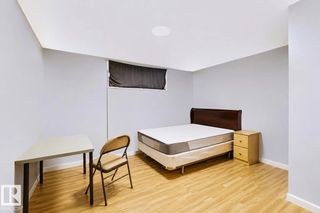
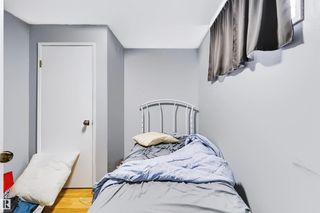
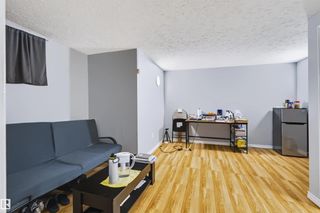
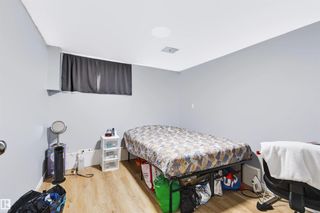
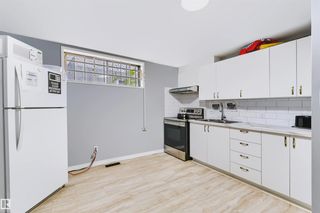
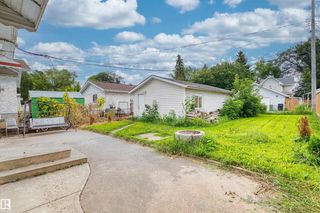
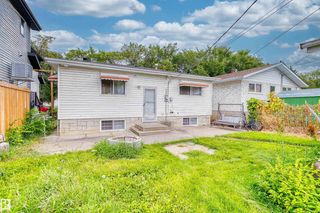
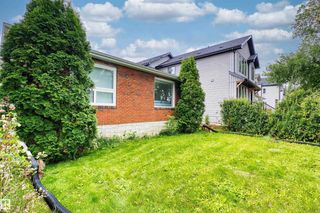
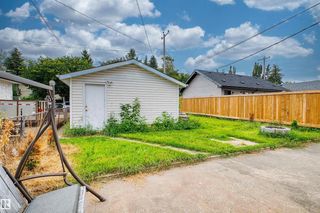
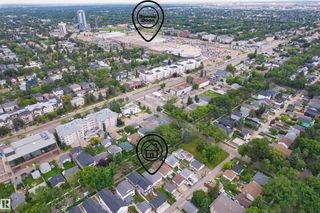
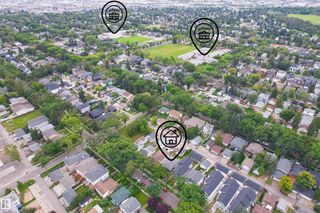
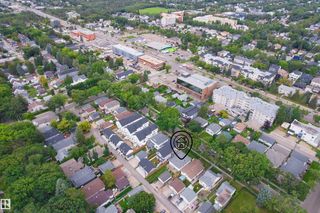
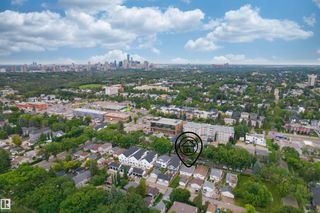
Solid custom-built 3+3 bedroom bungalow located in the heart of desirable Bonnie Doon/King Edward Park. This unique 1,200 sq. ft. home features a functional floor plan with plenty of potential for families, investors, or those looking for a property with additional opportunities. The main floor offers a primary bedroom complete with a 3-piece ensuite, 2 other bedrooms. Skylight in main bath and living room. The fully developed basement includes a separate 3-bedroom suite with its own entrance, providing excellent potential for extended family or added flexibility. Additional features include a quiet, family-friendly location close to Bonnie Doon Mall, Mill Creek Ravine, schools, parks, shopping, and transit. With its desirable location, versatile layout, and renting potential, this property offers excellent value and is an outstanding opportunity for both homeowners and investors. Roof replaced in 2023.

8723 81 Avenue Northwest - Subdivision Statistics

Avg. asking price N/A
Price per sq. ft. N/A
Median price N/A
Number of homes for sale in King Edward Park N/A
Number of homes for sale in Edmonton 221
Avg. Days on Market N/A

Essential Information

  • MLS® #E4505261
  • Price$479,000
  • Bedrooms6
  • Full Baths3
  • Square Footage1,196
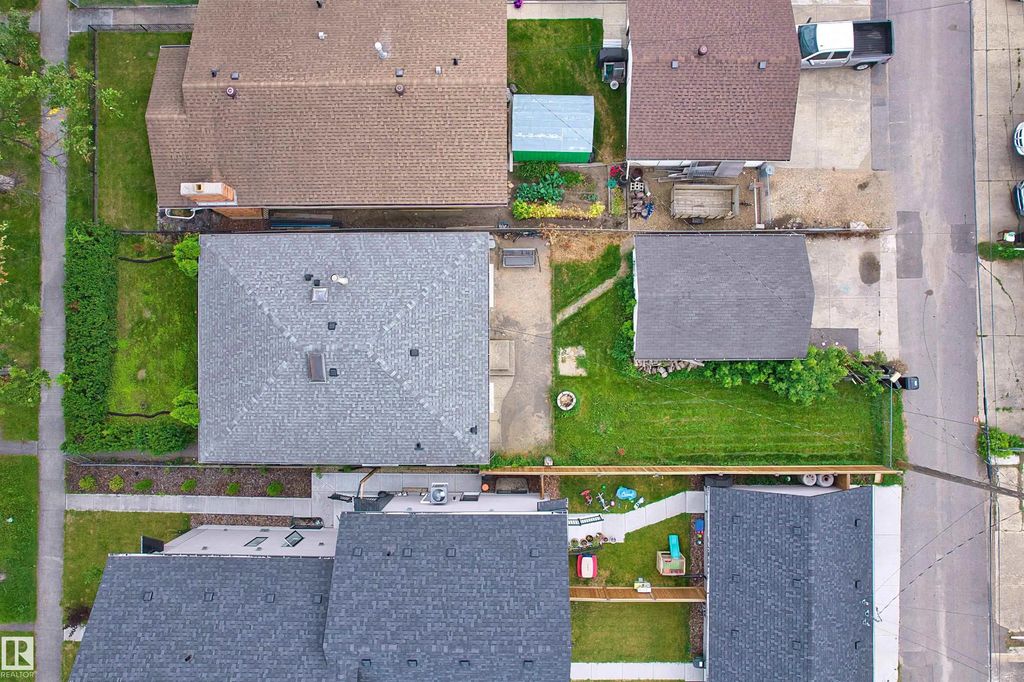
  • Acres0.12
  • Year Built1974
  • TypeSingle Family
  • StyleBungalow
  • StatusActive

Community Information

  • Address8723 81 Avenue Northwest
  • AreaEdmonton
  • SubdivisionKing Edward Park
  • CityEdmonton
  • ProvinceAB
  • Postal CodeT6C 0W5

Interior

  • Interior Featuresensuite bathroom
  • HeatingForced Air-2, Natural Gas
  • Has BasementYes
  • BasementFull,Fully Finished
  • Basement TypeFull, Finished
  • Stories2

Exterior

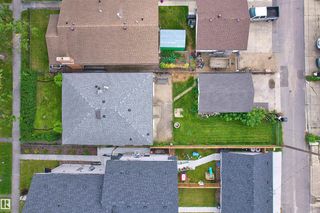
  • RoofAsphalt Shingles
  • ConstructionWood, Brick, Vinyl
  • FoundationConcrete Perimeter

Sub-Type

Residential Detached Single Family

Amenities

  • AmenitiesSee Remarks
  • FeaturesSee Remarks
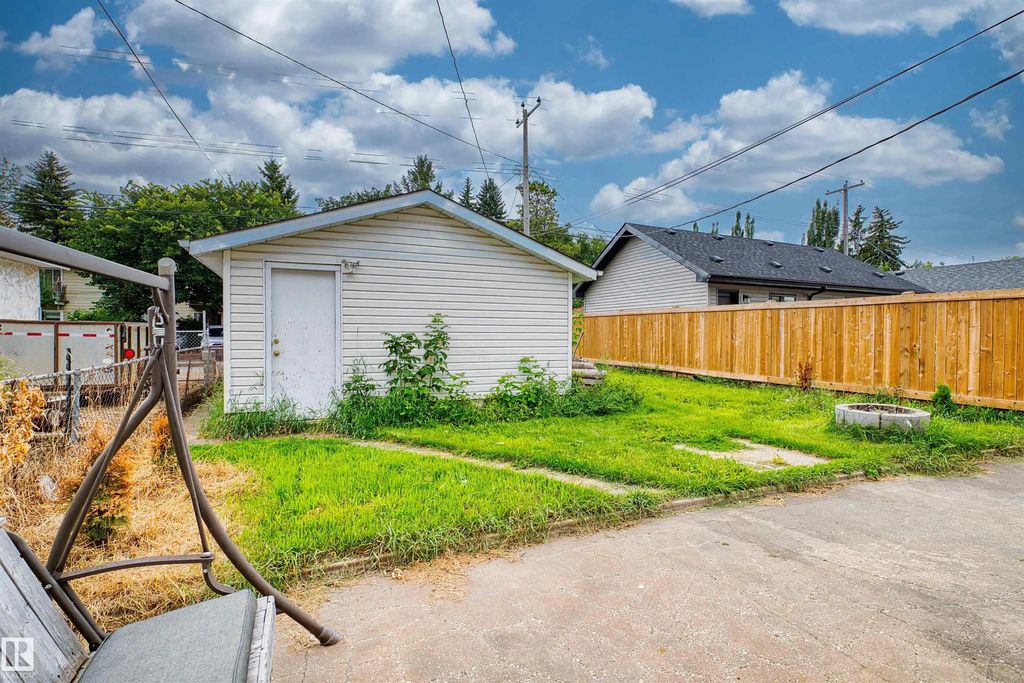
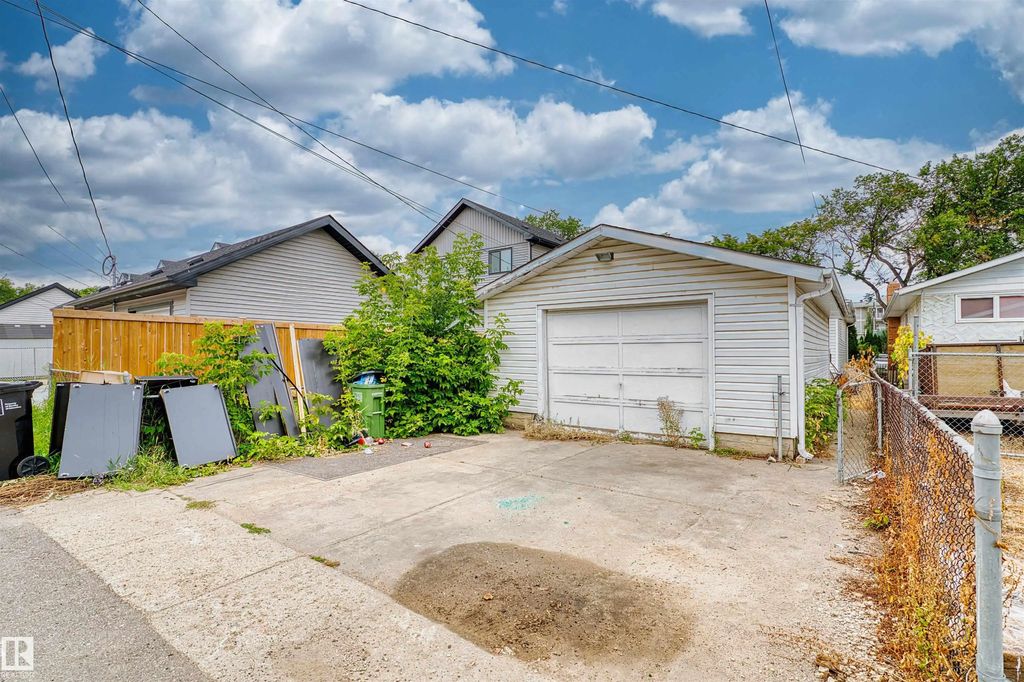
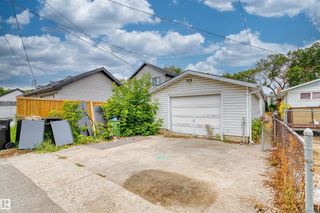
  • ParkingSingle Garage Detached

Appliances

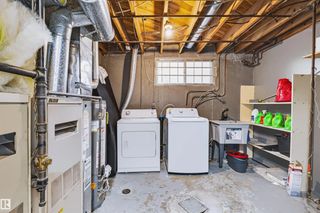
See Remarks, Dryer-Two, Refrigerators-Two, Stoves-Two, Washers-Two

Exterior Features

Back Lane, Fully Fenced, Flat Site, Landscaped

Additional Information

  • ZoningZone 17

Similar Properties to MLS® #E4505261

Courtesy Of Jill Turgeon Of One Percent Realty

137 62 Street Southwest, Charlesworth, Edmonton, T6X 0B9
  • 3 Beds
  • 1 Full Baths
  • 1,097 SqFt

MLS® #E4513327

Single Family

Edmonton, AB

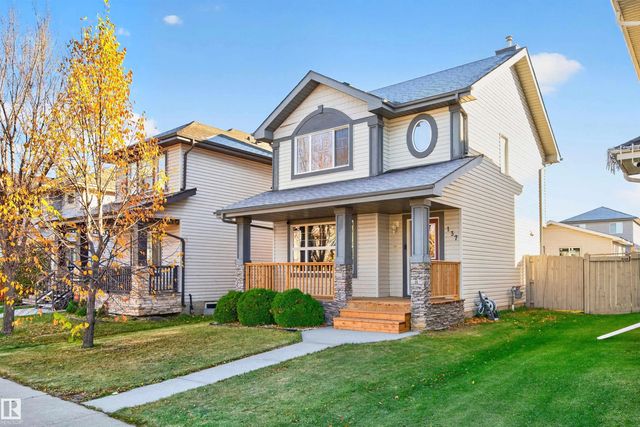
Have You Been Searching For A Perfect Starter Home? Look No Further! This Home In Charlesworth Could Be The One! This Well Maintained Property Features 3 Bedrooms, 1.5 Baths And A Large Yard With A New Deck (2026). The Upper Primary Suite Have You Been Searching For A Perfect Starter Home? Look No Further! This Home In Charlesworth Could Be The One! This Well Maintained Proper ...(more)

Courtesy Of Arlene Merrill Of Professional Realty Group

7019 189 Street Northwest, Lymburn, Edmonton, T5T 5E3

  • 3 Beds
  • 3 Full Baths
  • 1,533 SqFt

MLS® #E4513236

Single Family

Edmonton, AB

Come Home To Your Own Steam Shower, Thoughtful Upgrades And Versatile Spaces Come Together! The Spacious, Open Floor Plan Is Filled With Natural Light, Creating An Inviting Setting For Everyday Living And Entertaining. Enjoy Stainless Steel Come Home To Your Own Steam Shower, Thoughtful Upgrades And Versatile Spaces Come Together! The Spacious, Open Floor Plan Is Filled With Nat ...(more)

Courtesy Of Luke R Ruttle Of MaxWell Devonshire Realty

5708 144 Street Northwest, Brookside, Edmonton, T6H 4H4

  • 3 Beds
  • 2 Full Baths
  • 1,312 SqFt

MLS® #E4513234

Single Family

Edmonton, AB

Welcome To The Highly Desirable, Family-friendly Community Of Brookside. This Beautifully Updated 3-level Split Offers Nearly 1,900 Sq.ft. Of Fully Developed Living Space With 3 Bedrooms And 3 Bathrooms. The Bright, Open-concept Main Floor Welcome To The Highly Desirable, Family-friendly Community Of Brookside. This Beautifully Updated 3-level Split Offers Nearly 1,900 Sq.ft. O ...(more)

Listing information last updated on October 17th, 2026 at 3:26am MDT.