

Courtesy Of Cathy L Hawkins Of REMAX River City.

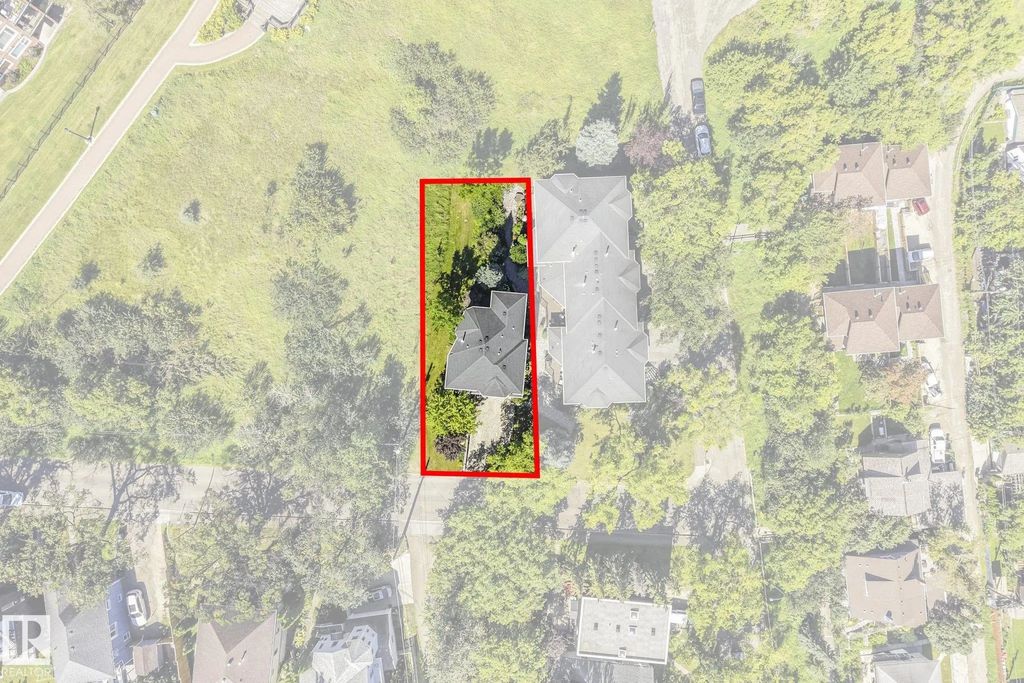
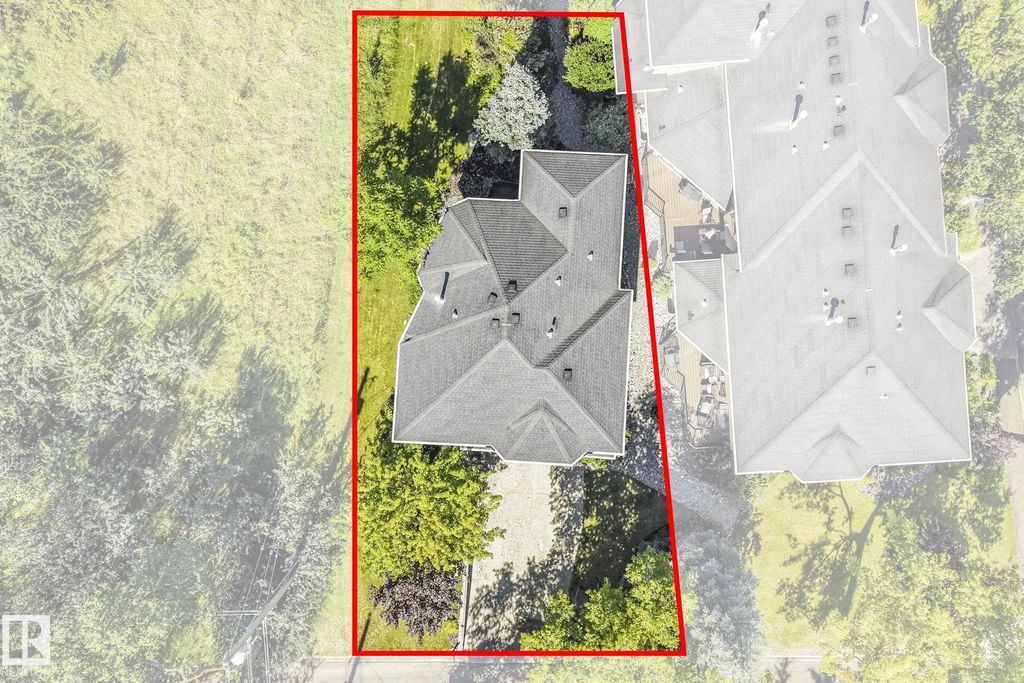
9404 100a Avenue Northwest. Edmonton, AB T5H 4S2

REDUCED

$579,900

Mortgage Calculator

Down Payment: Monthly Payment:
  • 3 Beds
  • 3 Full Bath
  • 1,834 SqFt
  • $316.19 / SqFt
  • Neighbourhood: Riverdale
  • Condo Fee: $575
  • MLS® #: E4506019
  • Year Built: 2003
  • Days Listed: 76

Schedule a Tour

Friday
13
Nov
Saturday
14
Nov
Sunday
15
Nov
Monday
16
Nov
Tuesday
17
Nov
Wednesday
18
Nov
Thursday
19
Nov
Friday
20
Nov
Saturday
21
Nov
Sunday
22
Nov
Monday
23
Nov
Tuesday
24
Nov
Wednesday
25
Nov

Take a tour with a buyer's agent

Request this time
It's free, with no obligation - cancel any time.

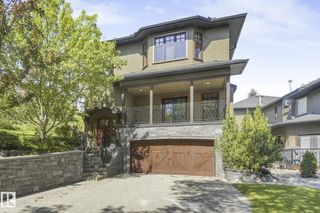
MLS® E4506019 is as 1,834sqft Townhouse located at 9404 100a Avenue Northwest, in Edmonton AB. The property features 3 bedrooms, and 3.5 bathrooms.

Description

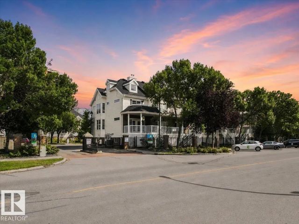
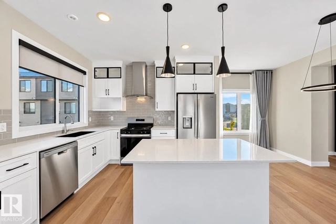
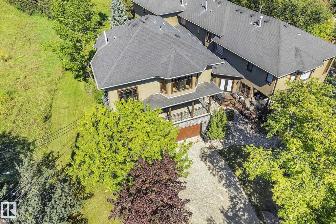
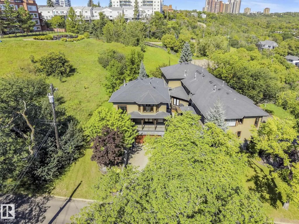
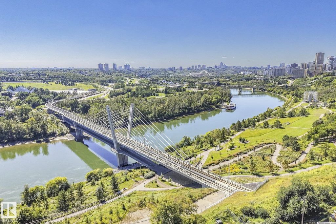
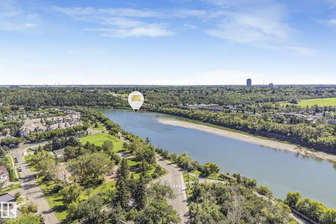
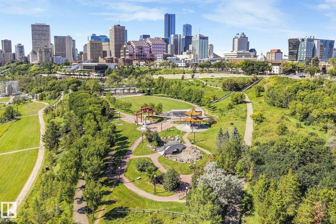
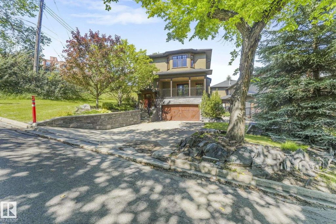
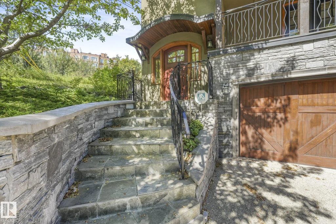
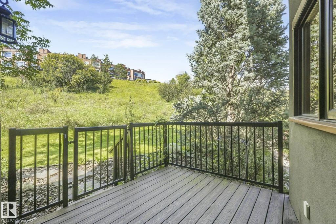
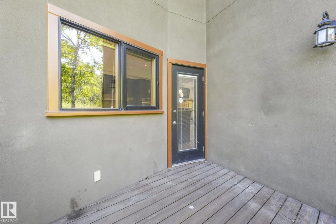
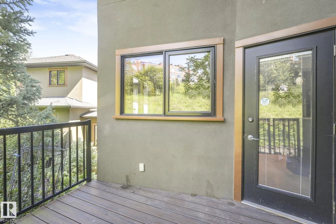
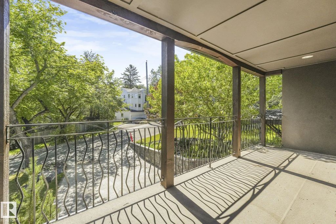
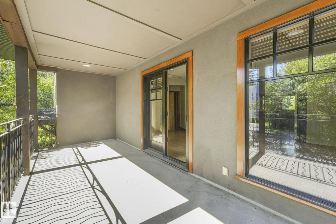
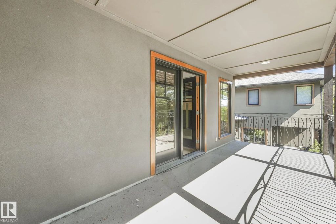
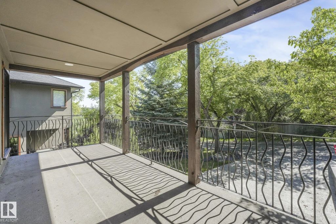
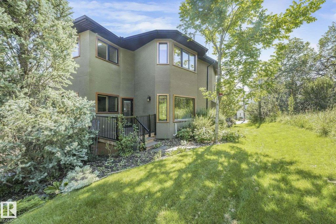
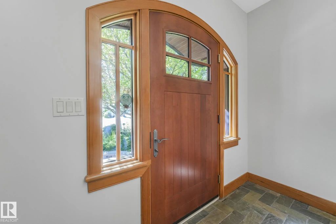
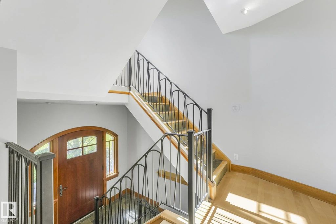
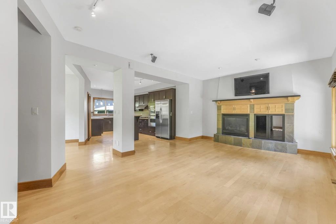
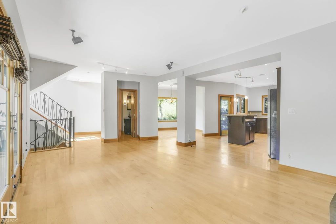
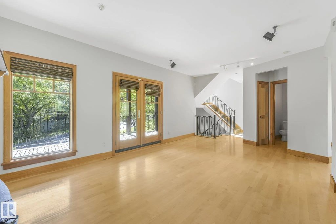
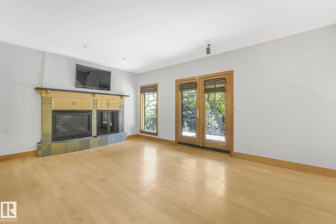
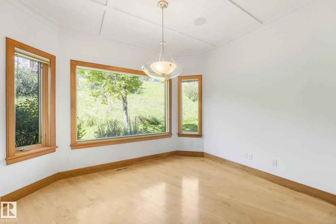
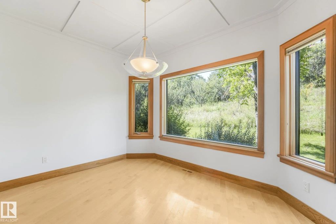
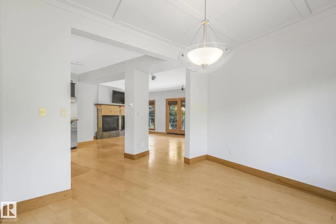
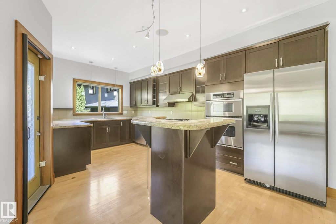
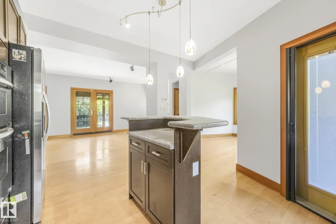
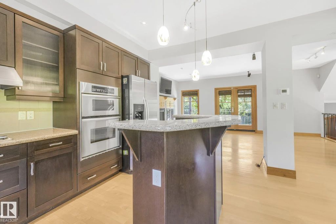
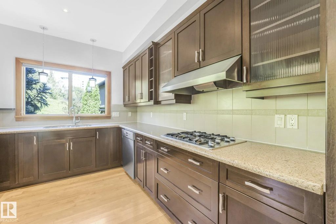
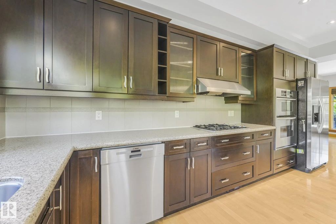
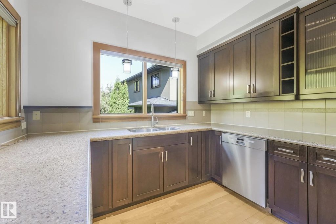
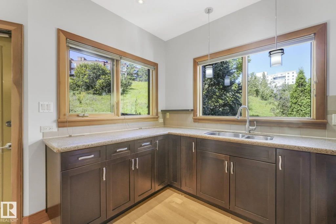
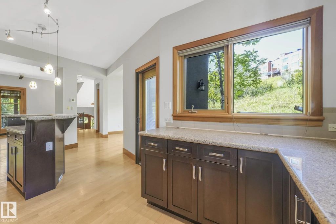
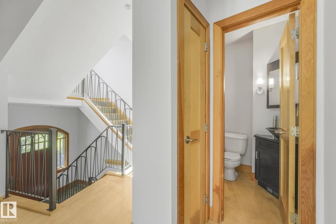
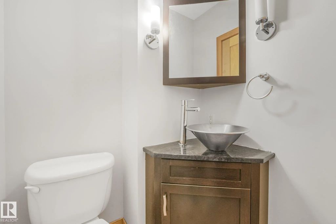
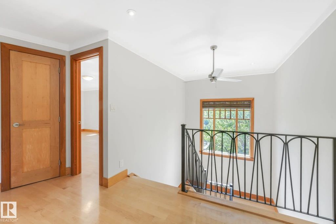
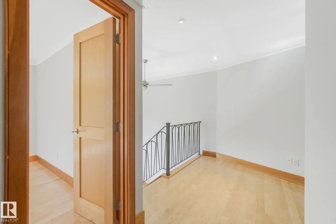
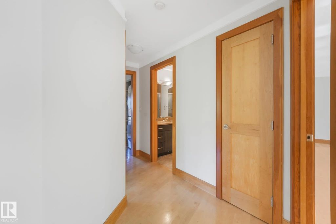
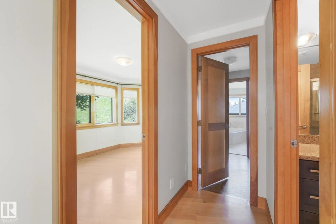
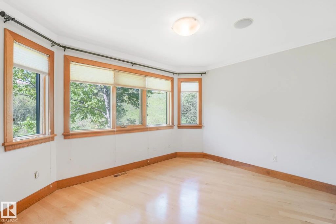
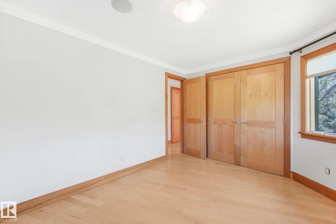
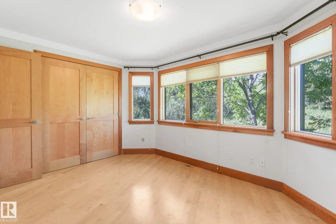
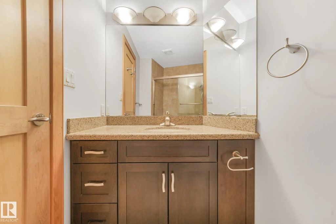
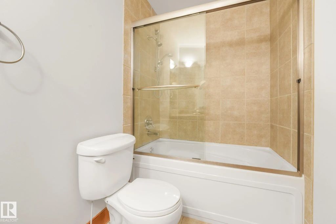
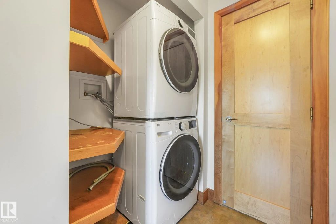
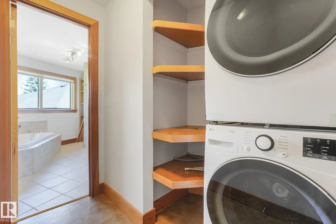
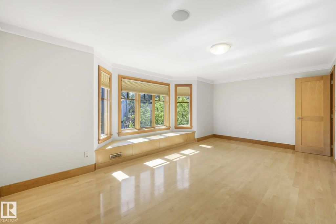
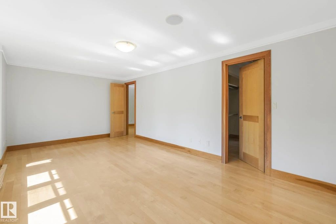
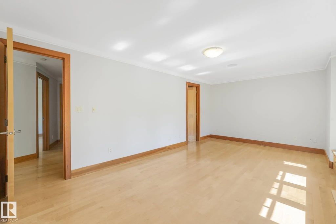
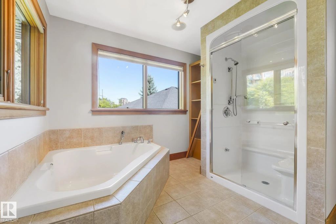
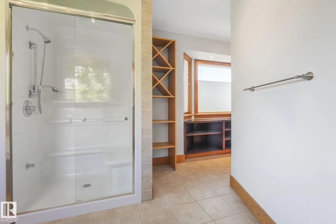
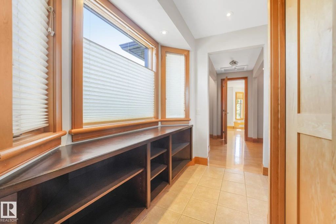
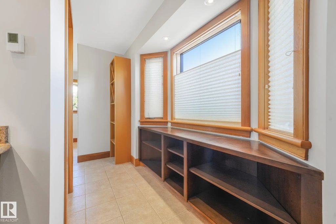
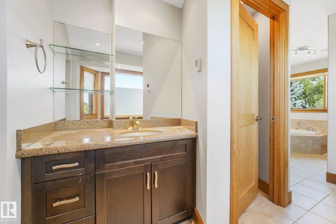
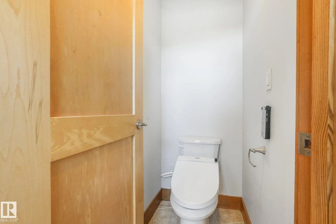
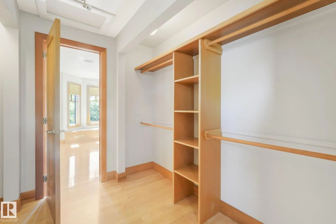
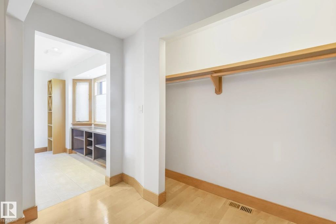
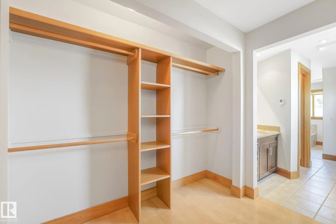
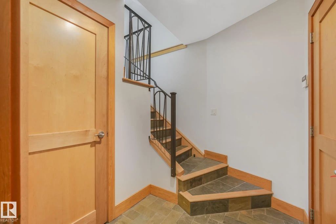
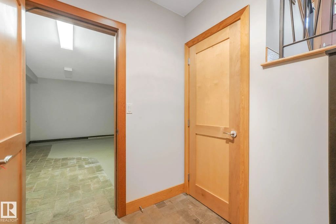
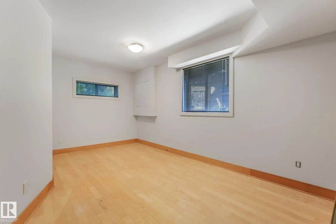
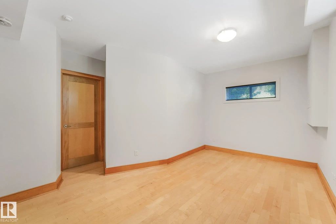
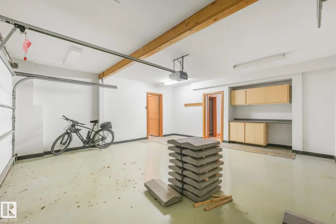
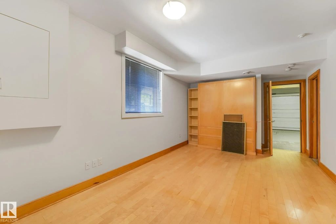
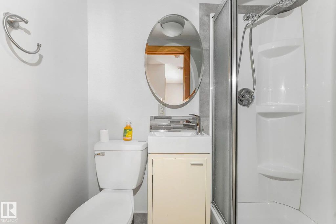
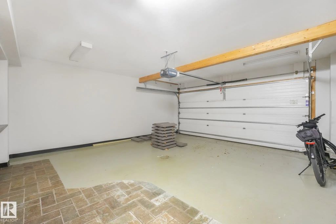
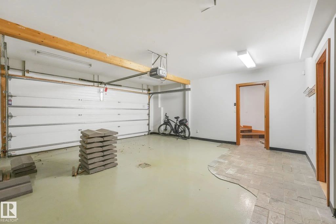
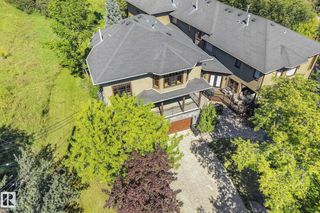
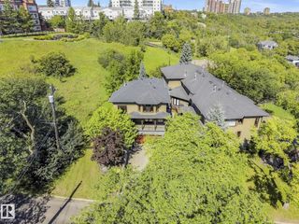
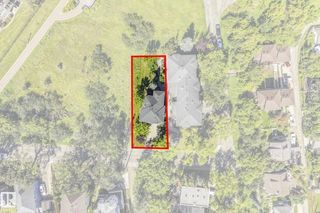
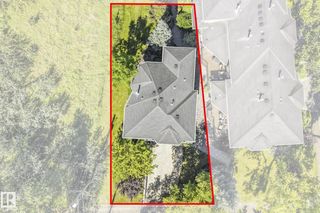
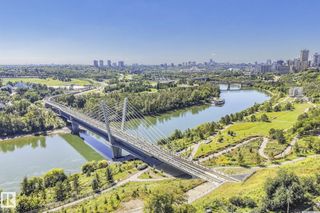
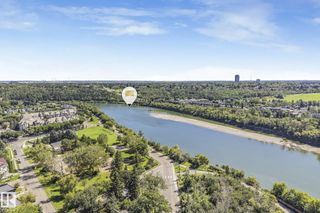
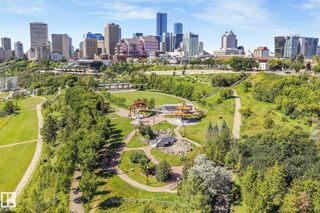
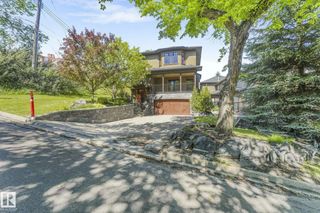
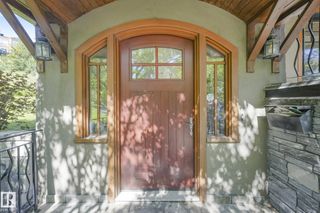
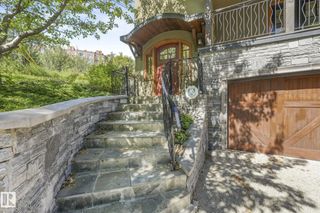
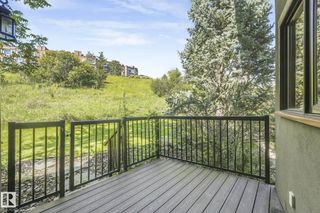
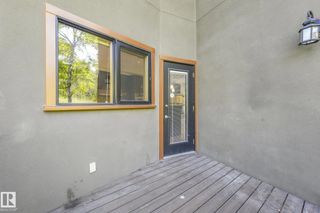
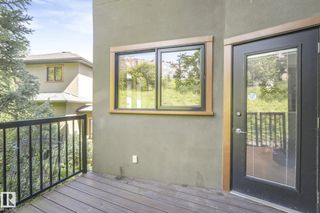
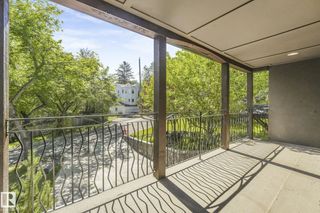
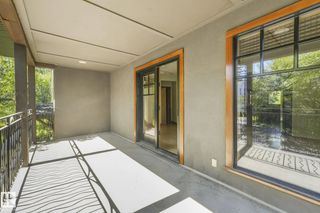
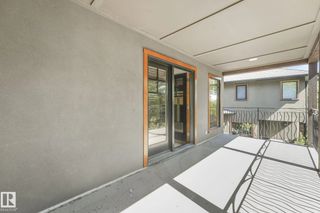
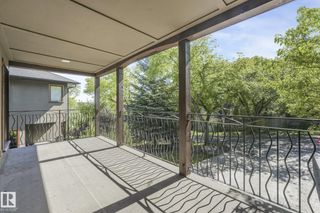
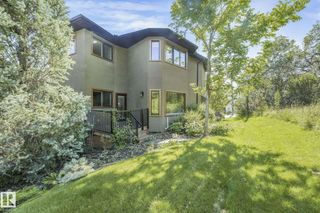
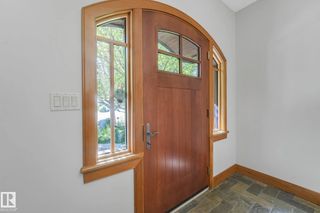
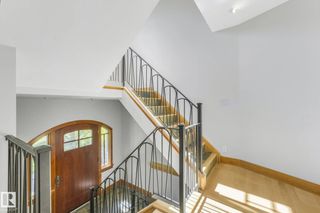
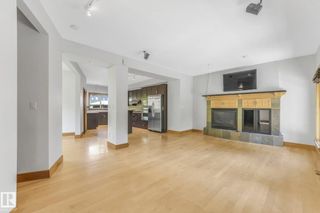
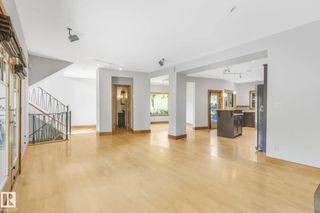
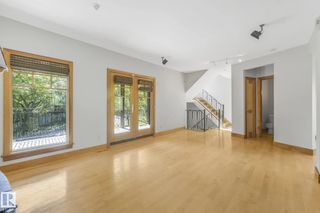
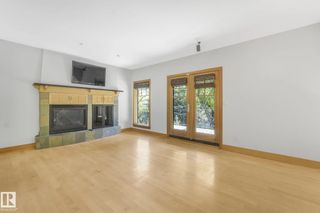
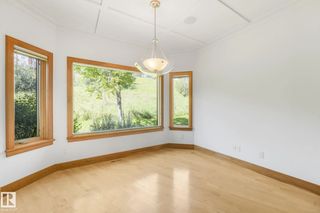
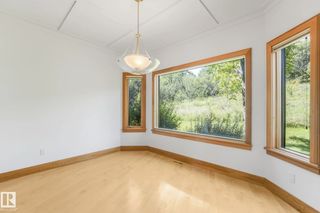
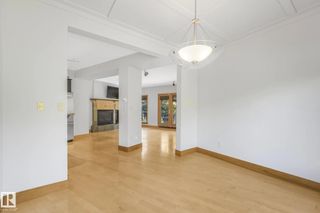
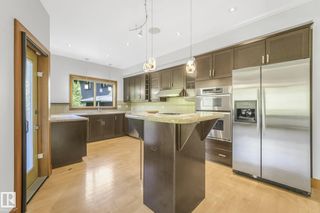
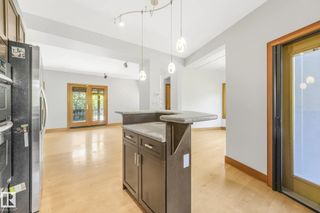
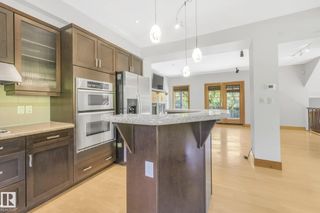
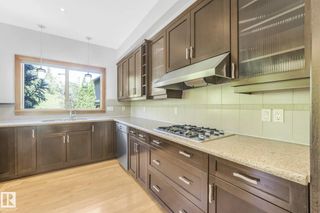
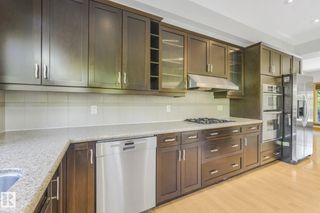
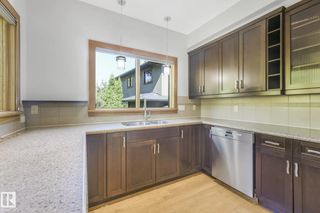
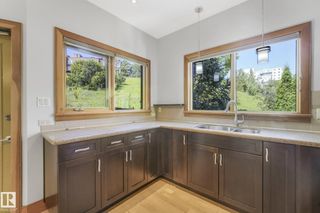
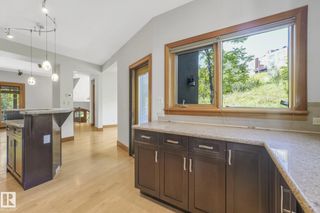
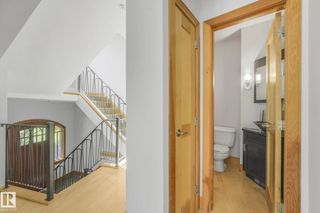
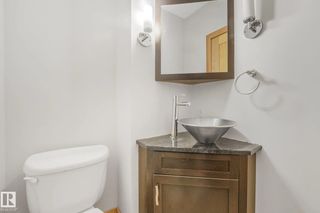
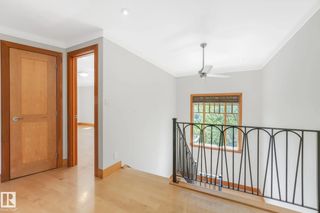
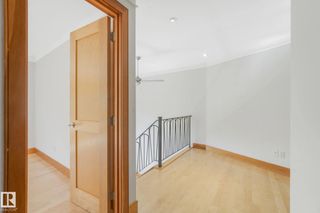
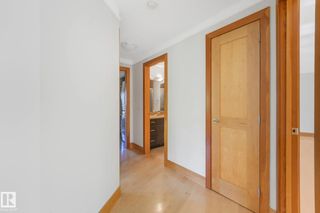
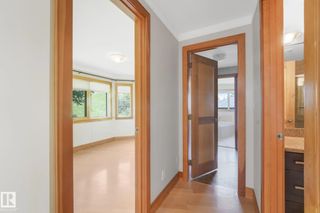
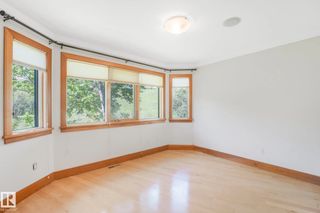
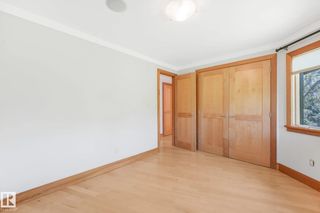
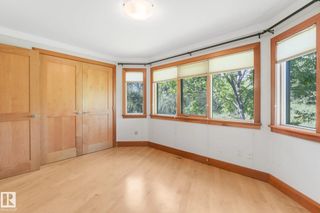
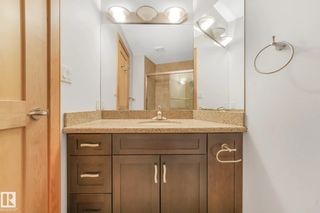
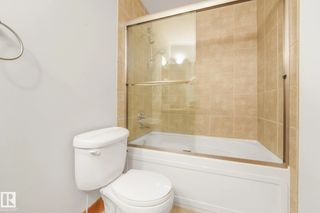
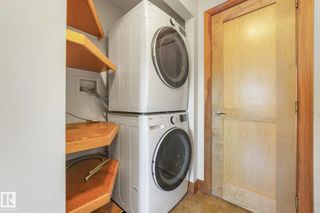
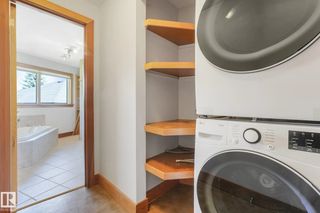
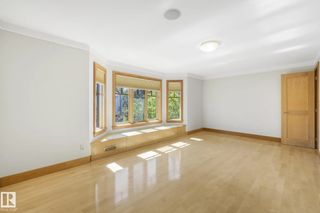
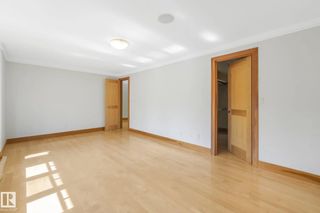
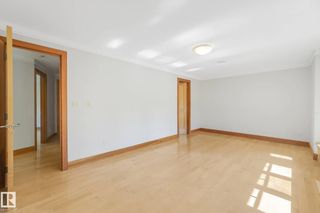
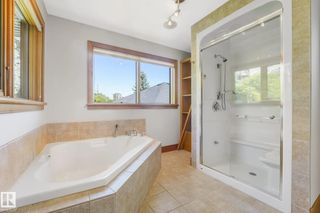
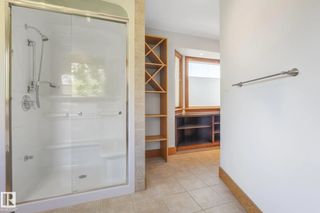
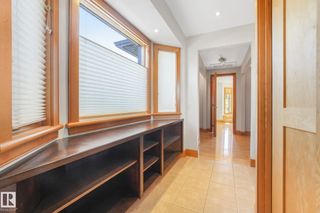
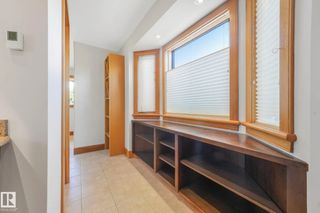
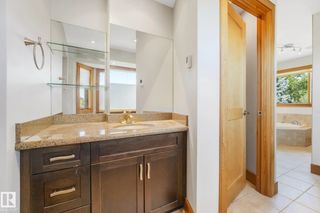
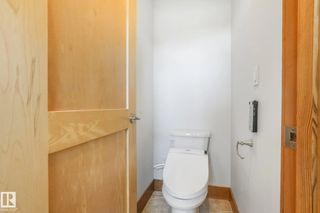
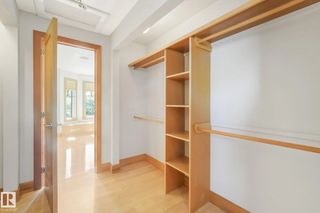
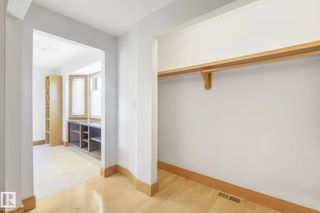
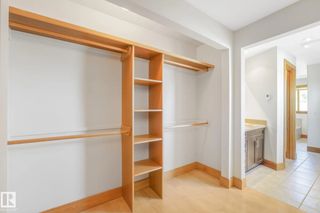
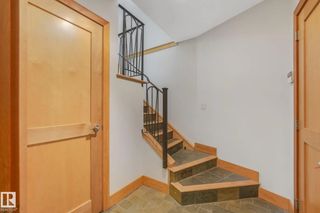
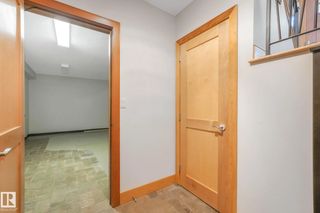
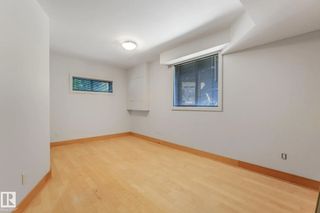
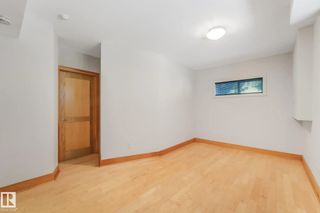
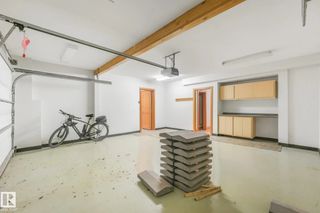
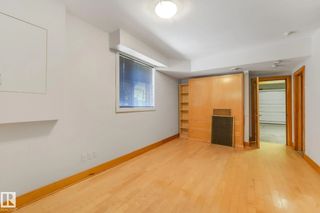
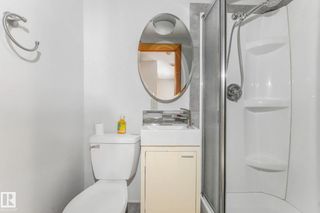
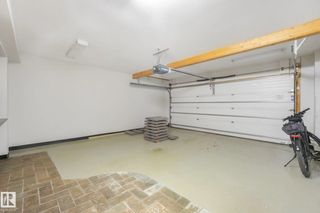
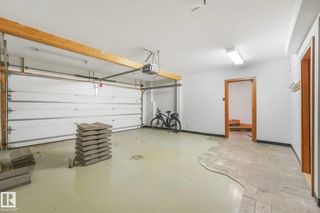
This unique and stylish stand alone townhouse is perfect for the buyer looking for carefree living with all the features of a home without the maintenance! Features include spacious but cozy living room with birch hardwood flooring, gas fireplace, oversize windows & dble doors to large, covered south deck. Enjoy view of nature from Formal dining rm! Modern dark wood gourmet style kitchen with built in stainless steel appls, granite countertops, island, & access to west deck! 2nd floor houses an elegant master bdrm with 5 pce ensuite with infloor heating, huge walk in closet, laundry and cozy bay window with extra storage throughout! A spacious 2nd bdrm and full 4 pce baths complete upper floor. Garage is a triple with a bdrm & bath added in 3rd bay! Perfect for guests & features a murphy bed! This exclusive complex, Timberock Ridge, has only 4 units total. Excellent curb appeal with stone acents. Enjoy life in the river valley! Walk to downtown! Enjoy walking/bike paths! A get away in the city!

9404 100a Avenue Northwest - Subdivision Statistics

Avg. asking price N/A
Price per sq. ft. N/A
Median price N/A
Number of homes for sale in Riverdale N/A
Number of homes for sale in Edmonton 220
Avg. Days on Market N/A

Essential Information

  • MLS® #E4506019
  • Price$579,900
  • Bedrooms3
  • Full Baths3
  • Half Baths1
  • Square Footage1,834
  • Acres0.06
  • Year Built2003
  • TypeCondo / Townhouse
  • Sub-TypeTownhouse
  • Style2 Storey
  • StatusActive
  • Condo Fee575
  • Condo NameTimberock Ridge

Amenities

  • AmenitiesCloset Organizers, Deck
  • FeaturesCloset Organizers,Deck
  • Parking Spaces4
  • ParkingDouble Garage Attached

Appliances

Dishwasher-Built-In, Dryer, Garage Control, Garage Opener, Oven-Built-In, Oven-Microwave, Refrigerator, Stove-Countertop Electric, Washer, All Window Coverings

Exterior

  • RoofAsphalt Shingles
  • ConstructionWood, Stone, Stucco
  • FoundationConcrete Perimeter

Community Information

  • Address9404 100a Avenue Northwest
  • AreaEdmonton
  • SubdivisionRiverdale
  • CityEdmonton
  • ProvinceAB
  • Postal CodeT5H 4S2

Interior

  • Interior Featuresensuite bathroom
  • Has BasementYes
  • BasementFull,Fully Finished
  • Basement TypeFull, Finished
  • FireplaceYes
  • FireplacesMantel
  • Stories3

Heating

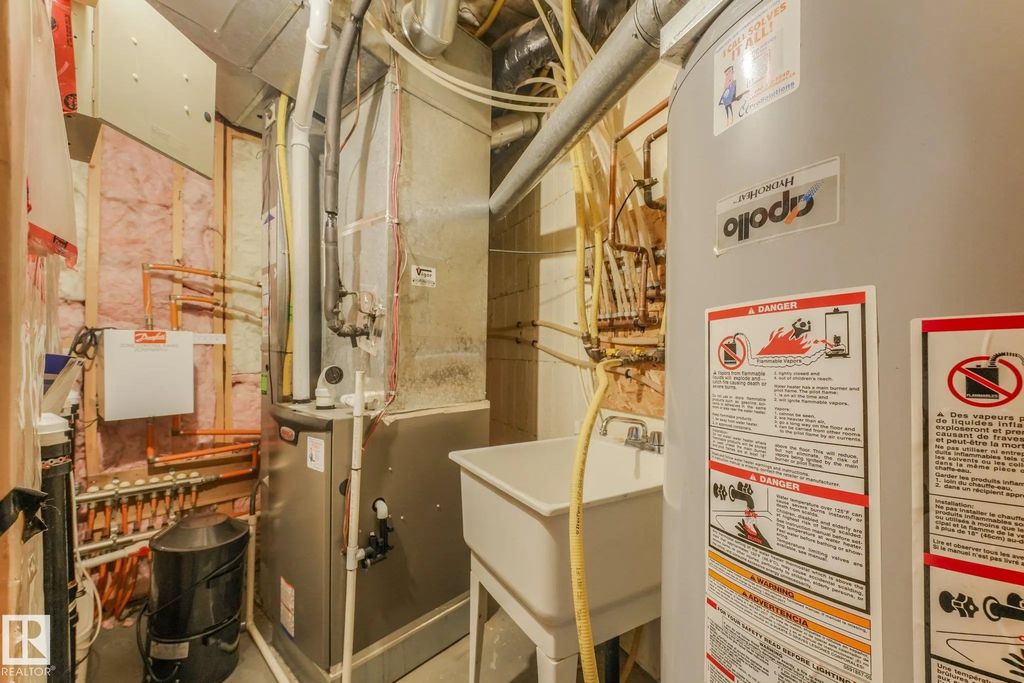
Forced Air-1, In Floor Heat System, Natural Gas

Exterior Features

Landscaped, Private Setting, Public Transportation, Schools

Additional Information

  • Condo Fee$575
  • ZoningZone 13

Similar Properties to MLS® #E4506019

Courtesy Of Christina A Reid Of Century 21 Leading

54 7121 May Crescent Northwest, Magrath Heights, Edmonton, T6R 0X2
  • 3 Beds
  • 2 Full Baths
  • 2,155 SqFt

MLS® #E4516067

Condo / Townhouse

Edmonton, AB

Live In Luxury In One Of Edmonton’s Most Desirable Communities. The Hudson Is Located In Ekos Point, A Community That Rests At The Edge Of Larch Sanctuary And The Whitemud Creek. In These Townhomes, You Wake Up With A Gorgeous Sanctuary Rig Live In Luxury In One Of Edmonton’s Most Desirable Communities. The Hudson Is Located In Ekos Point, A Community That Rests At The Edge Of L ...(more)

Courtesy Of Jefri C Estrada Of The E Group Real Estate

3 10235 111 Street Northwest, Downtown (Edmonton), Edmonton, T5K 1V5

  • 3 Beds
  • 1 Full Baths
  • 1,340 SqFt

MLS® #E4515323

Condo / Townhouse

Edmonton, AB

Downtown Railtown Location! Rare Mixed-use Opportunity Offering A Main Floor Commercial Unit With Excellent Exposure, Featuring A Welcoming Reception Area, Two Private Offices, And A Convenient 2-piece Bath, Ideal For Business Owners, Prof Downtown Railtown Location! Rare Mixed-use Opportunity Offering A Main Floor Commercial Unit With Excellent Exposure, Featuring A Welcoming ...(more)

Courtesy Of Christina A Reid Of Century 21 Leading

1 11910 35 Avenue Southwest, Heritage Valley Town Centre Area, Edmonton, T6W 4Z8

  • 3 Beds
  • 2 Full Baths
  • 1,533 SqFt

MLS® #E4514359

Condo / Townhouse

Edmonton, AB

Welcome To The Enclave At Desrochers In Heritage Valley! Over $31,000 In Upgrades!!! The Entry Level Features A Finished Flex Room And Double Attached Garage With Epoxy Flooring And Floor Drain. Upstairs The Open-concept Main Floor Showcase Welcome To The Enclave At Desrochers In Heritage Valley! Over $31,000 In Upgrades!!! The Entry Level Features A Finished Flex Room And Doubl ...(more)

Listing information last updated on November 12th, 2026 at 1:26am MST.