


Courtesy Of Barbara D Scott Of Schmidt Realty Group Inc.

4904 11 Avenue Northwest. Edmonton, AB T6L 5W8

$450,000

Mortgage Calculator

Down Payment: Monthly Payment:
  • 4 Beds
  • 3 Full Bath
  • 1,194 SqFt
  • $376.88 / SqFt
  • Neighbourhood: Crawford Plains
  • HOA: N/a
  • MLS® #: E4507134
  • Year Built: 1984
  • Days Listed: 32

Schedule a Tour

Tuesday
6
Oct
Wednesday
7
Oct
Thursday
8
Oct
Friday
9
Oct
Saturday
10
Oct
Sunday
11
Oct
Monday
12
Oct
Tuesday
13
Oct
Wednesday
14
Oct
Thursday
15
Oct
Friday
16
Oct
Saturday
17
Oct
Sunday
18
Oct

Take a tour with a buyer's agent

Request this time
It's free, with no obligation - cancel any time.

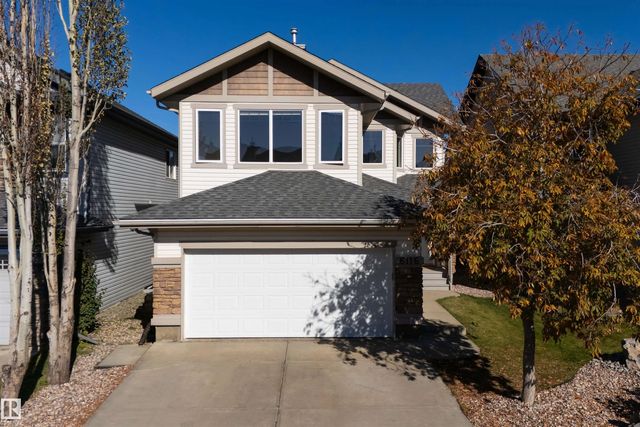
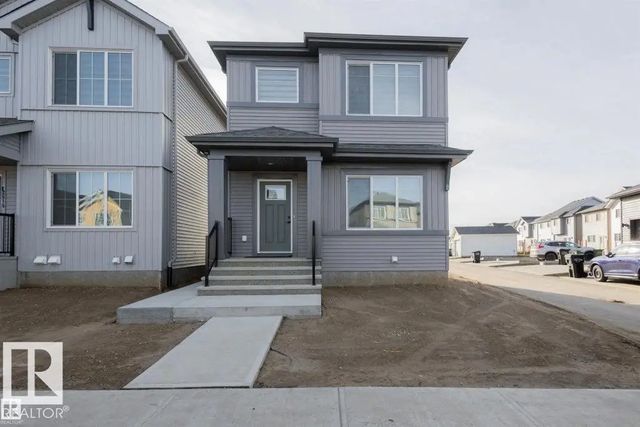
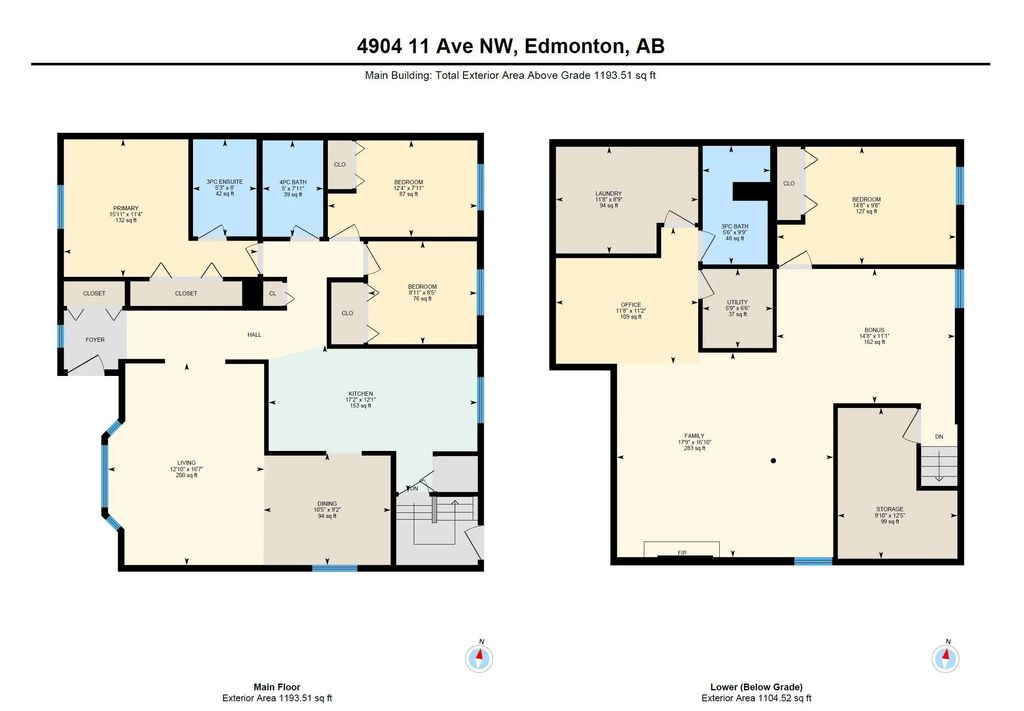
MLS® E4507134 is as 1,194sqft Home located at 4904 11 Avenue Northwest, in Edmonton AB. The property features 4 bedrooms, and 3 bathrooms.

Description

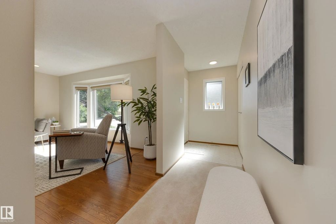
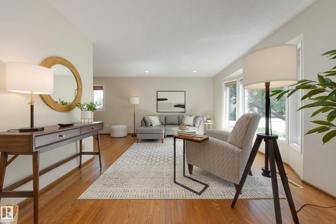
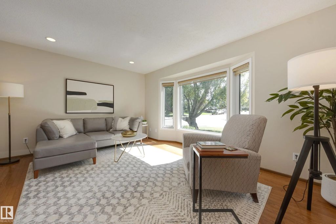
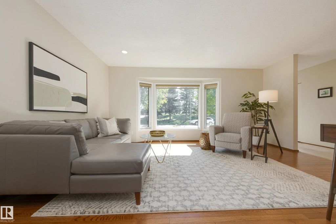
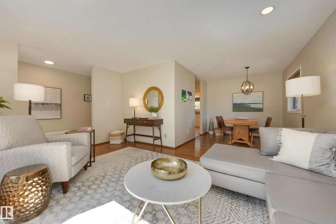
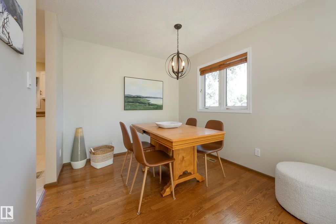
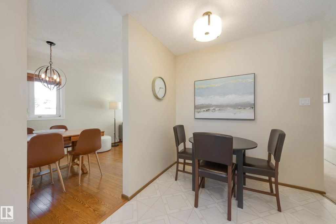
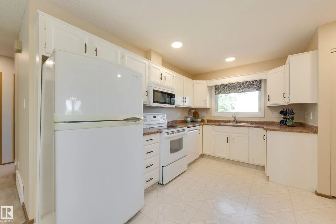
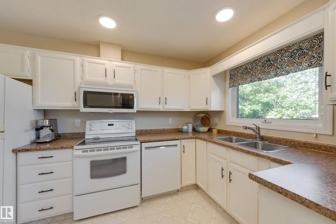
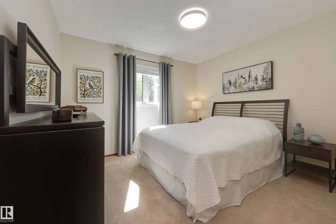
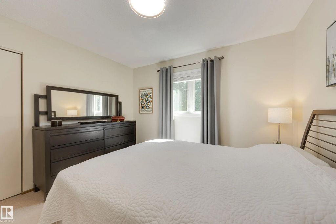
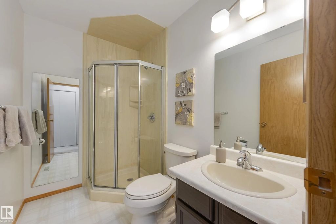
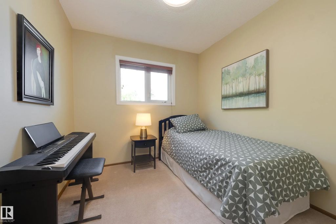
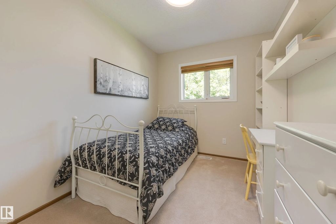
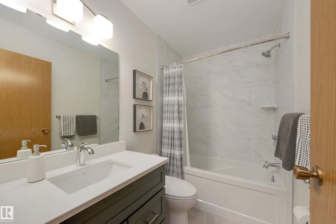
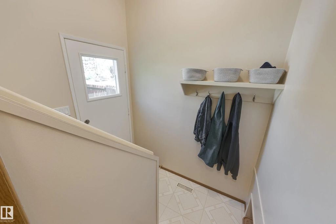
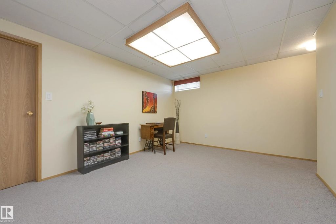
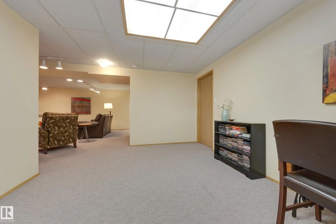
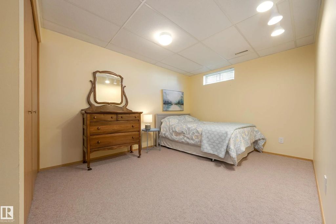
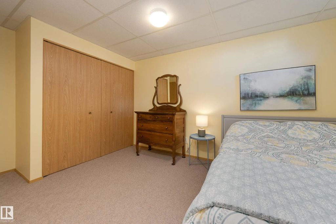
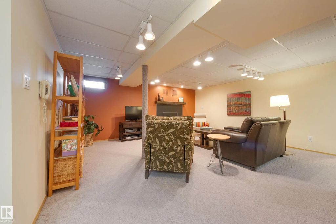
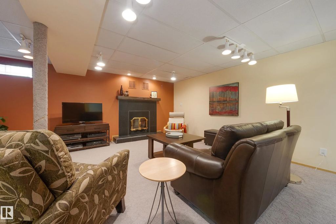
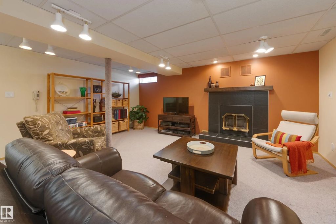
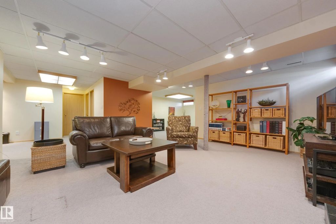
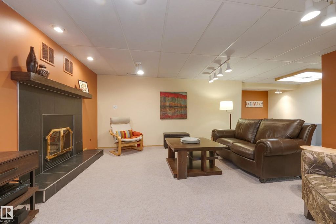
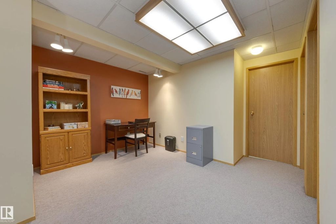
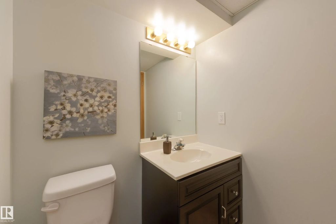
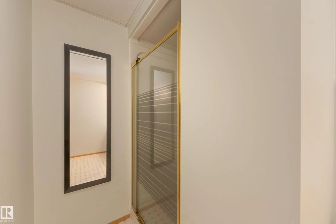
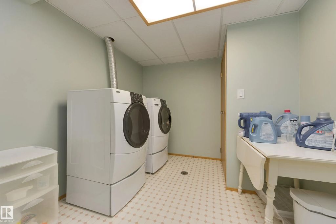
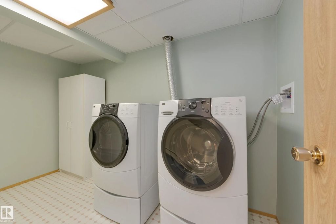
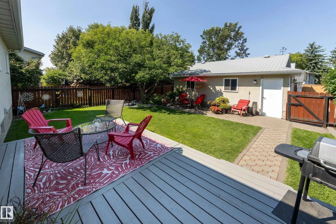
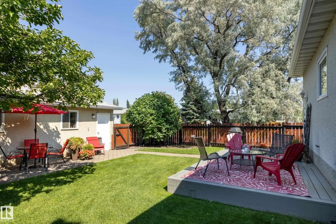
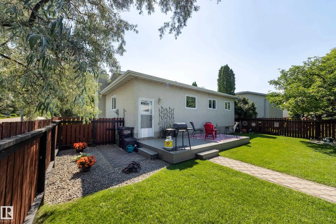
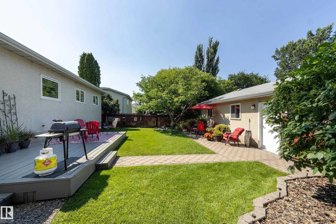
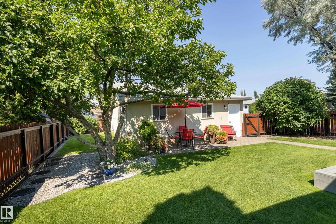
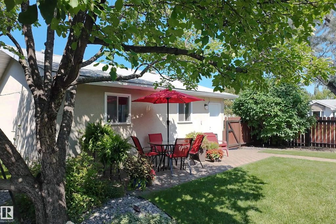
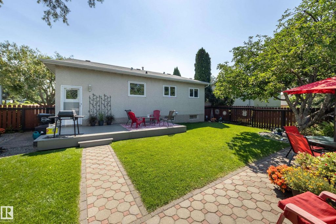
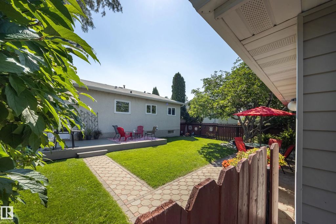
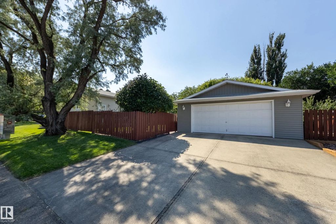
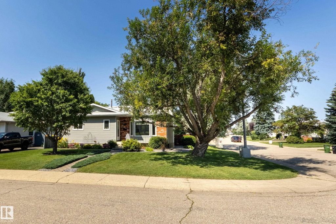
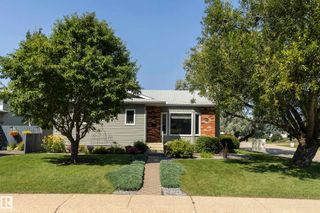
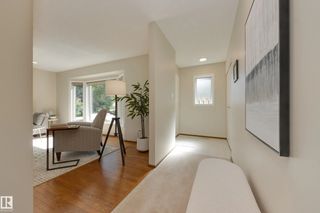
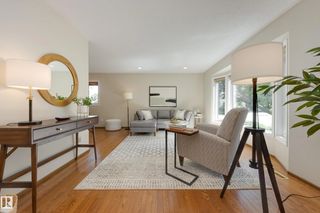
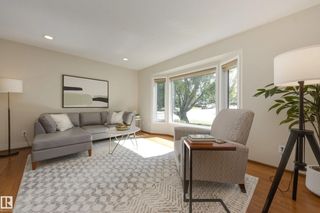
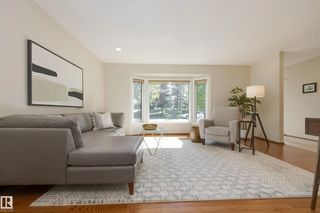
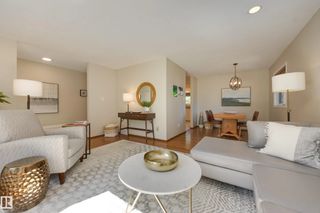
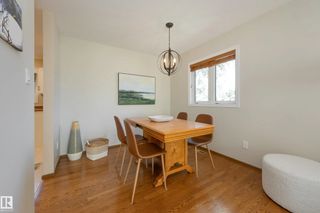
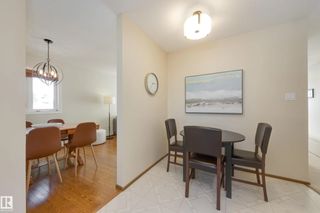
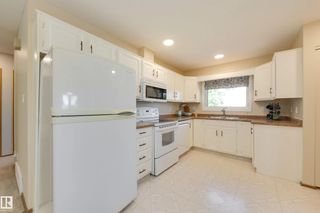
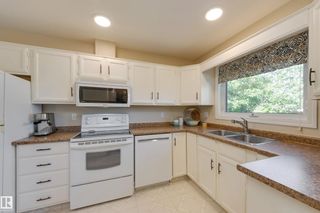
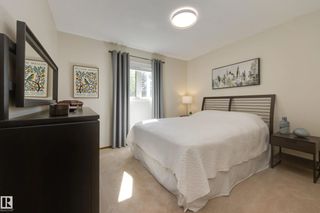
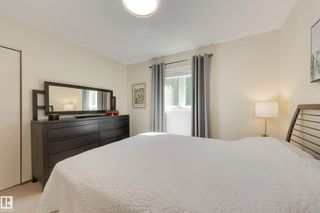
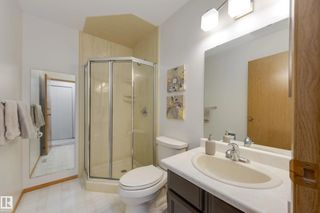
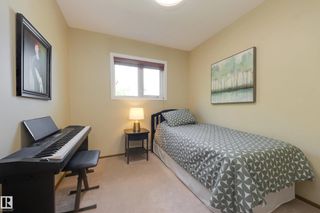
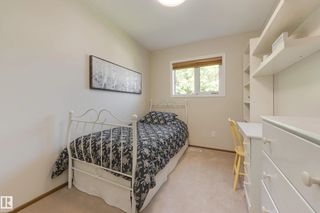
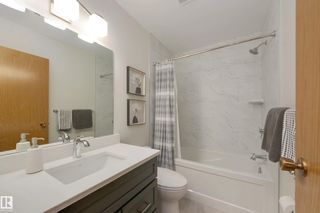
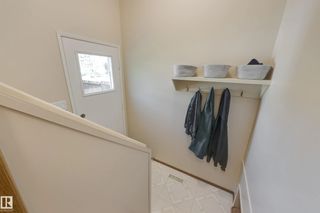
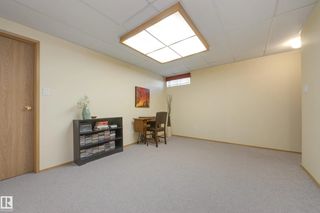
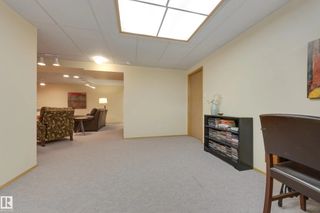
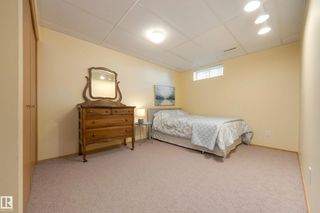
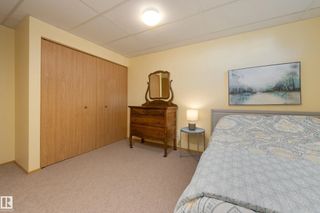
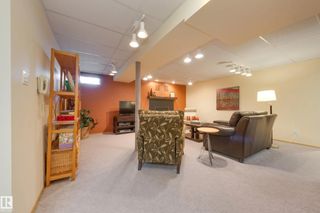
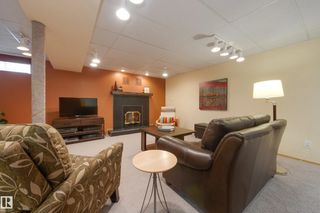
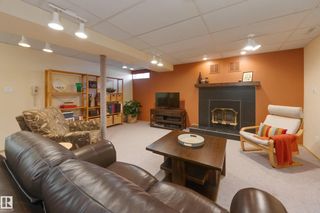
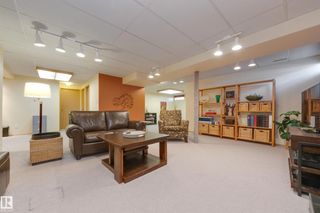
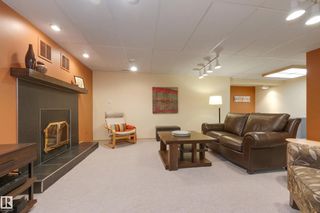
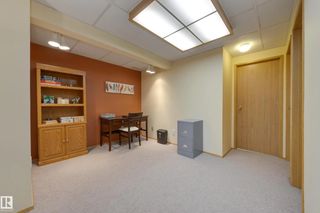
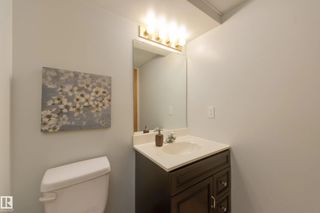
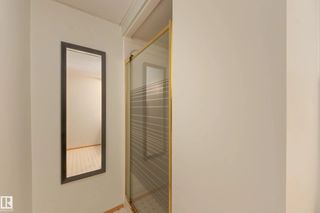
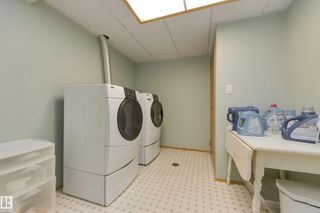
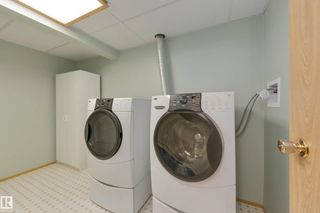
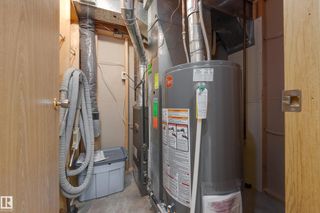
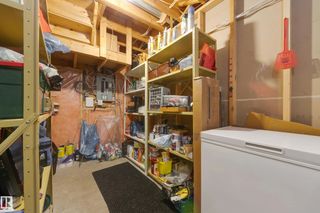
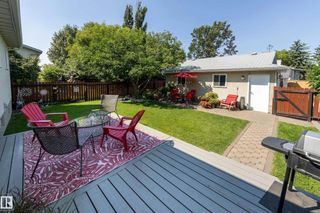
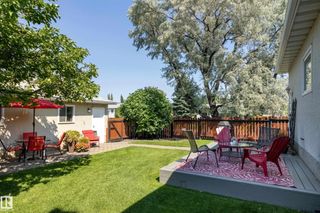
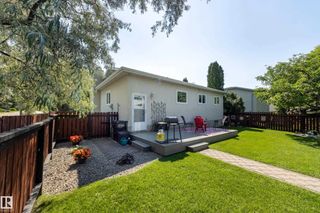
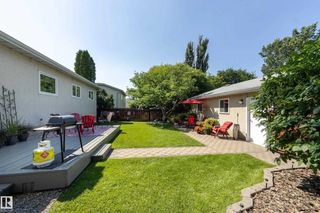
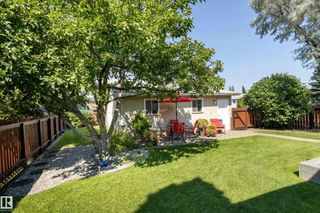
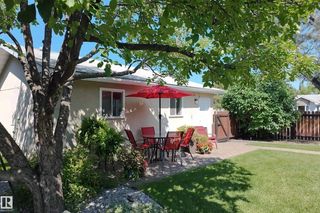
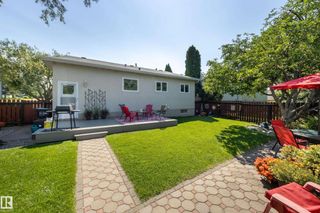
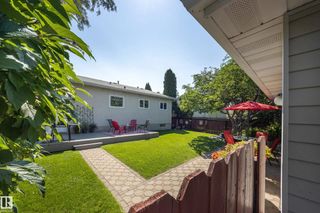
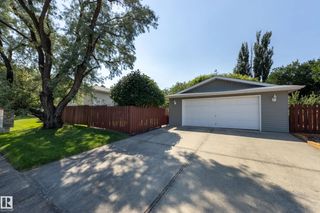
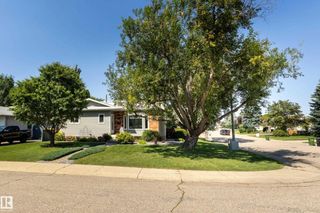
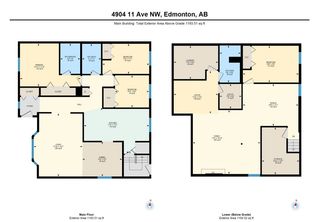
Beautifully maintained bungalow situated across from a peaceful park-like green space. The freshly painted main floor features updated hardwood & carpet, creating a warm & inviting atmosphere throughout. The bright living room offers recessed lighting & flows seamlessly into the dining area, opening to the kitchen complete with white cabinetry, ample storage, & a charming breakfast nook. The main floor includes three bedrooms, including a spacious primary with a 3 piece ensuite. The fully refreshed four piece main bathroom adds a modern touch! The fully finished basement expands your living space with a generous family room featuring a cozy fireplace, a large fourth bedroom, an office area, a bright laundry room with washer & dryer, and an additional three piece bathroom—ideal for guests or growing families. Outside, the beautifully landscaped & fenced yard surrounds the home, offering privacy & space to enjoy. A double detached garage completes this fantastic property. Close access to Anthony Henday

4904 11 Avenue Northwest - Subdivision Statistics

Avg. asking price N/A
Price per sq. ft. N/A
Median price N/A
Number of homes for sale in Crawford Plains N/A
Number of homes for sale in Edmonton 214
Avg. Days on Market N/A

Essential Information

  • MLS® #E4507134
  • Price$450,000
  • Bedrooms4
  • Full Baths3
  • Square Footage1,194
  • Acres0.14
  • Year Built1984
  • TypeSingle Family
  • StyleBungalow
  • StatusActive

Community Information

  • Address4904 11 Avenue Northwest
  • AreaEdmonton
  • SubdivisionCrawford Plains
  • CityEdmonton
  • ProvinceAB
  • Postal CodeT6L 5W8

Amenities

On Street Parking, Deck, Exterior Walls- 2"x6", No Animal Home, No Smoking Home, Patio

Appliances

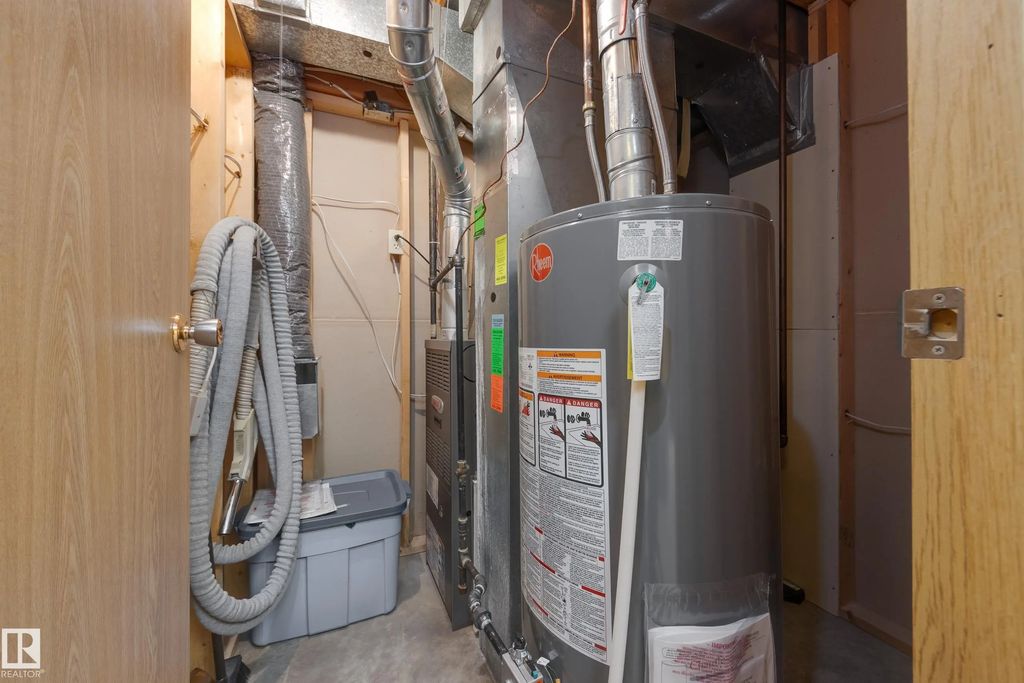
Dishwasher-Built-In, Dryer, Garage Control, Garage Opener, Microwave Hood Fan, Refrigerator, Stove-Electric, Vacuum System Attachments, Vacuum Systems, Washer, Window Coverings

Exterior Features

Fenced, Golf Nearby, Landscaped, No Back Lane, Public Transportation, Schools, Shopping Nearby, Treed Lot

Additional Information

  • ZoningZone 29

Sub-Type

Residential Detached Single Family

Amenities

  • Parking Spaces4
  • ParkingDouble Garage Detached

Interior

  • Interior Featuresensuite bathroom
  • HeatingForced Air-1, Natural Gas
  • Has BasementYes
  • BasementFull,Fully Finished
  • Basement TypeFull, Finished
  • FireplaceYes
  • FireplacesMantel, Tile Surround
  • Stories2

Exterior

  • RoofAsphalt Shingles
  • ConstructionWood, Brick, Stucco, Vinyl
  • FoundationConcrete Perimeter

Similar Properties to MLS® #E4507134

Courtesy Of Harim Ismaeil Of Sterling Real Estate

3963 57 Street Northwest, Greenview (Edmonton), Edmonton, T6L 1B5
  • 6 Beds
  • 2 Full Baths
  • 1,169 SqFt

MLS® #E4511801

Single Family

Edmonton, AB

**investors** ~corner Lot 60x137 Ft~ Quad Detached Garage/shop ~ Secondary Suite ~ Welcome To This Rare Find In The Heart Of Greenview, This Property Has It All! Upon Entry You Have A Massive Vibrant Living Room, L-shaped Kitchen Has Ss App **investors** ~corner Lot 60x137 Ft~ Quad Detached Garage/shop ~ Secondary Suite ~ Welcome To This Rare Find In The Heart Of Greenview, This ...(more)

Courtesy Of Dario Luah Of MaxWell Challenge Realty

6116 8 Avenue Southwest, Charlesworth, Edmonton, T6X 0G3

  • 3 Beds
  • 2 Full Baths
  • 1,879 SqFt

MLS® #E4511746

Single Family

Edmonton, AB

Immaculate And Turnkey, This Renovated Former Daytona Showhome Offers Approximately 1,879 Sq. Ft. Of Above-grade Living Space In Charlesworth. Featuring 3 Bedrooms, 2.5 Bathrooms And A Versatile Bonus Room, This Beautifully Maintained Two-s Immaculate And Turnkey, This Renovated Former Daytona Showhome Offers Approximately 1,879 Sq. Ft. Of Above-grade Living Space In Charleswort ...(more)

Courtesy Of Ricky Singh Of MaxWell Polaris

22519 88 Avenue Northwest, Rosenthal (Edmonton), Edmonton, T5T 7W7

  • 4 Beds
  • 3 Full Baths
  • 1,749 SqFt

MLS® #E4511796

Single Family

Edmonton, AB

Stunning Corner Lot Home With Fully Finished Legal Basement Suite In Rosenthal! This Stunning 2-storey Home Offers 4 Bedrooms, 3.5 Bathrooms, And Exceptional Value In One Of West Edmonton’s Most Desirable Communities. The Bright And Open Ma Stunning Corner Lot Home With Fully Finished Legal Basement Suite In Rosenthal! This Stunning 2-storey Home Offers 4 Bedrooms, 3.5 Bathrooms ...(more)

Listing information last updated on October 5th, 2026 at 11:26pm MDT.