


Courtesy Of Mathew T Haupt Of Exp Realty.

7733 81 Avenue Northwest. Edmonton, AB T6C 0V4

REDUCED

$629,000

Mortgage Calculator

Down Payment: Monthly Payment:
  • 4 Beds
  • 3 Full Bath
  • 1,583 SqFt
  • $397.35 / SqFt
  • Neighbourhood: King Edward Park
  • HOA: N/a
  • MLS® #: E4507793
  • Year Built: 2019
  • Days Listed: 38

Schedule a Tour

Sunday
18
Oct
Monday
19
Oct
Tuesday
20
Oct
Wednesday
21
Oct
Thursday
22
Oct
Friday
23
Oct
Saturday
24
Oct
Sunday
25
Oct
Monday
26
Oct
Tuesday
27
Oct
Wednesday
28
Oct
Thursday
29
Oct
Friday
30
Oct

Take a tour with a buyer's agent

Request this time
It's free, with no obligation - cancel any time.

MLS® E4507793 is as 1,583sqft Half Duplex located at 7733 81 Avenue Northwest, in Edmonton AB. The property features 4 bedrooms, and 3.5 bathrooms.

Description

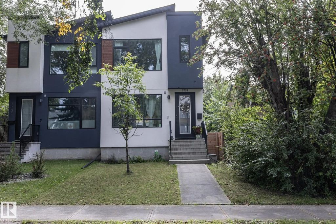
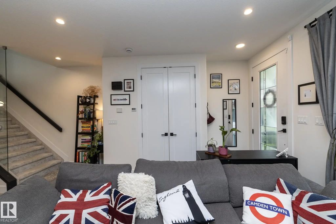
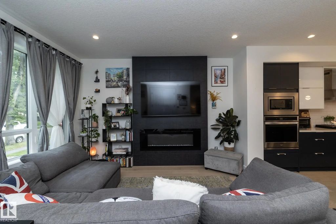
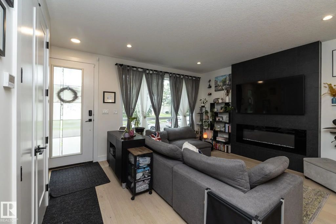
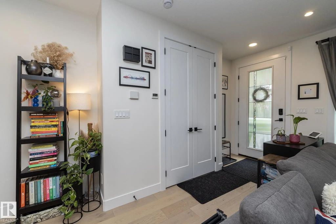
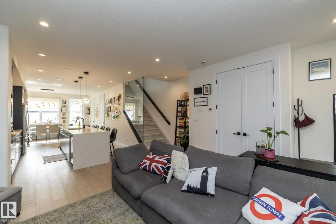
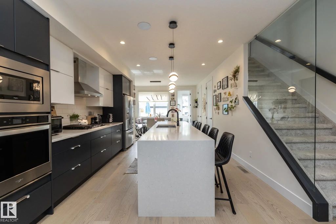
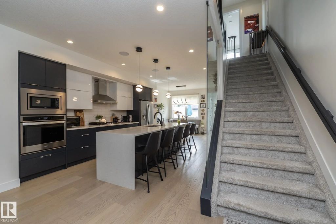
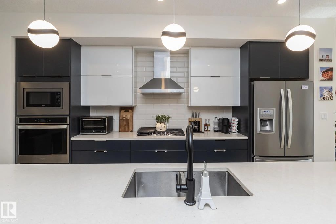
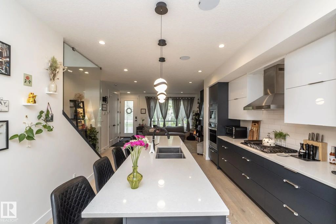
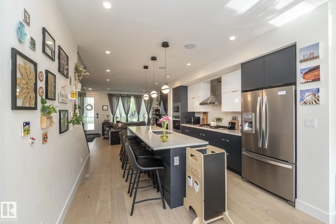
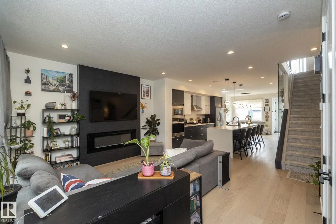
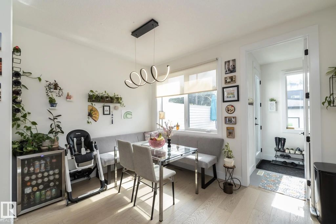
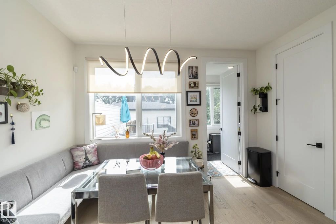
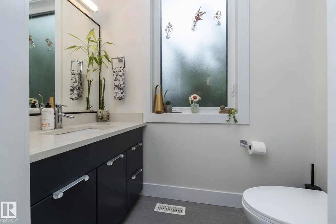
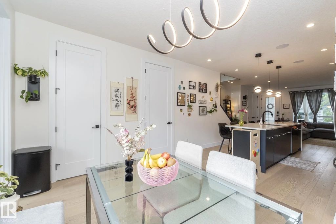
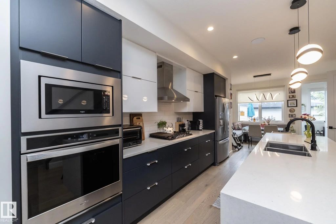
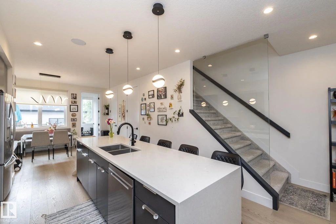
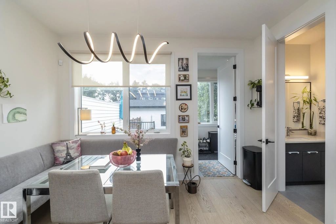
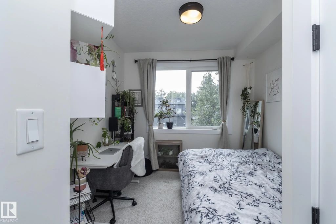
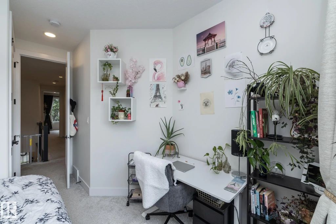
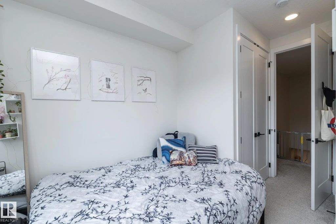
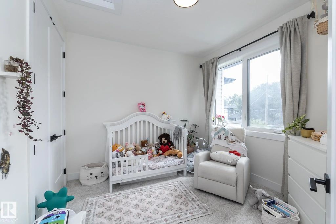
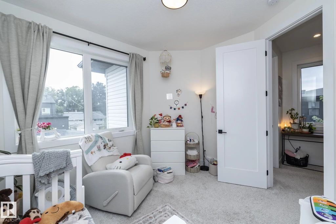
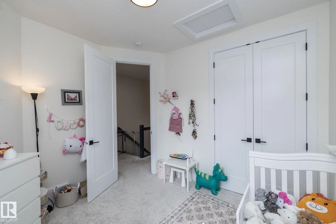
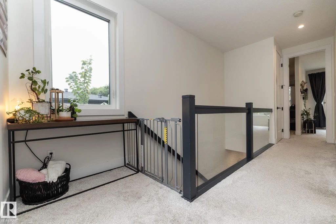
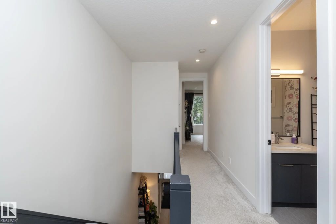
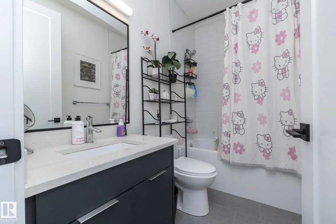
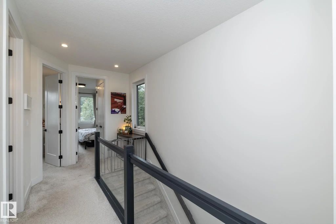
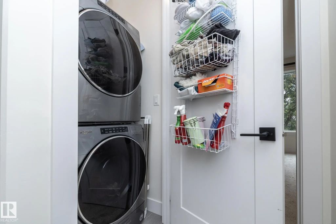
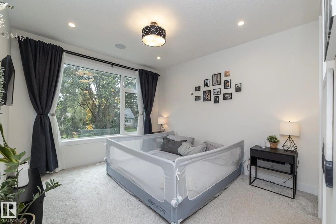
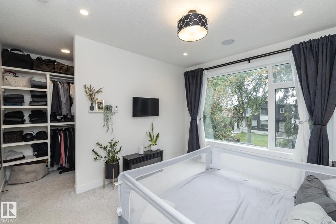
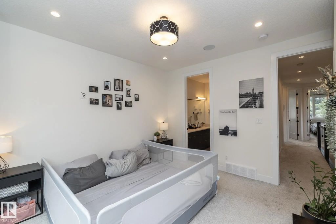
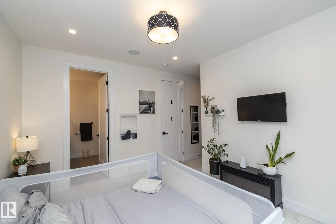
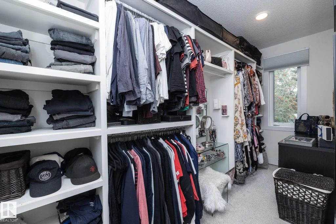
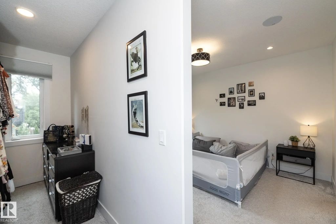
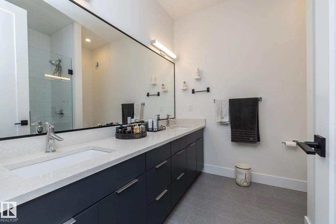
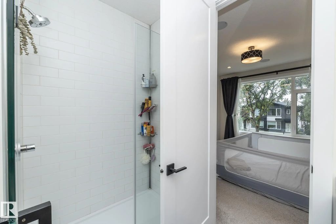
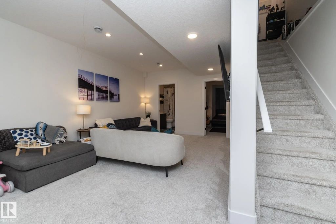
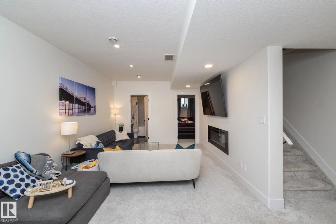
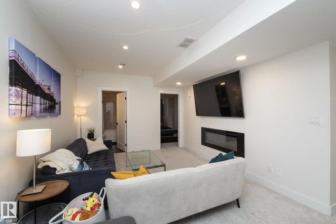
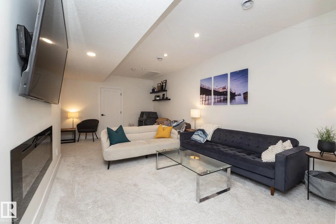
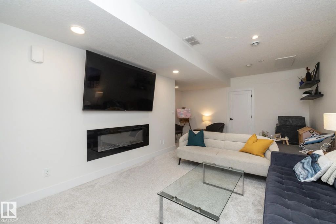
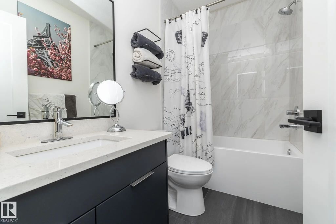
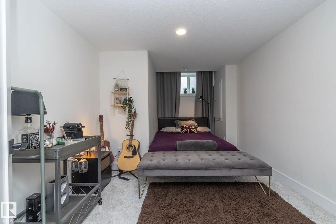
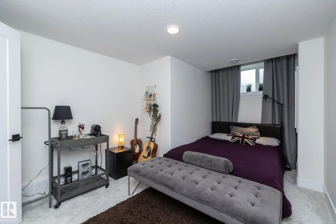
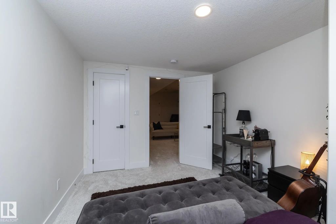
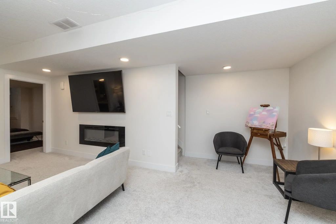
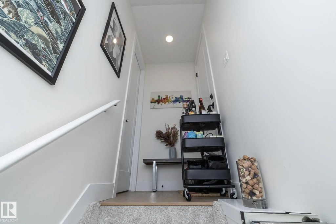
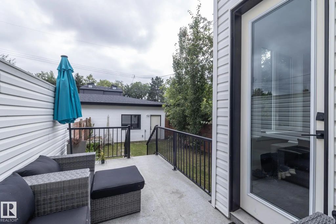
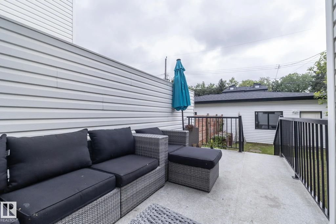
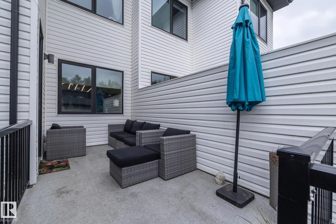
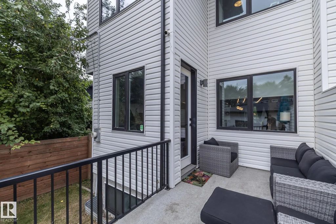
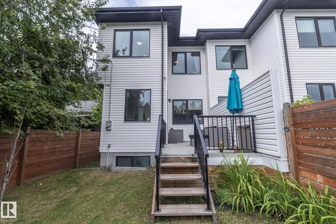
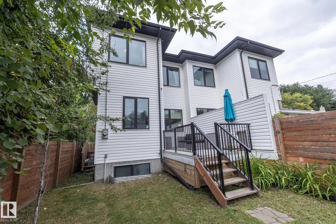
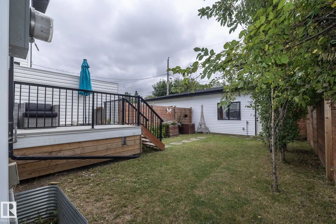
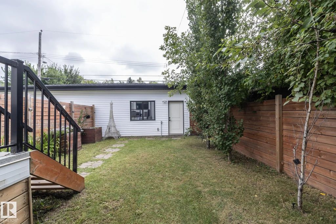
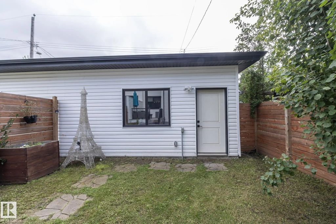
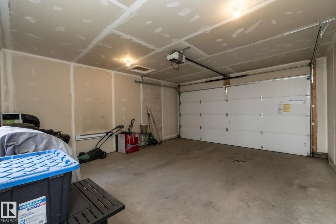
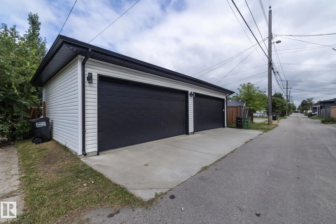
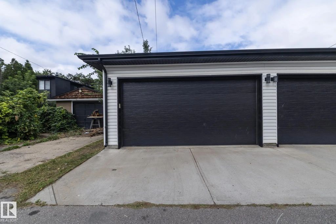
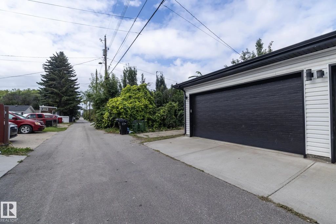
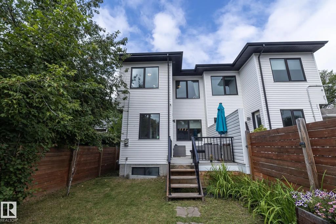
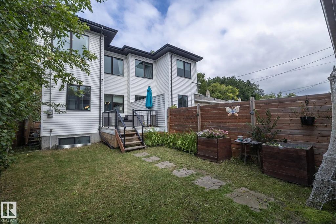
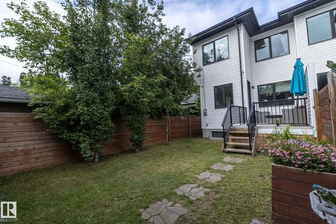
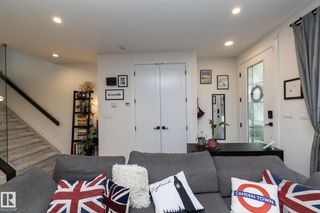
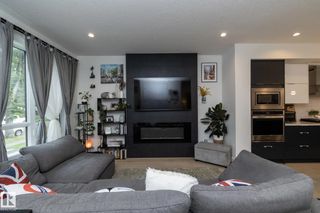
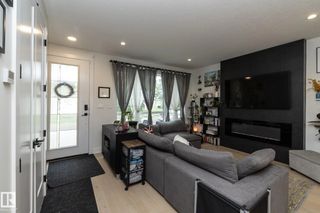
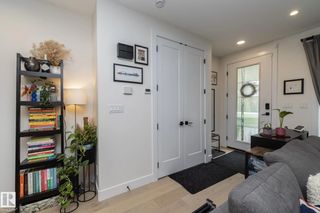
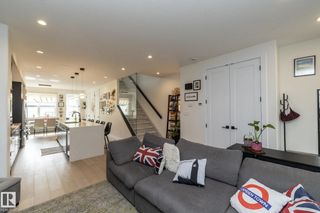
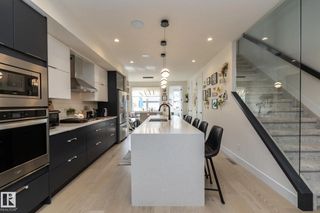
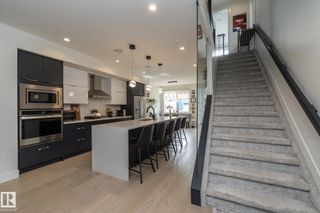
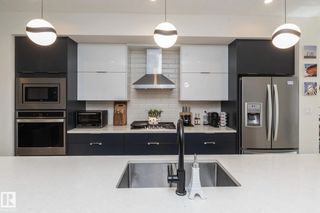
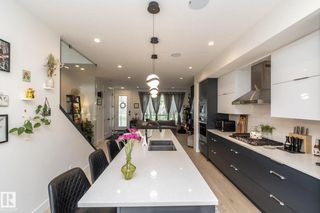
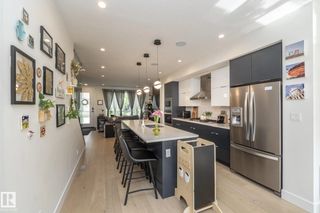
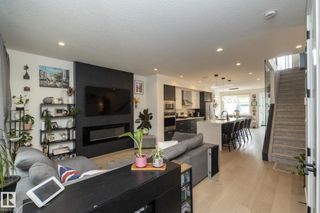
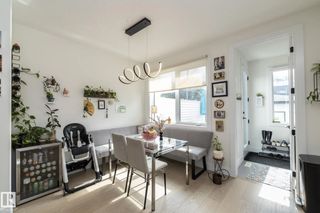
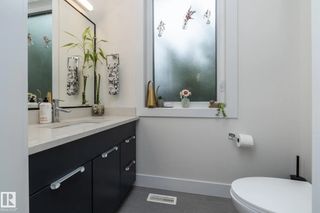
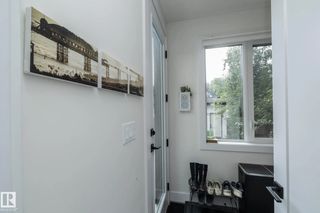
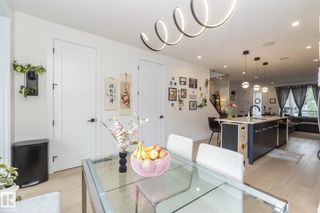
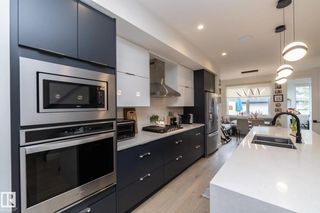
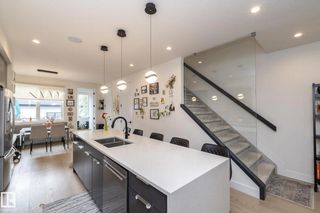
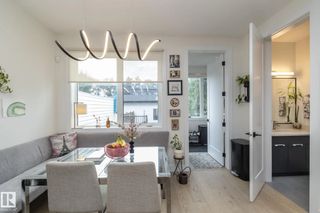
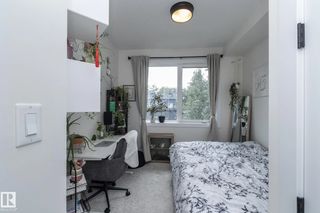
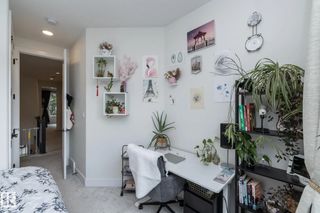
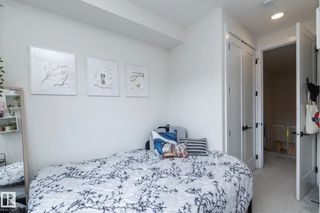
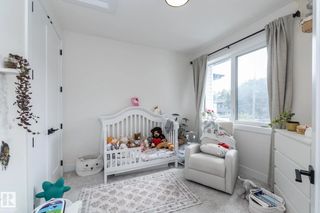
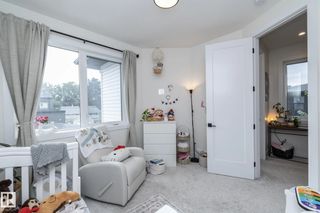
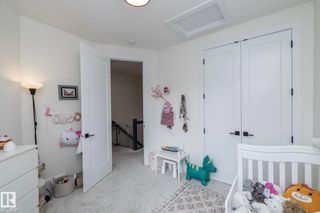
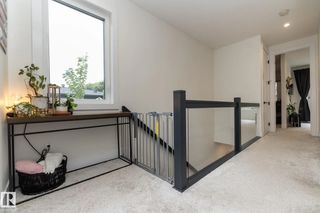
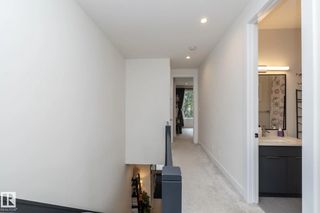
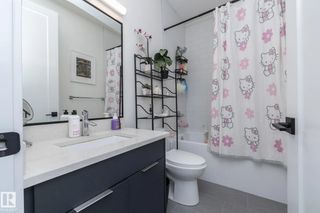
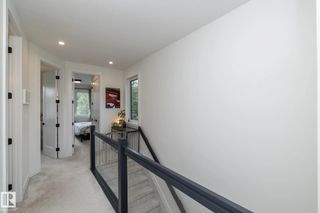
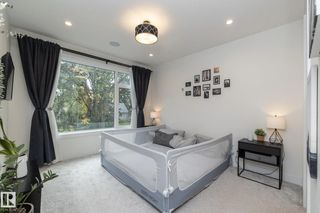
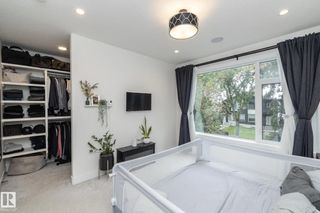
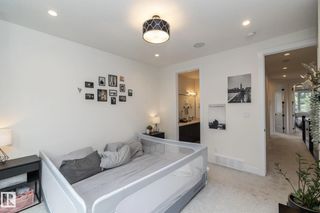
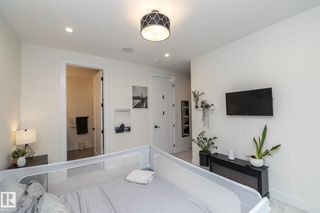
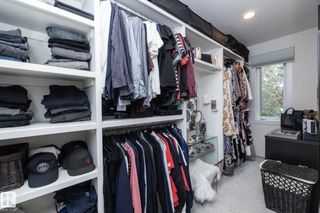
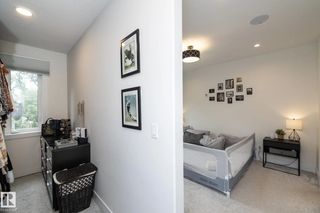
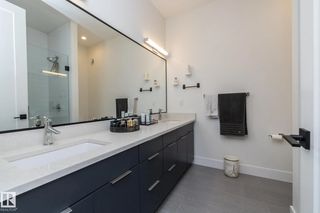
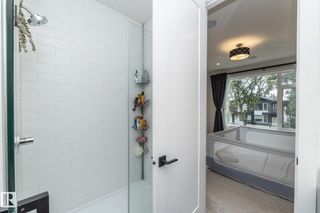
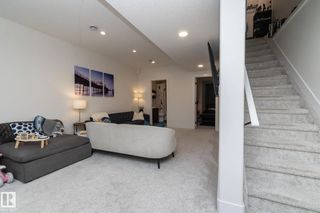
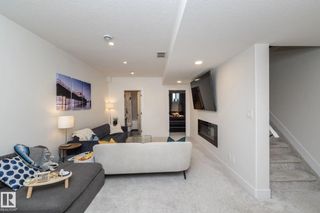
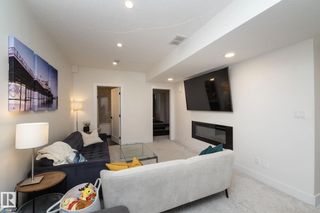
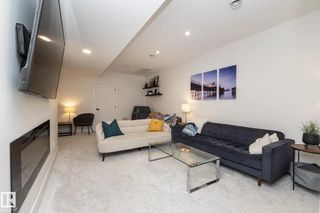
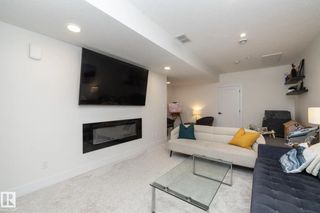
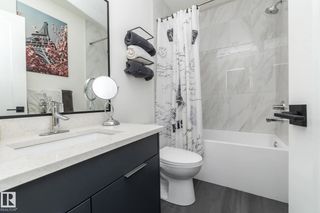
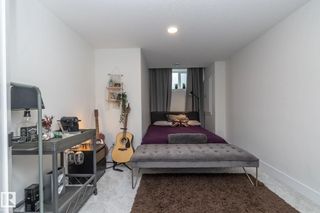
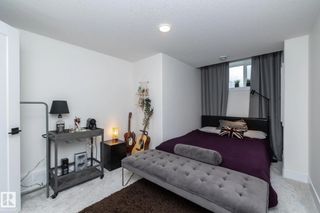
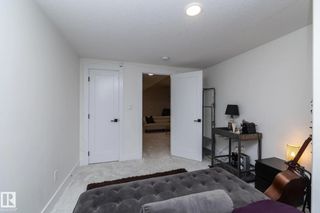
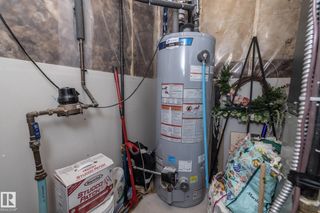
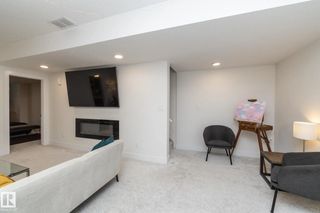
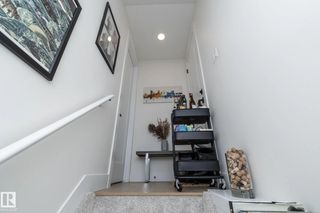
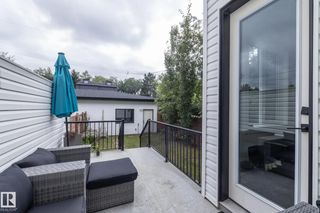
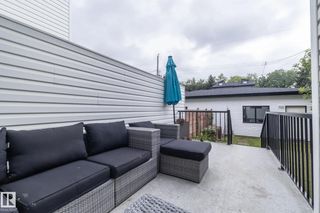
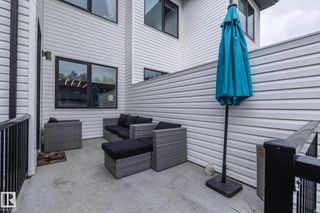
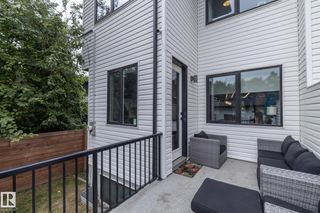
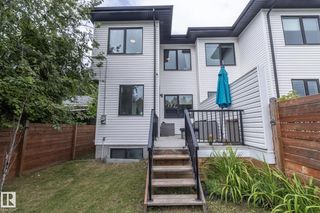
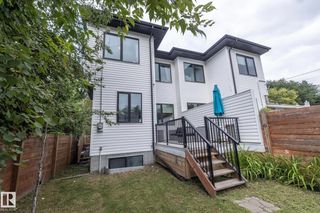
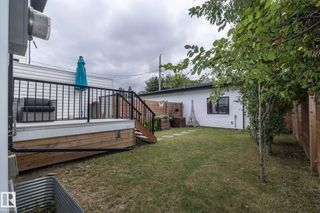
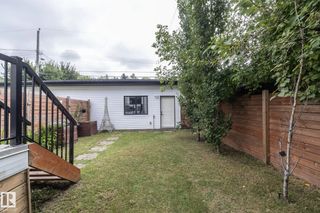
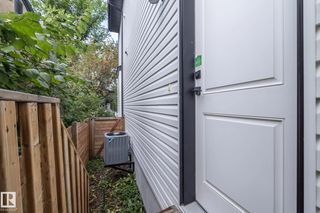
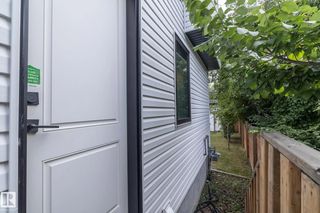
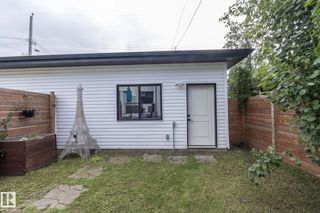
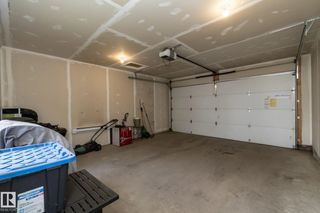
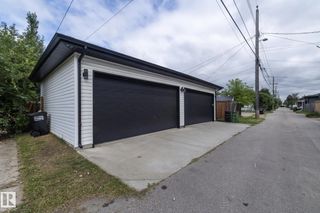
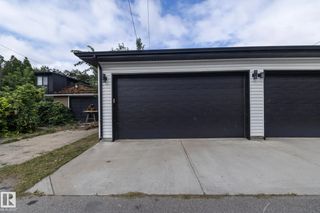
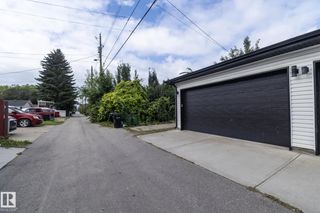
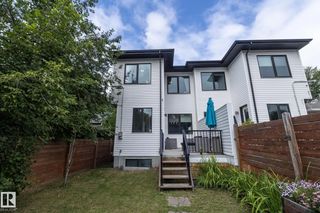
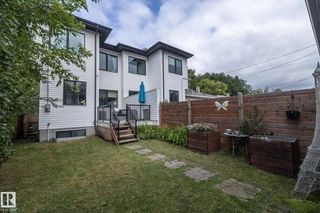
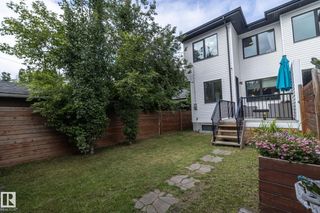
Welcome to the sophisticated “Luxor” by Royal Developments in desirable King Edward Park! This modern 2-storey 4 bed/3.1 bath 1582 sqft half duplex features a striking exterior with Lux panels, acrylic stucco and black-paned windows. Inside, enjoy 9’ ceilings on all 3 levels, 8’ doors, engineered hardwood and tile flooring. The open main floor offers a tiled feature wall with 60” electric fireplace and a stunning kitchen with 10’ island, two-tone cabinetry, quartz countertops and stainless steel appliances. Upstairs features 3 bedrooms, including a spacious primary with walk-in closet and ensuite. The fully finished basement with separate entrance provides additional living space. A custom deck and heated double detached garage complete this beautifully designed home in a fantastic central location!

7733 81 Avenue Northwest - Subdivision Statistics

Avg. asking price N/A
Price per sq. ft. N/A
Median price N/A
Number of homes for sale in King Edward Park N/A
Number of homes for sale in Edmonton 221
Avg. Days on Market N/A

Essential Information

  • MLS® #E4507793
  • Price$629,000
  • Bedrooms4
  • Full Baths3
  • Half Baths1
  • Square Footage1,583
  • Acres0.07
  • Year Built2019
  • TypeSingle Family
  • Sub-TypeHalf Duplex
  • Style2 Storey
  • StatusActive

Amenities

  • AmenitiesSee Remarks
  • FeaturesSee Remarks
  • ParkingDouble Garage Detached, Heated

Appliances

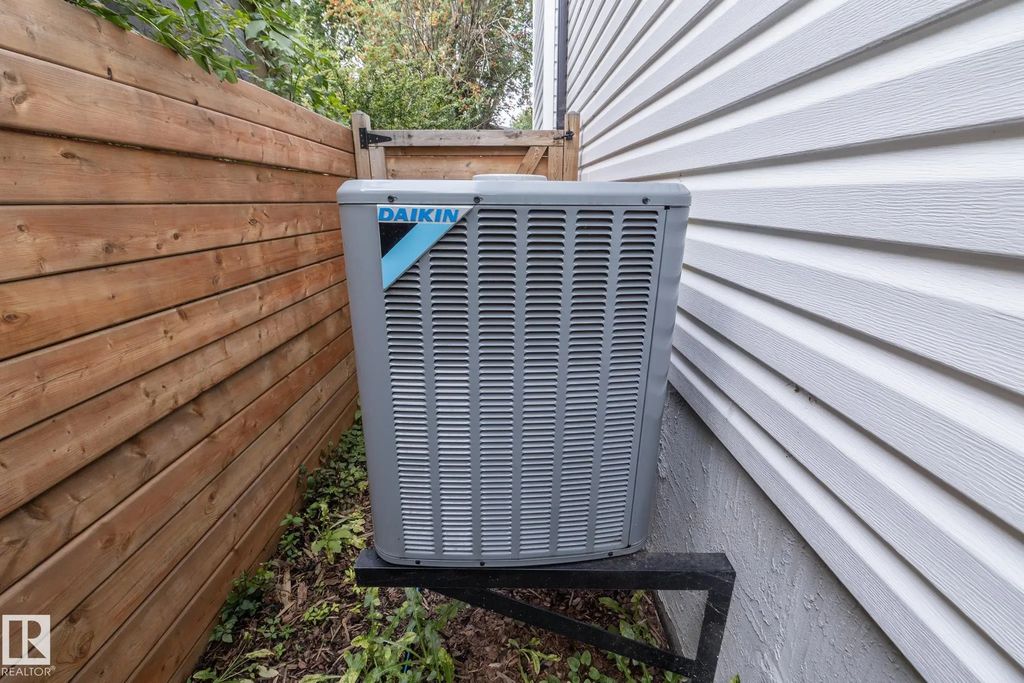
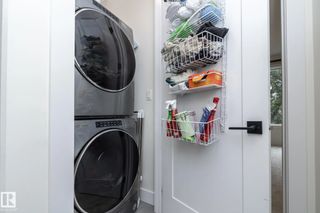
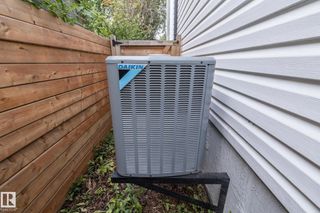
Air Conditioning-Central, Dryer, Freezer, Hood Fan, Oven-Built-In, Oven-Microwave, Refrigerator, Stove-Countertop Gas, Washer, Wine/Beverage Cooler

Additional Information

  • ZoningZone 17

Community Information

  • Address7733 81 Avenue Northwest
  • AreaEdmonton
  • SubdivisionKing Edward Park
  • CityEdmonton
  • ProvinceAB
  • Postal CodeT6C 0V4

Interior

  • Interior Featuresensuite bathroom
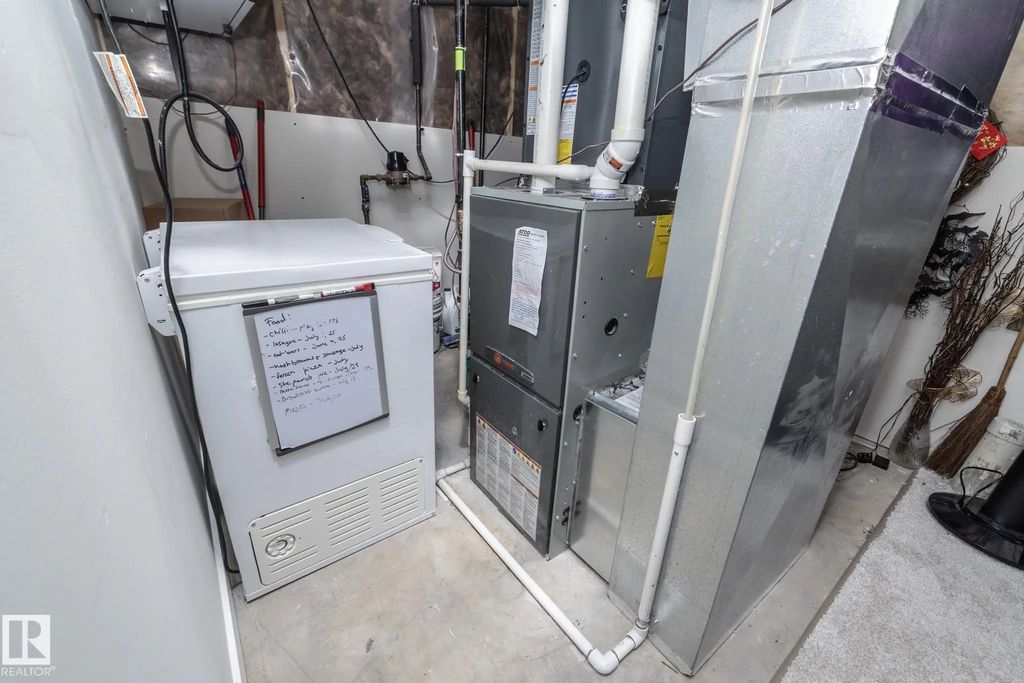
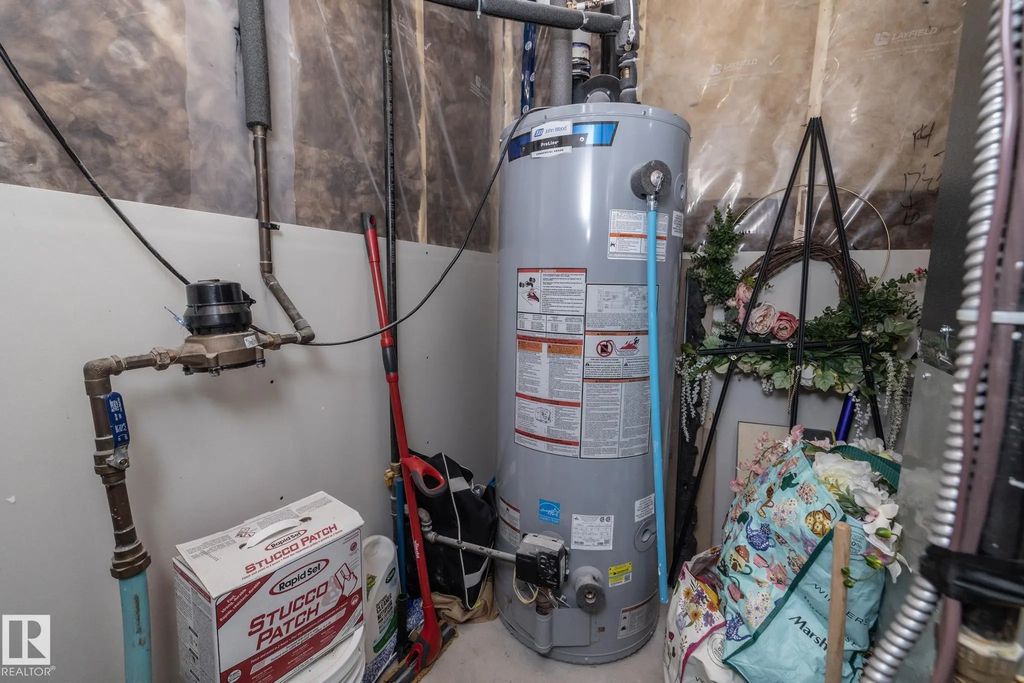
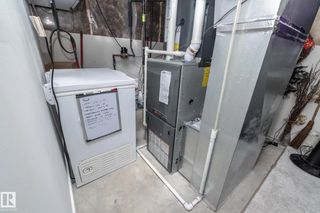
  • HeatingForced Air-1, Natural Gas
  • Has BasementYes
  • BasementFull,Fully Finished
  • Basement TypeFull, Finished
  • FireplaceYes
  • FireplacesTile Surround
  • Stories3

Exterior

  • Exterior FeaturesSee Remarks
  • RoofAsphalt Shingles
  • ConstructionWood, Metal, Stucco
  • FoundationSlab
  • Site InfluenceSee Remarks

Similar Properties to MLS® #E4507793

Courtesy Of Simran Brar Of Century 21 Quantum Realty

713 40 Street Southwest, Charlesworth, Edmonton, T6X 2G4
  • 3 Beds
  • 2 Full Baths
  • 1,644 SqFt

MLS® #E4513220

Single Family

Edmonton, AB

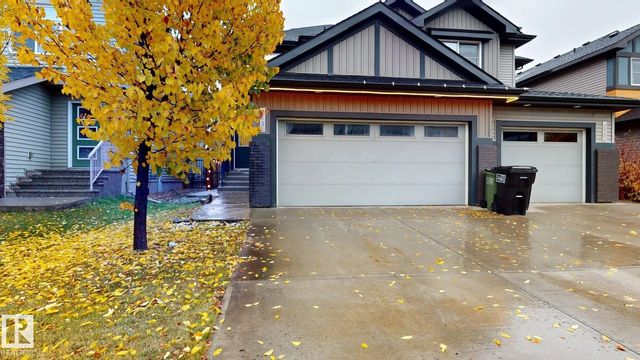
Welcome To The Hills At Charlesworth! This Well-designed 3-bedroom, 2.5-bathroom Half Duplex Offers 1,644 Sq. Ft. Of Living Space, A Double Attached Garage And A Fully Fenced Backyard. The Main Floor Features A Den Ideal For A Home Office A Welcome To The Hills At Charlesworth! This Well-designed 3-bedroom, 2.5-bathroom Half Duplex Offers 1,644 Sq. Ft. Of Living Space, A Double ...(more)

Courtesy Of Selena Atkinson Of Exp Realty

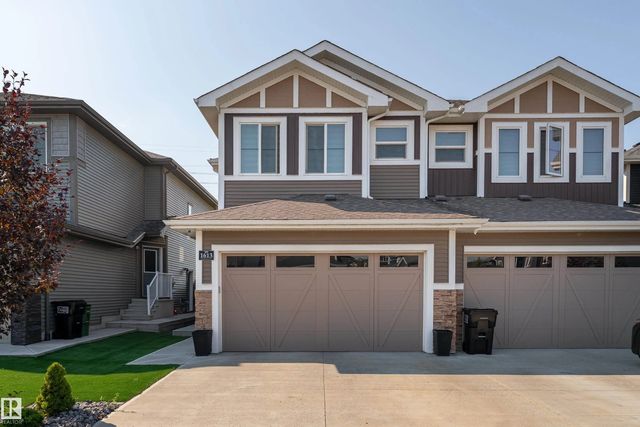
1613 Enright Way Northwest, Edgemont (Edmonton), Edmonton, T6M 0Z3

  • 3 Beds
  • 2 Full Baths
  • 1,703 SqFt

MLS® #E4513253

Single Family

Edmonton, AB

Enjoy The Space And Feel Of A Detached Home With The Value Of A Duplex, All In A Private Setting Backing Onto Green Space With No Rear Neighbours. This Stylish 2-storey Offers A Bright, Functional Layout With Modern Finishes And A Private S Enjoy The Space And Feel Of A Detached Home With The Value Of A Duplex, All In A Private Setting Backing Onto Green Space With No Rear Neigh ...(more)

Courtesy Of Kent Clark Of Blackmore Real Estate

5120 Lark Crescent Northwest, Kinglet Gardens, Edmonton, T5S 0N9

  • 3 Beds
  • 2 Full Baths
  • 1,728 SqFt

MLS® #E4513190

Single Family

Edmonton, AB

Welcome To Lark Crescent Where Mornings Start With Coffee At The Island, The Black Stainless Appliances Catching The Early Light. Backpacks And Boots Live In The Large Mudroom, Just A Walk Through The Pantry Away, So Getting Out The Door Is Welcome To Lark Crescent Where Mornings Start With Coffee At The Island, The Black Stainless Appliances Catching The Early Light. Backpacks ...(more)

Listing information last updated on October 17th, 2026 at 3:11am MDT.