


Courtesy Of Jeremy Herrington Of CIR Realty.

5852 Raven Crescent Northwest. Edmonton, AB T5S 0X8

REDUCED

$619,888

Mortgage Calculator

Down Payment: Monthly Payment:
  • 3 Beds
  • 3 Full Bath
  • 1,991 SqFt
  • $311.35 / SqFt
  • Neighbourhood: Kinglet Gardens
  • HOA: N/a
  • MLS® #: E4508432
  • Year Built: 2026
  • Days Listed: 35

Schedule a Tour

Sunday
18
Oct
Monday
19
Oct
Tuesday
20
Oct
Wednesday
21
Oct
Thursday
22
Oct
Friday
23
Oct
Saturday
24
Oct
Sunday
25
Oct
Monday
26
Oct
Tuesday
27
Oct
Wednesday
28
Oct
Thursday
29
Oct
Friday
30
Oct

Take a tour with a buyer's agent

Request this time
It's free, with no obligation - cancel any time.

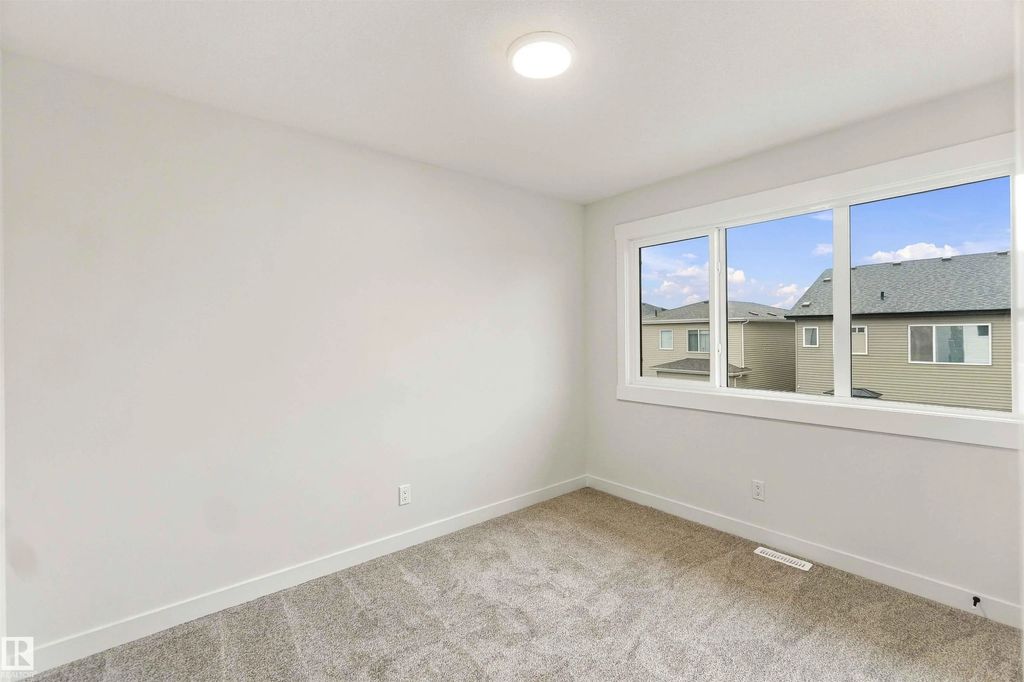
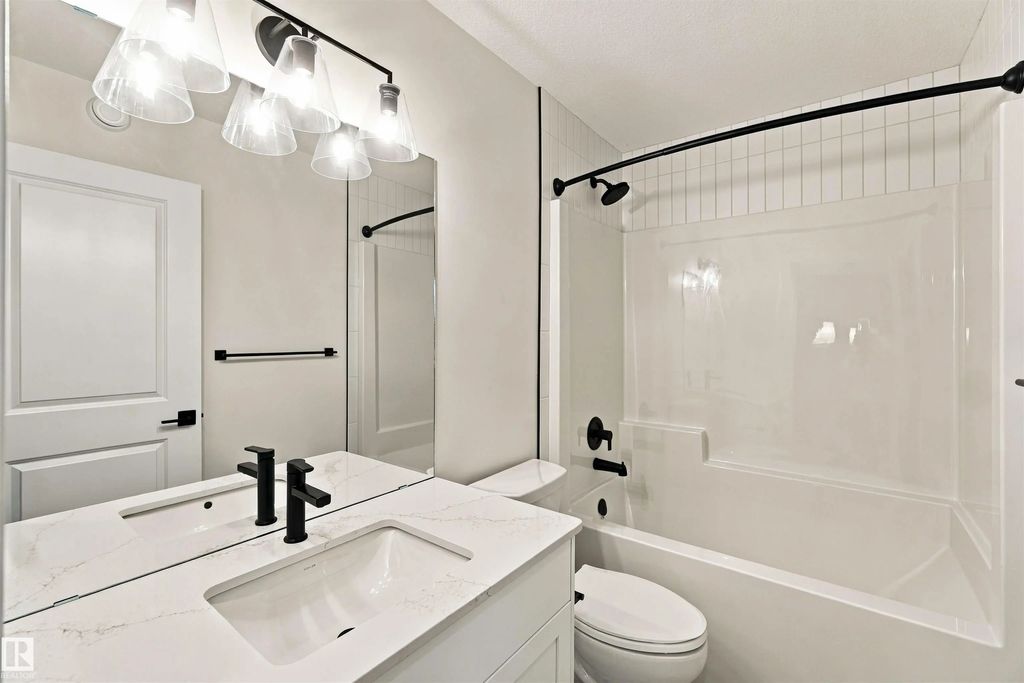
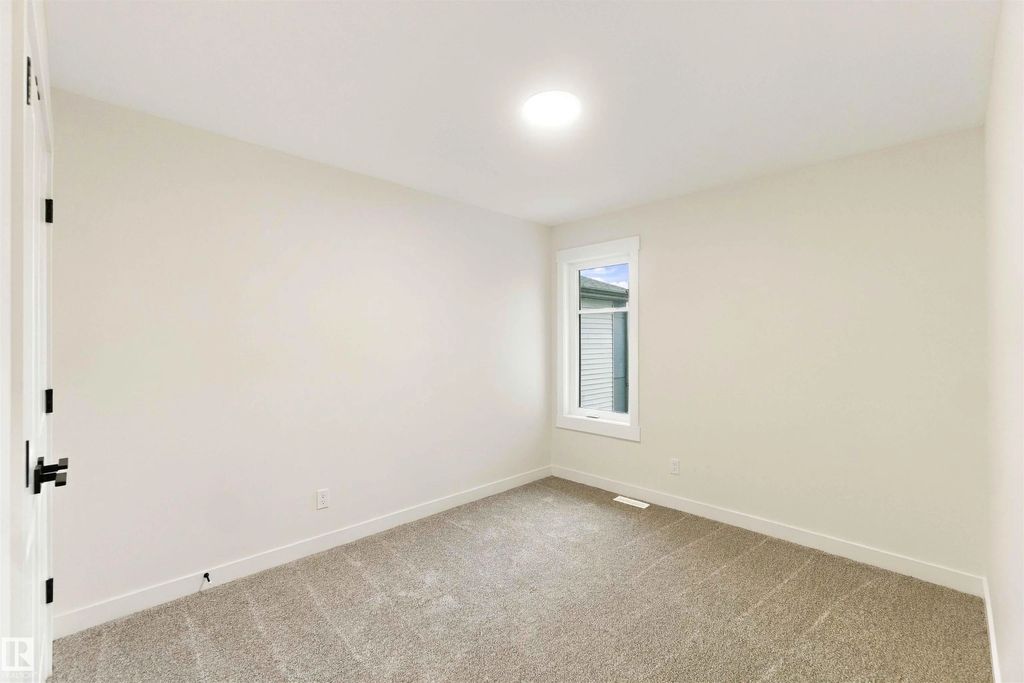
MLS® E4508432 is as 1,991sqft Home located at 5852 Raven Crescent Northwest, in Edmonton AB. The property features 3 bedrooms, and 3 bathrooms.

Description

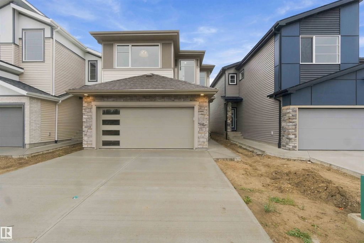
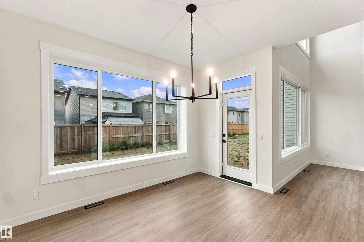
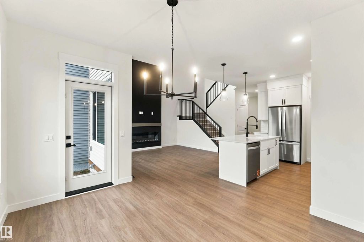
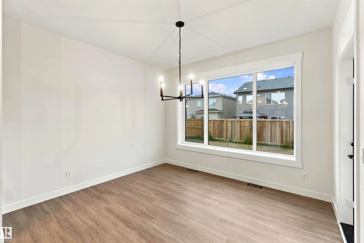
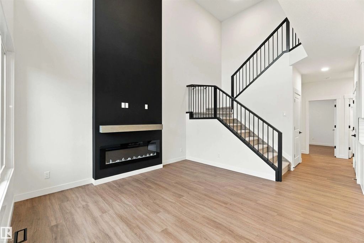
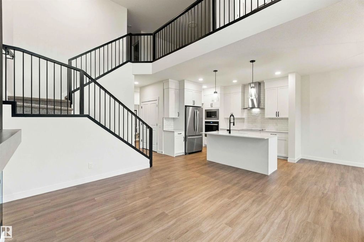
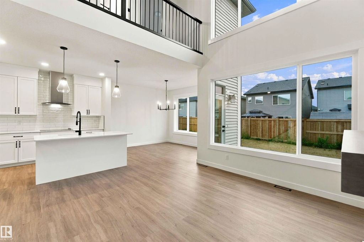
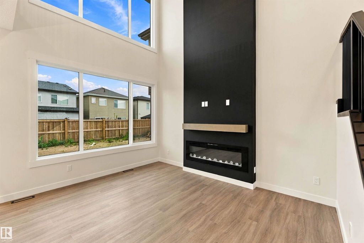
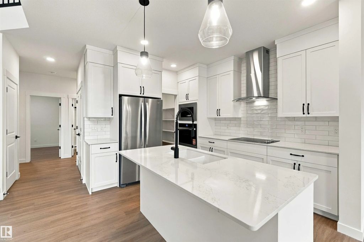
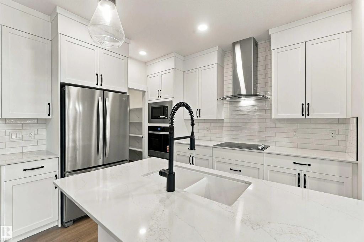
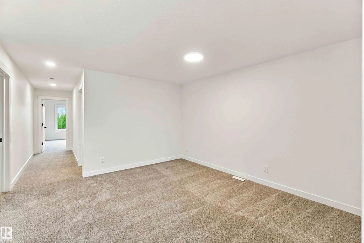
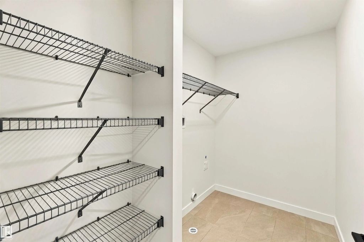
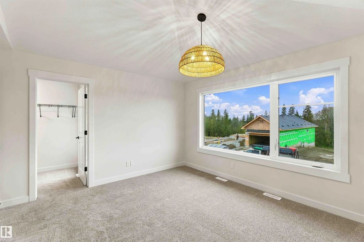
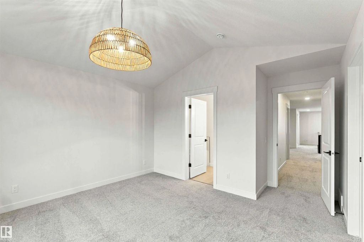
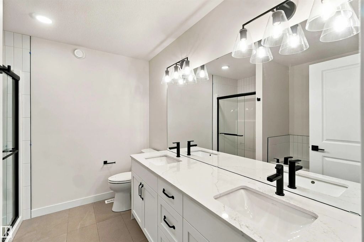
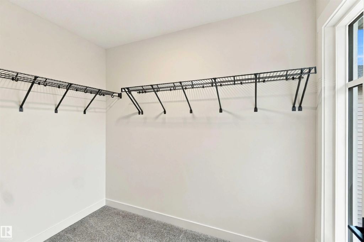
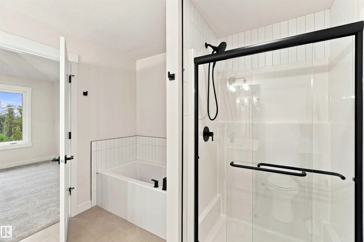
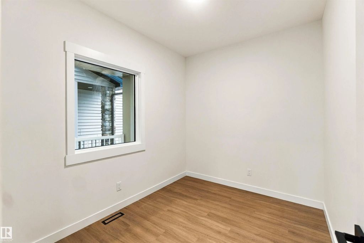
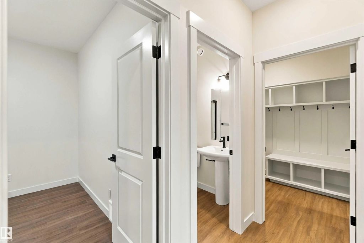
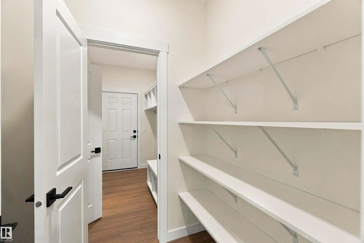
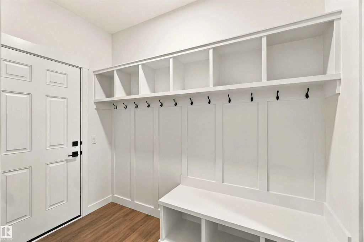
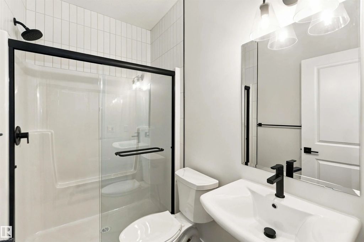
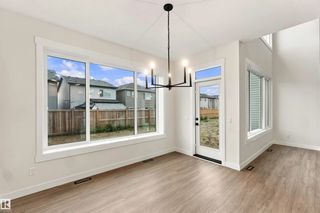
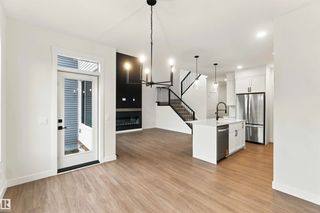
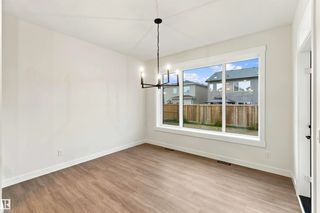
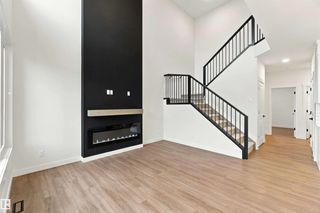
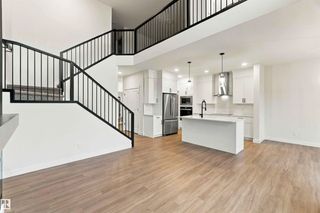
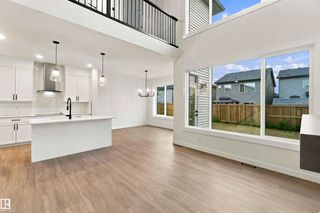
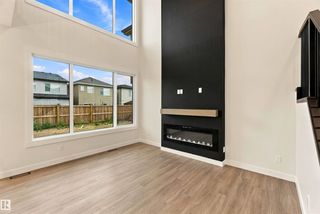
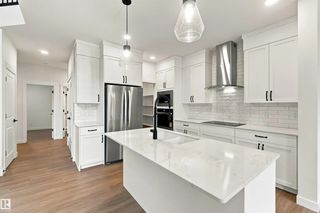
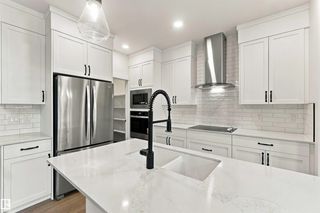
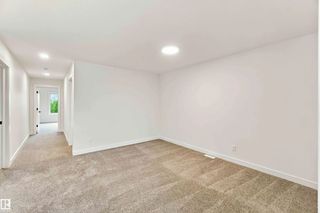
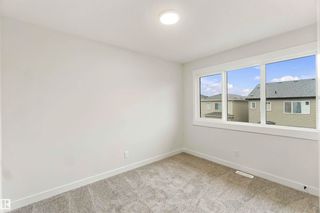
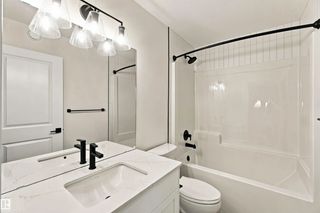
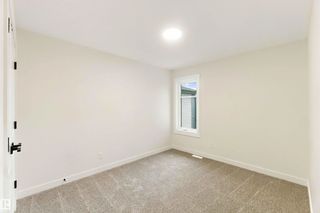
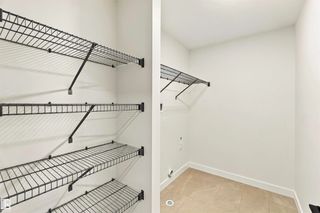
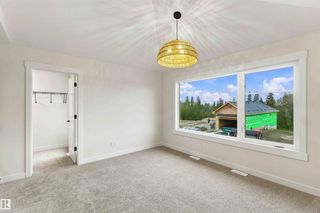
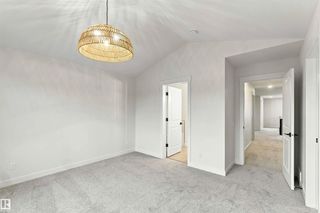
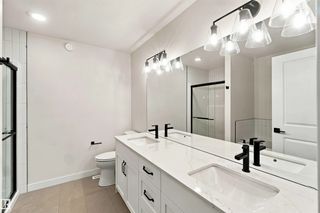
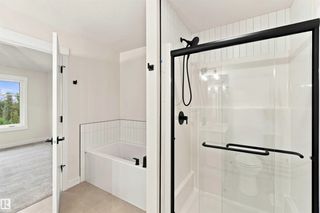
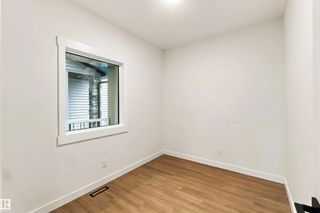
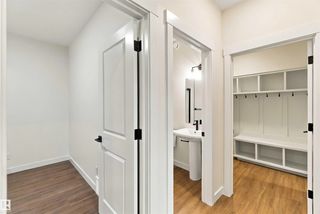
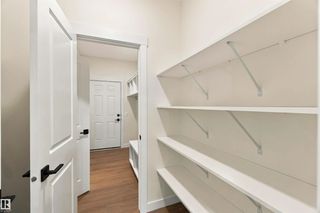
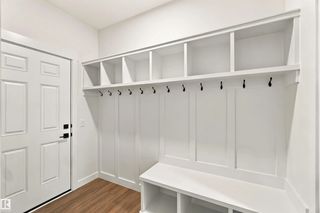
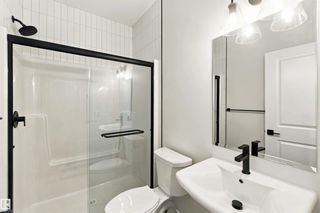
Step inside this beautifully designed home featuring stunning quartz countertops and a chef-inspired kitchen complete with a built-in wall oven and microwave, electric cooktop, and plenty of space for entertaining. The open-concept main floor is highlighted by a modern linear fireplace, sleek steel railing, and an impressive open-to-above design that creates a bright and airy feel. A spacious den or guest room at the front of the house beside the 3pc main floor bath finishes off this level. Side entrance was also added for future income suite potential. Upstairs, you’ll find a spacious bonus room and a large, functional laundry room. The beautiful primary retreat features vaulted ceilings, a spa-inspired ensuite with double sinks, a separate soaker tub, and a walk-in shower. Modern finishes, thoughtful design, and dramatic architectural details make this home stand out.

5852 Raven Crescent Northwest - Subdivision Statistics

Avg. asking price N/A
Price per sq. ft. N/A
Median price N/A
Number of homes for sale in Kinglet Gardens N/A
Number of homes for sale in Edmonton 221
Avg. Days on Market N/A

Essential Information

  • MLS® #E4508432
  • Price$619,888
  • Bedrooms3
  • Full Baths3
  • Square Footage1,991
  • Year Built2026
  • TypeSingle Family
  • Style2 Storey
  • StatusActive

Community Information

  • Address5852 Raven Crescent Northwest
  • AreaEdmonton
  • SubdivisionKinglet Gardens
  • CityEdmonton
  • ProvinceAB
  • Postal CodeT5S 0X8

Interior

  • Interior Featuresensuite bathroom
  • HeatingForced Air-1, Natural Gas
  • Has BasementYes
  • BasementFull,Unfinished
  • Basement TypeFull, Unfinished
  • FireplaceYes
  • FireplacesInsert
  • Stories2

Exterior

  • Exterior FeaturesSee Remarks
  • RoofAsphalt Shingles
  • ConstructionWood, Stone, Vinyl
  • FoundationConcrete Perimeter
  • Site InfluenceSee Remarks

Sub-Type

Residential Detached Single Family

Amenities

  • AmenitiesSee Remarks
  • FeaturesSee Remarks
  • ParkingDouble Garage Attached

Appliances

Dishwasher-Built-In, Hood Fan, Oven-Built-In, Oven-Microwave, Refrigerator, Stove-Countertop Electric

Additional Information

  • ZoningZone 59

Similar Properties to MLS® #E4508432

Courtesy Of Arlene Merrill Of Professional Realty Group

7019 189 Street Northwest, Lymburn, Edmonton, T5T 5E3
  • 3 Beds
  • 3 Full Baths
  • 1,533 SqFt

MLS® #E4513236

Single Family

Edmonton, AB

Come Home To Your Own Steam Shower, Thoughtful Upgrades And Versatile Spaces Come Together! The Spacious, Open Floor Plan Is Filled With Natural Light, Creating An Inviting Setting For Everyday Living And Entertaining. Enjoy Stainless Steel Come Home To Your Own Steam Shower, Thoughtful Upgrades And Versatile Spaces Come Together! The Spacious, Open Floor Plan Is Filled With Nat ...(more)

Courtesy Of Luke R Ruttle Of MaxWell Devonshire Realty

5708 144 Street Northwest, Brookside, Edmonton, T6H 4H4

  • 3 Beds
  • 2 Full Baths
  • 1,312 SqFt

MLS® #E4513234

Single Family

Edmonton, AB

Welcome To The Highly Desirable, Family-friendly Community Of Brookside. This Beautifully Updated 3-level Split Offers Nearly 1,900 Sq.ft. Of Fully Developed Living Space With 3 Bedrooms And 3 Bathrooms. The Bright, Open-concept Main Floor Welcome To The Highly Desirable, Family-friendly Community Of Brookside. This Beautifully Updated 3-level Split Offers Nearly 1,900 Sq.ft. O ...(more)

Courtesy Of April J Sturko Of Century 21 Masters

8671 76 Street Northwest, Idylwylde, Edmonton, T6C 2K1

  • 4 Beds
  • 3 Full Baths
  • 1,278 SqFt

MLS® #E4513217

Single Family

Edmonton, AB

This Home Is 10/10!! Thoughtfully Designed With Incredible Attention To Detail - This Home Is Made For Living. Nestled On A Quiet Tree Lined Street, This 1277 Sq Ft 4 Bed, 3 Bath Home Is Flooded With Natural Light And Has Custom Details Eve This Home Is 10/10!! Thoughtfully Designed With Incredible Attention To Detail - This Home Is Made For Living. Nestled On A Quiet Tree Lined ...(more)

Listing information last updated on October 17th, 2026 at 3:41am MDT.