

Courtesy Of John Fraser Of MaxWell Challenge Realty.

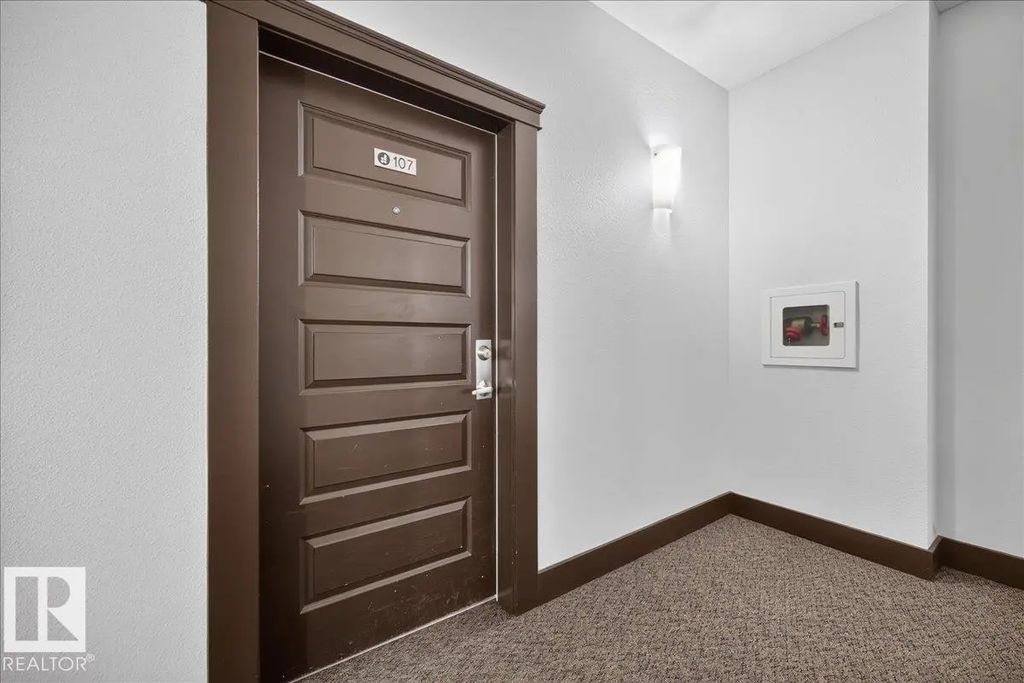
107 7909 71 Street Northwest. Edmonton, AB T6B 3P5

REDUCED

$249,900

Mortgage Calculator

Down Payment: Monthly Payment:
  • 2 Beds
  • 2 Full Bath
  • 1,263 SqFt
  • $197.86 / SqFt
  • Neighbourhood: King Edward Park
  • Condo Fee: $746
  • MLS® #: E4508866
  • Year Built: 2008
  • Days Listed: 32

Schedule a Tour

Sunday
18
Oct
Monday
19
Oct
Tuesday
20
Oct
Wednesday
21
Oct
Thursday
22
Oct
Friday
23
Oct
Saturday
24
Oct
Sunday
25
Oct
Monday
26
Oct
Tuesday
27
Oct
Wednesday
28
Oct
Thursday
29
Oct
Friday
30
Oct

Take a tour with a buyer's agent

Request this time
It's free, with no obligation - cancel any time.

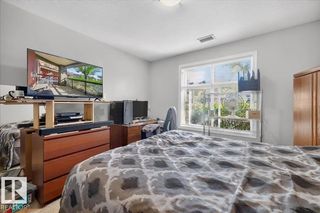
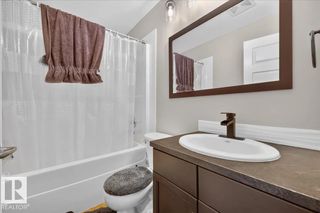
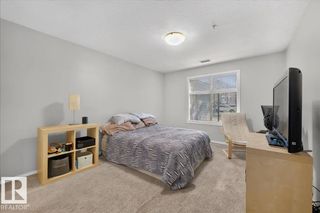
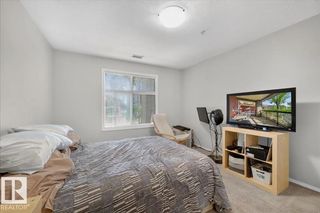
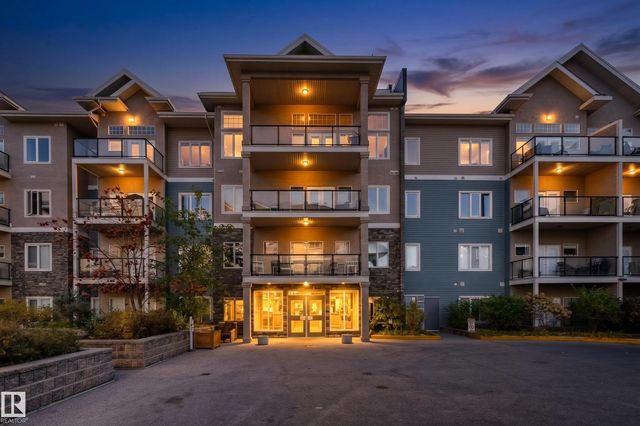
MLS® E4508866 is as 1,263sqft Lowrise Apartment located at 107 7909 71 Street Northwest, in Edmonton AB. The property features 2 bedrooms, and 2 bathrooms.

Description

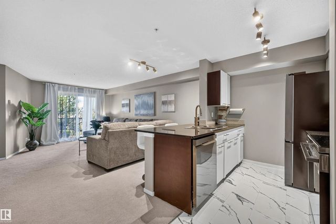
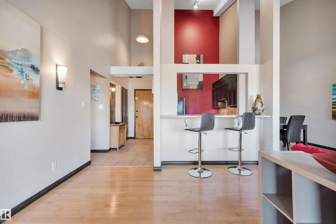
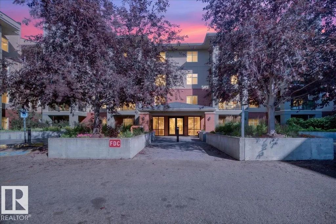
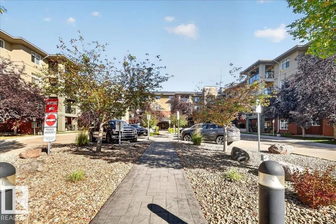
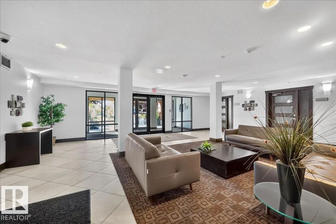
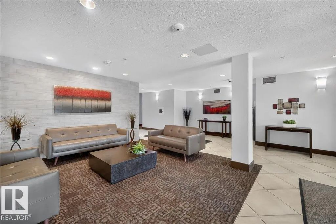
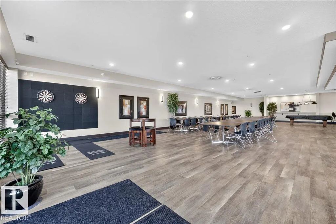
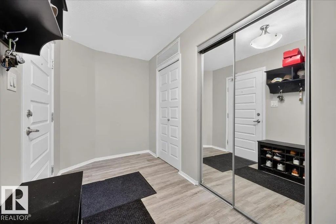
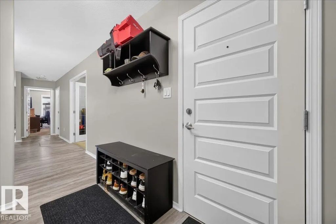
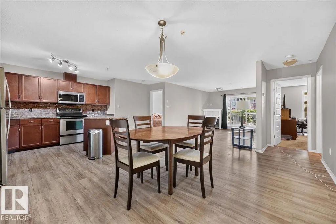
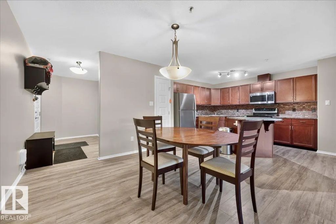
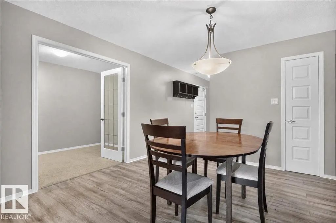
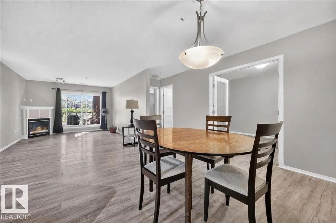
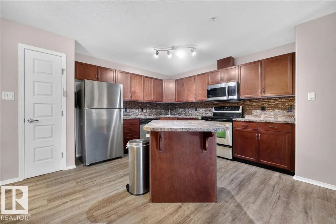
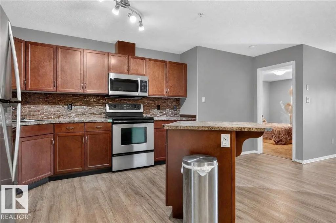
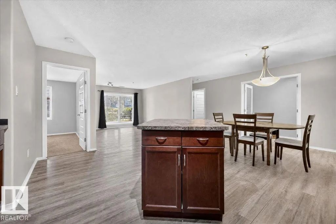
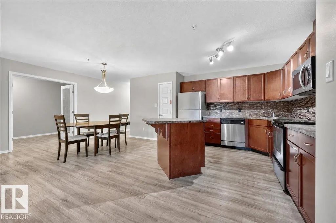
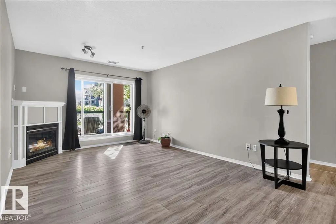
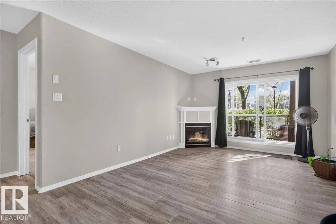
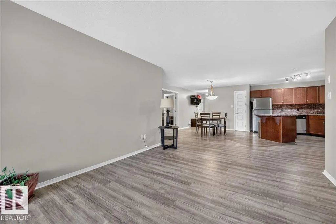
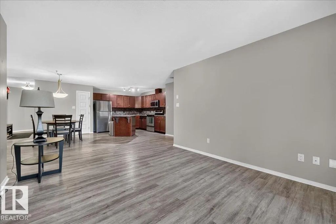
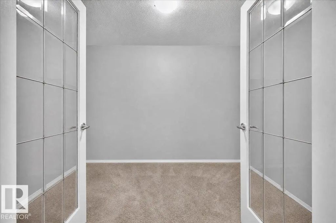
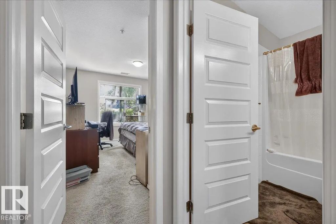
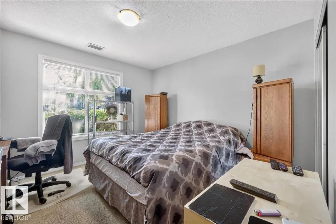
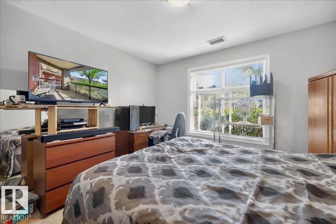
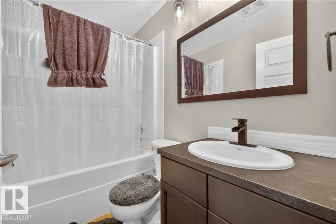
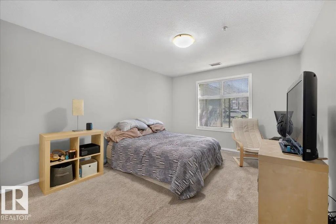
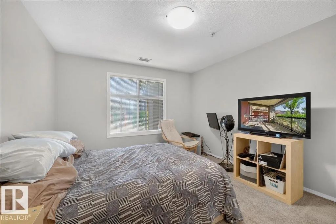
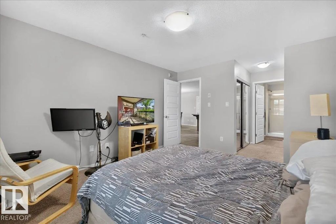
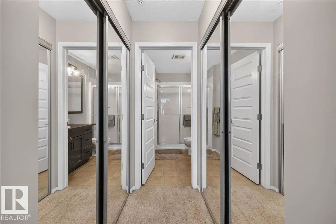
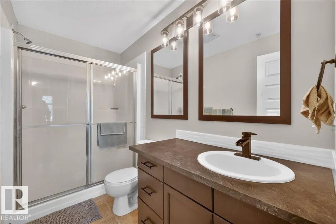
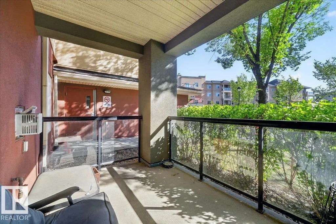
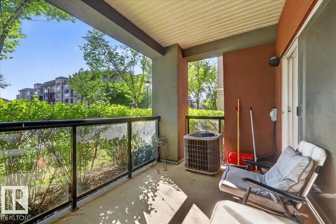
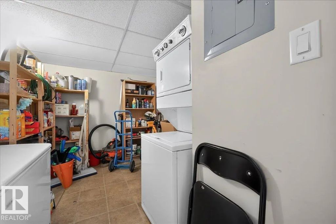
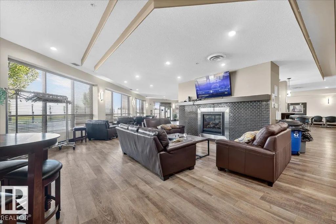
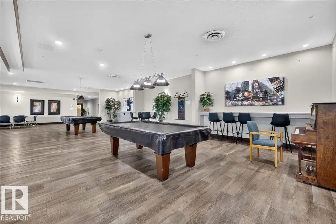
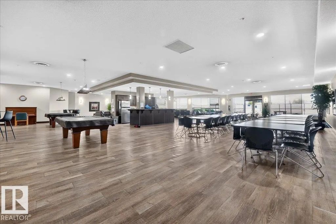
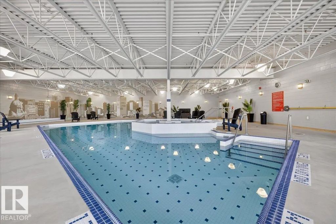
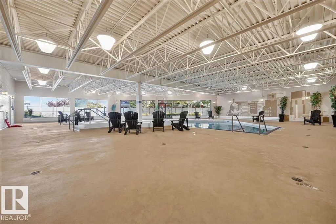
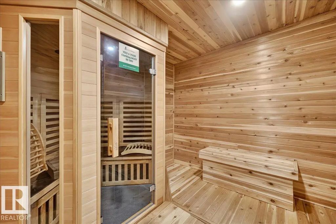
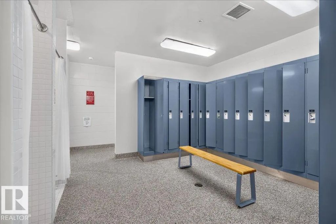
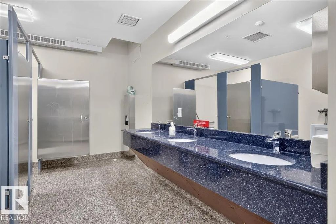
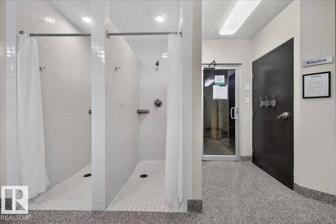
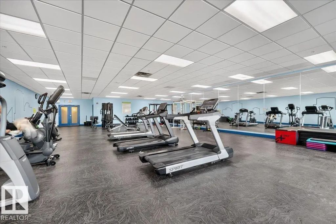
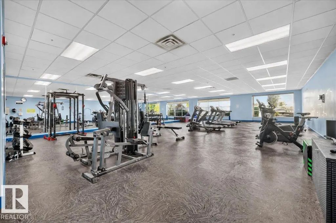
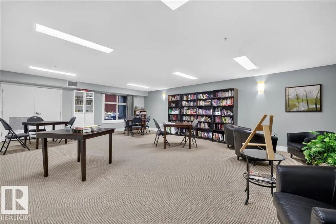
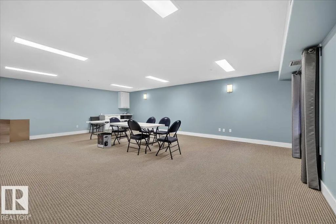
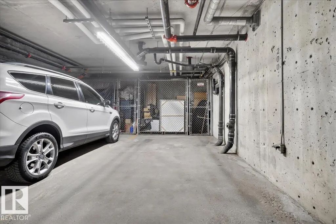
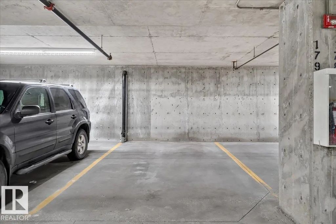
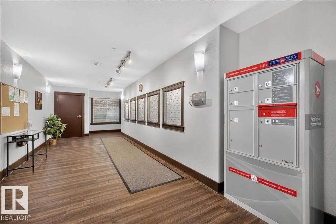
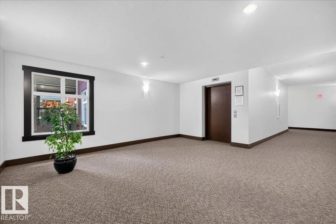
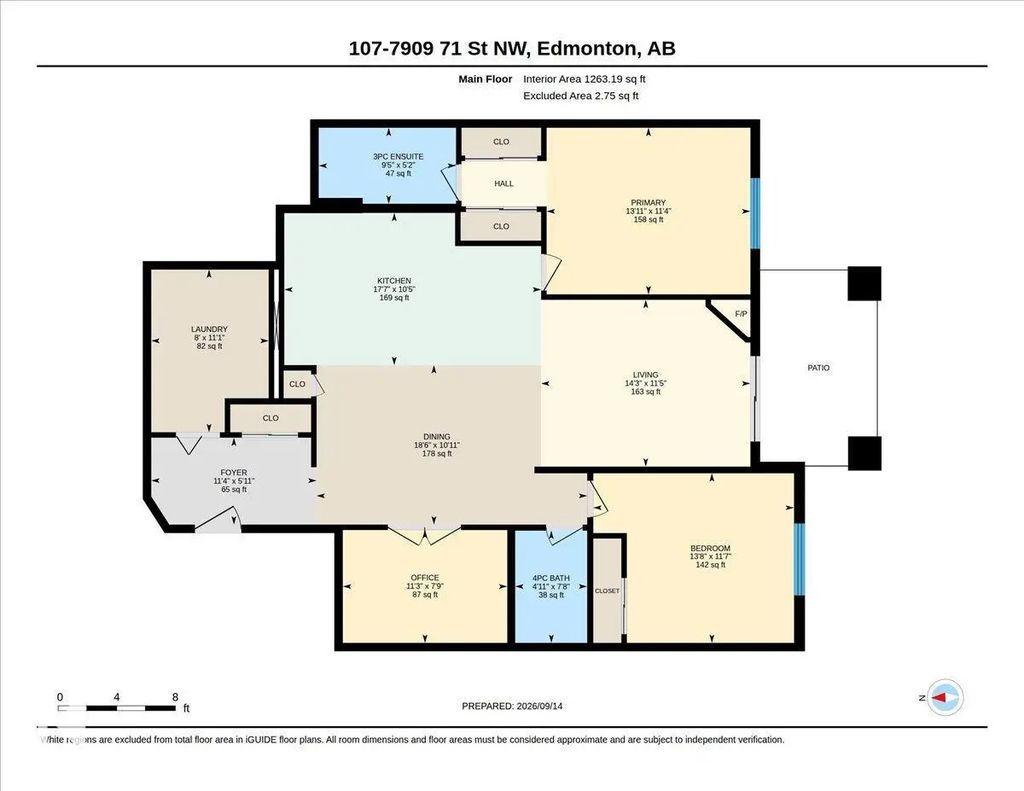
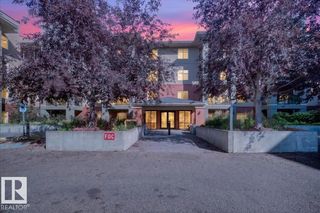
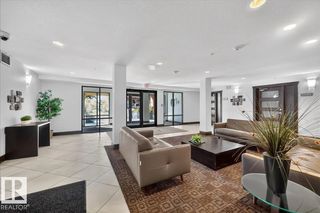
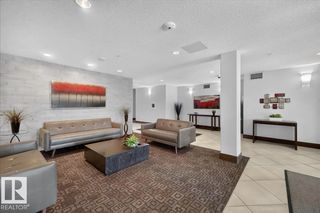
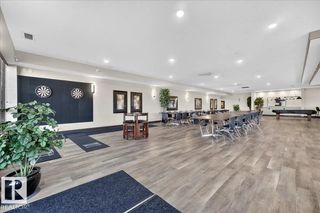
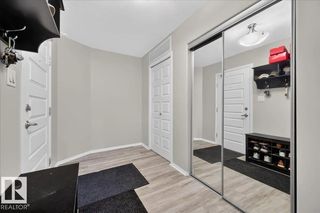
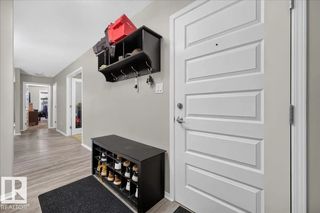
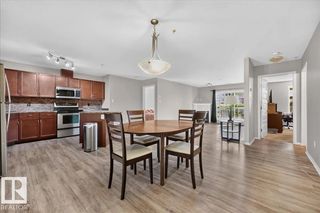
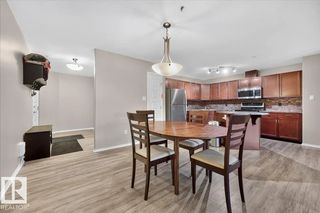
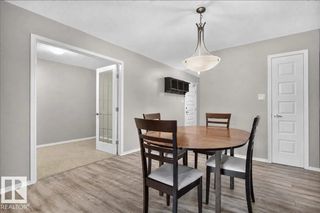
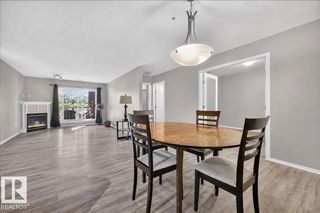
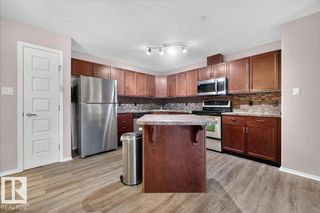
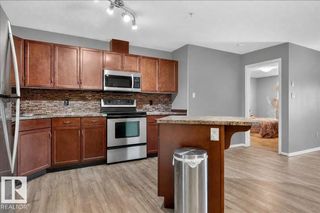
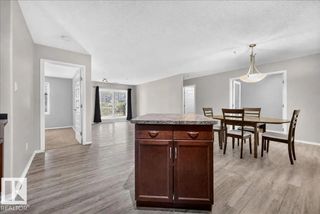
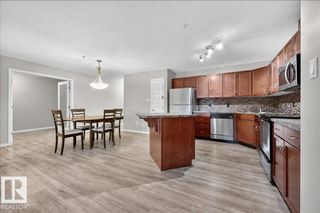
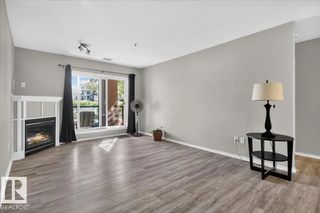
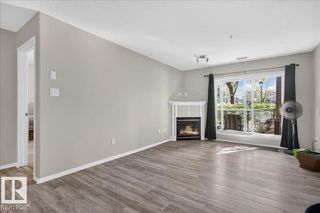
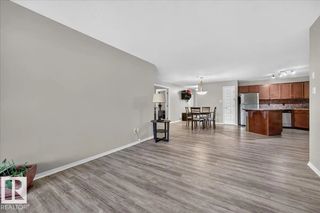
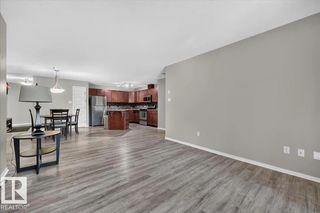
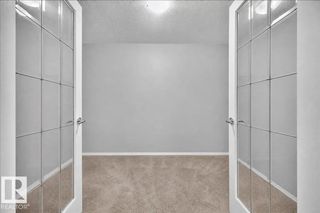
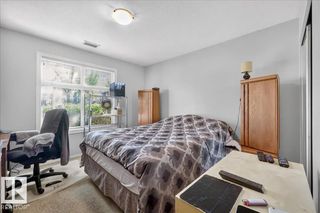
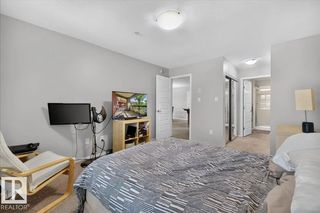
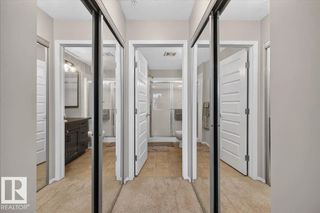
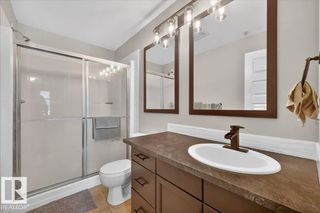
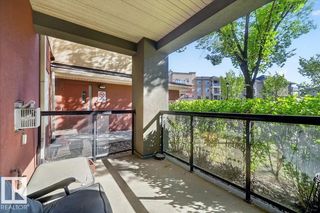
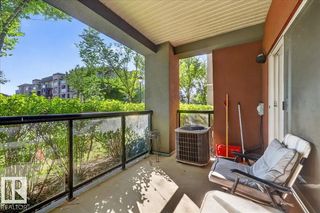
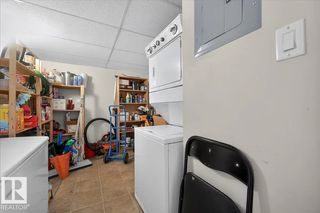
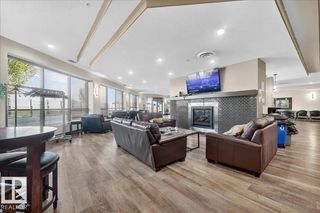
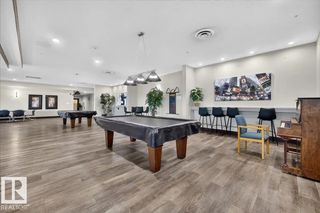
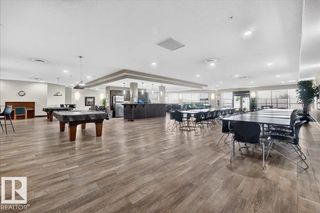
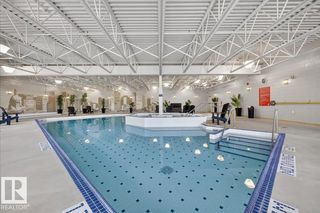
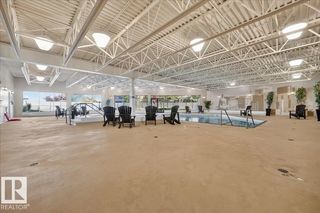
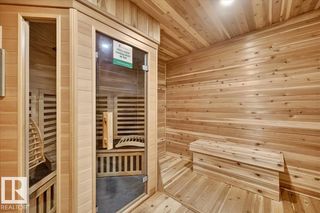
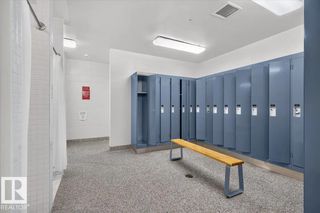
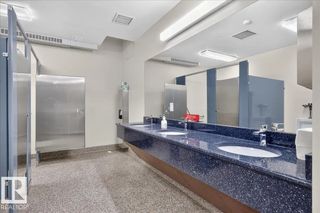
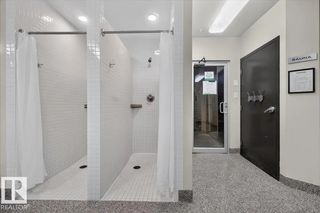
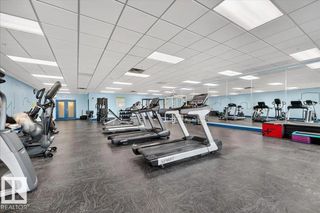
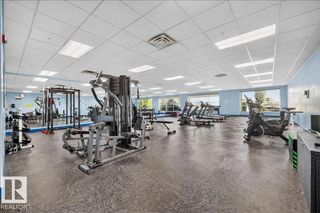
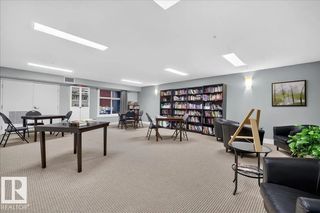
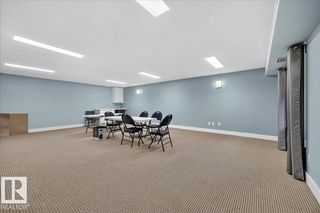
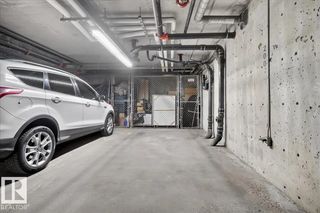
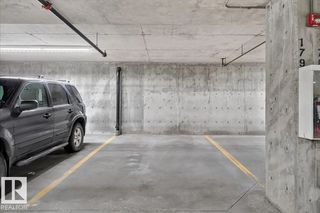
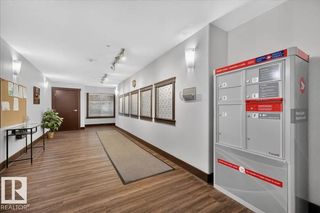
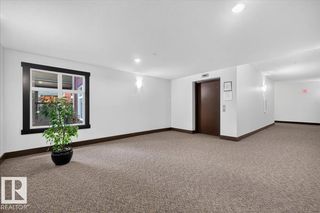
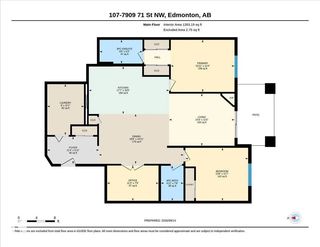
Large, Bright Main floor unit in Urban Village offers Patio, AC, 2 Titled Underground Heated Parking stalls (1 with storage cage), 2 bed 2 full bathrooms, fireplace & office / den. Newer laminate flooring throughout the open concept large Kitchen, Dining & Living room areas that flow perfectly for an enjoyable lifestyle & entertaining. "His-Hers" walk-thru closet to the master ensuite & large in-suite storage-laundry room complete the space. Urban Village offers awesome amenities: pool, wrap-around patio, hot tub, sauna, gym, library, party room / banquet facilities with fireplace, TV's & even a guest suite! Pride of ownership is evident throughout this home & complex. From April 2013 - July 2015, the property underwent a full building envelope rehabilitation. This included roof repairs/replacements, new siding, doors, windows, balcony membranes, balcony columns and more.

107 7909 71 Street Northwest - Subdivision Statistics

Avg. asking price N/A
Price per sq. ft. N/A
Median price N/A
Number of homes for sale in King Edward Park N/A
Number of homes for sale in Edmonton 221
Avg. Days on Market N/A

Essential Information

  • MLS® #E4508866
  • Price$249,900
  • Bedrooms2
  • Full Baths2
  • Square Footage1,263
  • Year Built2008
  • TypeCondo / Townhouse
  • Sub-TypeLowrise Apartment
  • StyleSingle Level Apartment
  • StatusActive
  • Condo Fee746
  • Condo NameUrban Village

Amenities

  • Parking Spaces2
  • Has PoolYes

Features

On Street Parking,Air Conditioner,Detectors Smoke,Exercise Room,Hot Tub,Hot Water Instant,Parking-Plug-Ins,Parking-Visitor,Party Room,Pool-Indoor,Sauna; Swirlpool; Steam,Secured Parking,Security Door,Social Rooms,Sprinkler System-Fire,Storage-In-Suite,Storage-Locker Room,Vinyl Windows,See Remarks

Interior

  • Interior Featuresensuite bathroom
  • BasementNone,No Basement
  • Basement TypeNone, No Basement
  • FireplaceYes
  • FireplacesCorner, Heatilator/Fan, Insert
  • # of Stories4
  • Stories1

Heating

Fan Coil, Hot Water, Natural Gas

Exterior Features

Flat Site, Low Maintenance Landscape, Public Swimming Pool, Public Transportation, Schools, Shopping Nearby, See Remarks

Additional Information

  • Condo Fee$746
  • ZoningZone 17

Community Information

  • Address107 7909 71 Street Northwest
  • AreaEdmonton
  • SubdivisionKing Edward Park
  • CityEdmonton
  • ProvinceAB
  • Postal CodeT6B 3P5

Amenities

On Street Parking, Air Conditioner, Detectors Smoke, Exercise Room, Hot Tub, Hot Water Instant, Parking-Plug-Ins, Parking-Visitor, Party Room, Pool-Indoor, Sauna; Swirlpool; Steam, Secured Parking, Security Door, Social Rooms, Sprinkler System-Fire, Storage-In-Suite, Storage-Locker Room, Vinyl Windows, See Remarks

Parking

Heated, Insulated, Parkade, Underground

Appliances

Air Conditioning-Central, Dishwasher-Built-In, Microwave Hood Fan, Refrigerator, Stacked Washer/Dryer, Stove-Electric, Window Coverings

Exterior

  • RoofAsphalt Shingles
  • ConstructionConcrete, Brick, Stucco
  • FoundationConcrete Perimeter

Similar Properties to MLS® #E4508866

Courtesy Of Andrew Markowski Of Exp Realty

211 10121 80 Avenue Northwest, Ritchie, Edmonton, T6E 0B9
  • 1 Beds
  • 1 Full Baths
  • 748 SqFt

MLS® #E4513322

Condo / Townhouse

Edmonton, AB

Welcome Home To Scona Gardens In The Heart Of Ritchie! Step Into A Space That Feels Like Home From The Moment You Arrive! This Inviting 1-bedroom + Den Condo Offers 748 Sq. Ft. Of Comfortable Living, Thoughtfully Designed For Both Relaxatio Welcome Home To Scona Gardens In The Heart Of Ritchie! Step Into A Space That Feels Like Home From The Moment You Arrive! This Inviting 1-be ...(more)

Courtesy Of Irina Mierzewski Of MaxWell Polaris

217 3207 James Mowatt Trail Southwest, Allard, Edmonton, T6W 3L6

  • 2 Beds
  • 2 Full Baths
  • 768 SqFt

MLS® #E4513294

Condo / Townhouse

Edmonton, AB

Bright And Functional 2-bedroom, 2-bath Condo In Allard Offering 769.85 Sq Ft Of Living Space. Extensively Updated In 2026, Featuring New White Marble-look Vinyl Tile Flooring In The Kitchen, Entryway, Walk-in Closet, And Both Bathrooms. Th Bright And Functional 2-bedroom, 2-bath Condo In Allard Offering 769.85 Sq Ft Of Living Space. Extensively Updated In 2026, Featuring New Wh ...(more)

Courtesy Of Jaime D Hager Of Town and City Realty

403 4404 122 Street Northwest, Aspen Gardens, Edmonton, T6J 4A9

  • 2 Beds
  • 1 Full Baths
  • 1,145 SqFt

MLS® #E4513189

Condo / Townhouse

Edmonton, AB

Welcome To Aspen Garden Estates! Backing Onto The Whitemud Creek Ravine, This Top-floor Condo Offers Over 1,100 Sq Ft, Soaring 20-ft Vaulted Ceilings, 2 Bedrooms And 1.5 Bathrooms. Hardwood And Tile Flooring, Stainless Steel Appliances And Welcome To Aspen Garden Estates! Backing Onto The Whitemud Creek Ravine, This Top-floor Condo Offers Over 1,100 Sq Ft, Soaring 20-ft Vaulted ...(more)

Listing information last updated on October 17th, 2026 at 2:26am MDT.