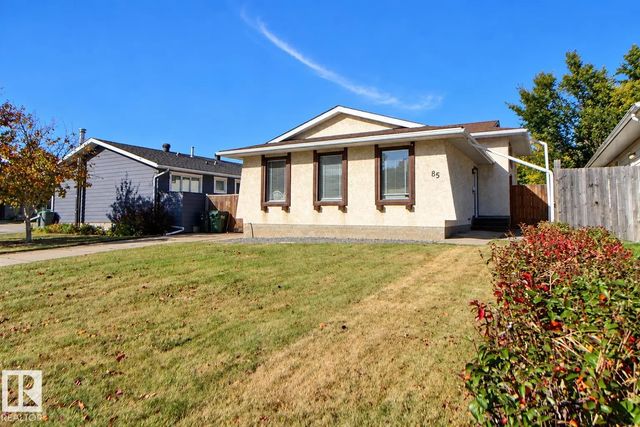
Courtesy Of Tracy Candray Of Exp Realty.

55 Catalina Drive. Sherwood Park, AB T8H 2B4

$585,000

Mortgage Calculator

Down Payment: Monthly Payment:
  • 4 Beds
  • 2 Full Bath
  • 1,866 SqFt
  • $313.50 / SqFt
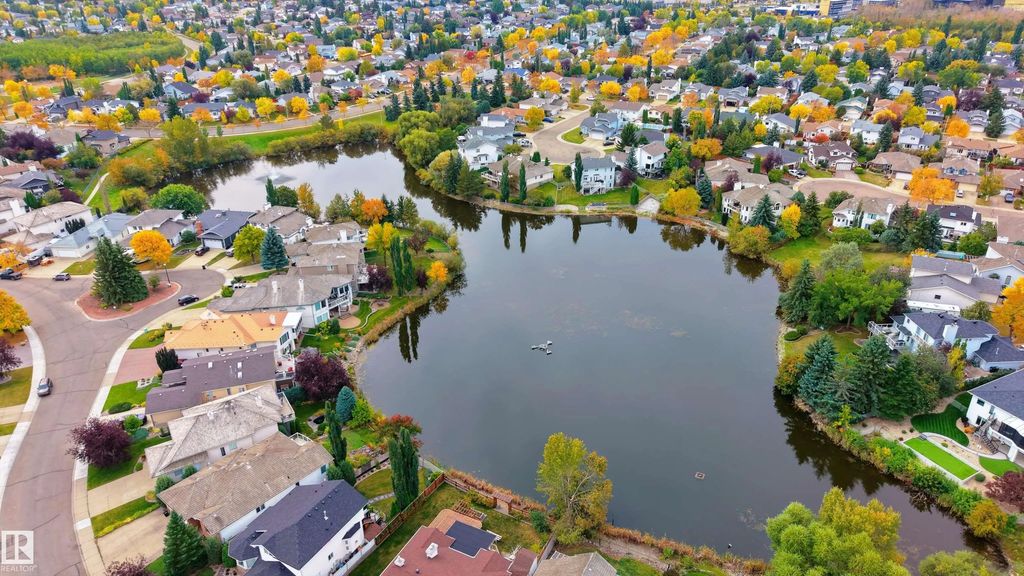
  • Neighbourhood: Clover Bar Ranch
  • HOA: N/a
  • MLS® #: E4510284
  • Year Built: 2000
  • Days Listed: 12

Schedule a Tour

Tuesday
6
Oct
Wednesday
7
Oct
Thursday
8
Oct
Friday
9
Oct
Saturday
10
Oct
Sunday
11
Oct
Monday
12
Oct
Tuesday
13
Oct
Wednesday
14
Oct
Thursday
15
Oct
Friday
16
Oct
Saturday
17
Oct
Sunday
18
Oct

Take a tour with a buyer's agent

Request this time
It's free, with no obligation - cancel any time.

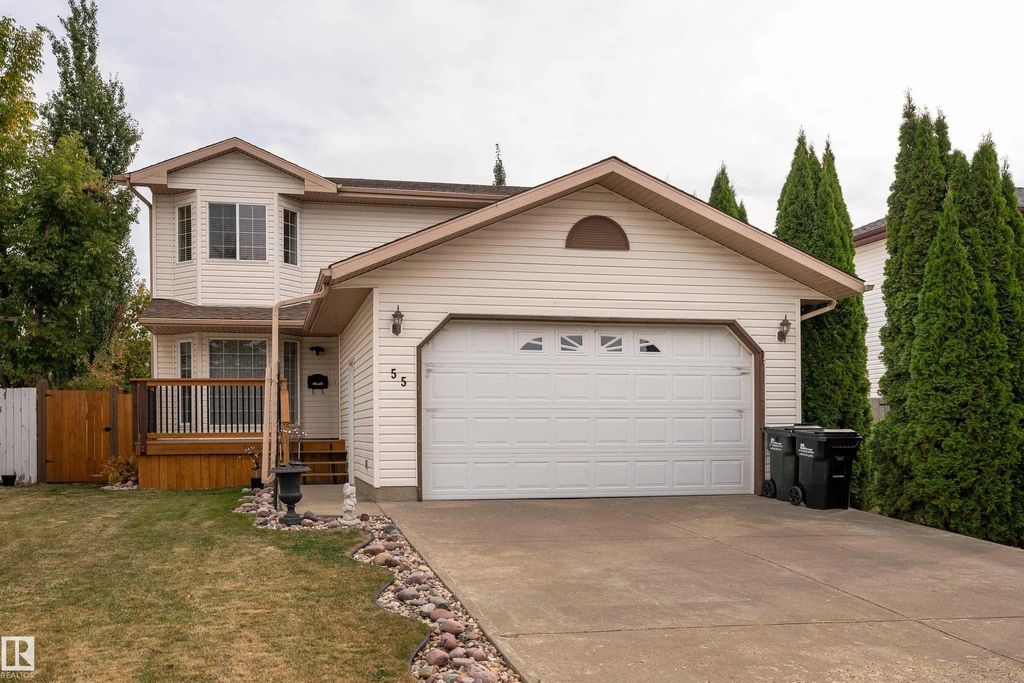
MLS® E4510284 is as 1,866sqft Home located at 55 Catalina Drive, in Sherwood Park AB. The property features 4 bedrooms, and 2.5 bathrooms.

Description

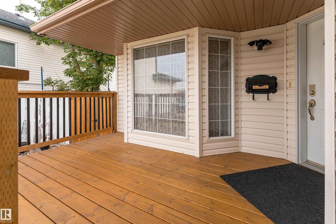
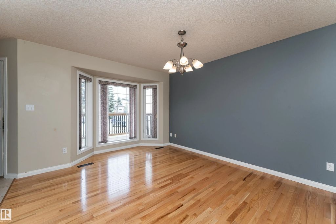
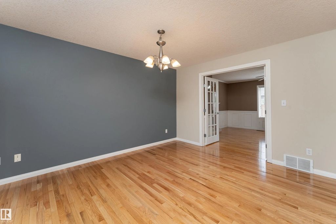
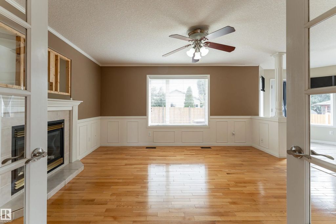
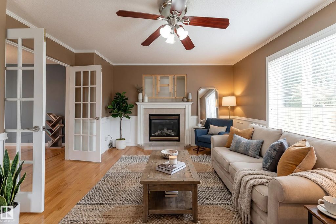
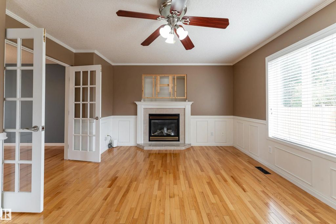
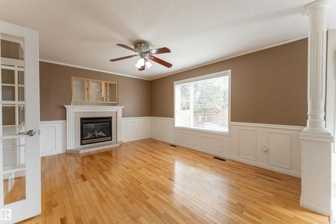
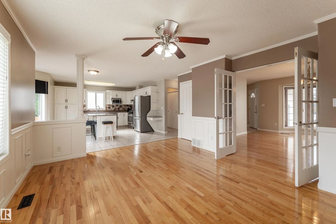
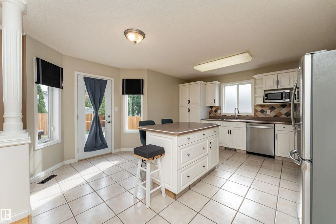
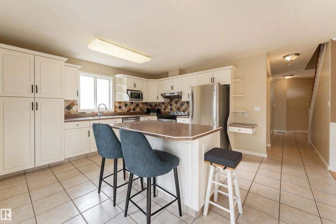
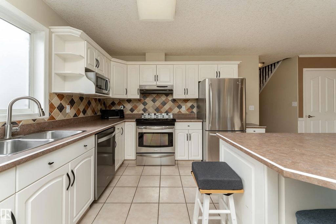
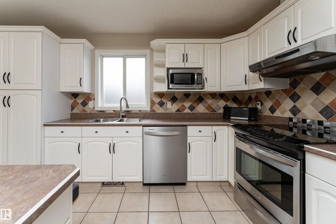
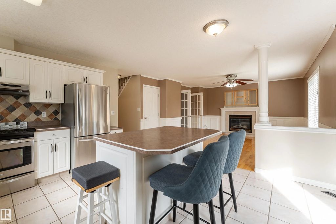
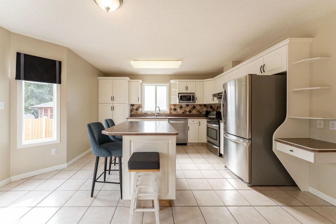
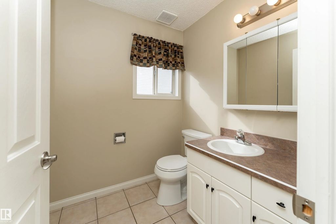
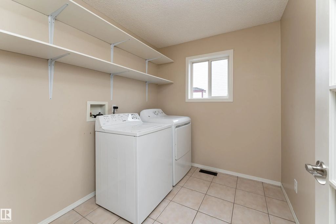
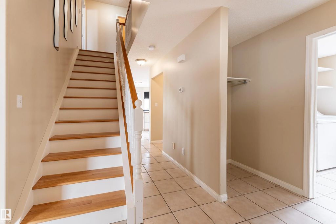
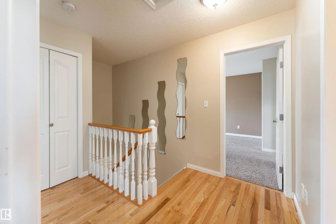
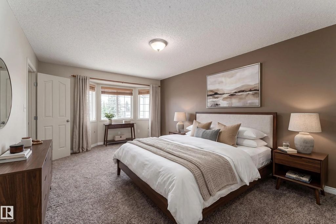
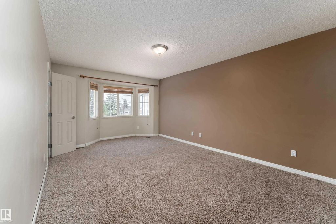
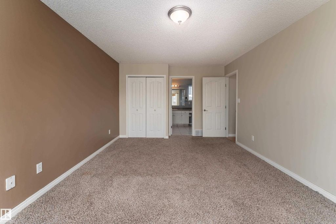
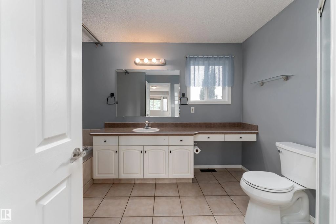
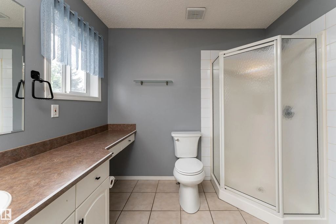
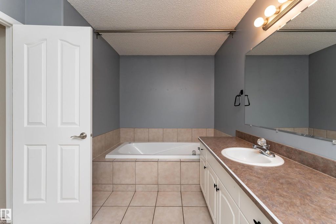
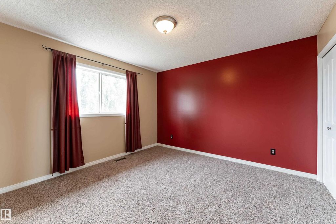
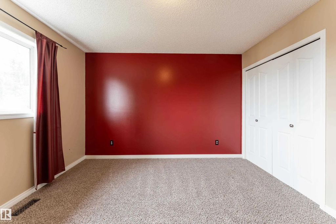
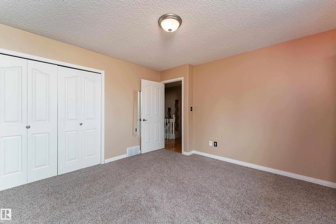
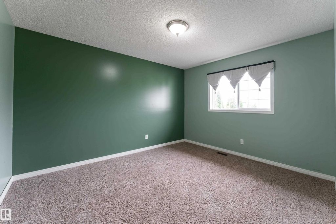
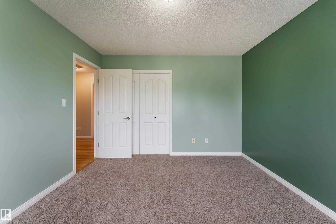
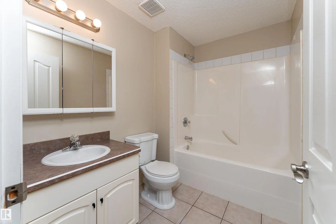
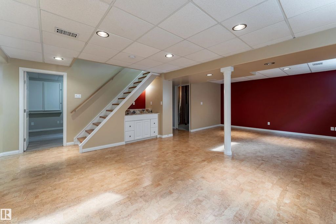
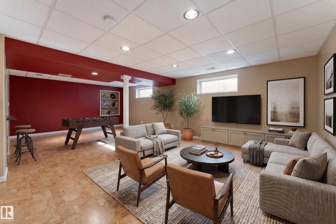
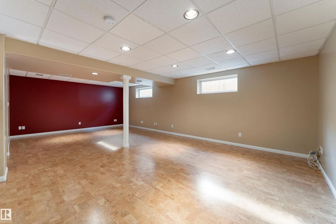
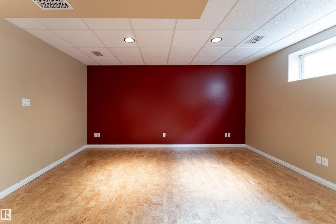
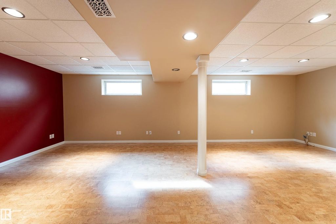
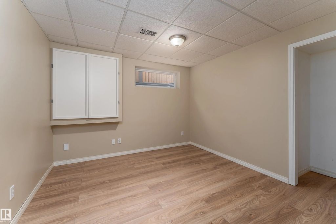
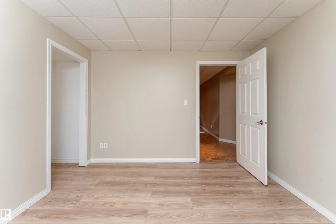
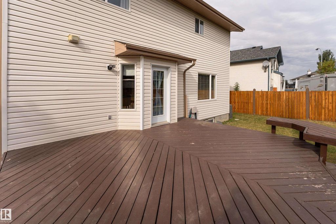
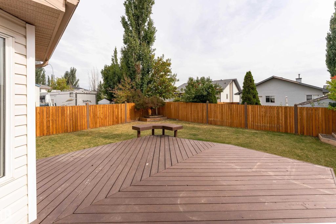
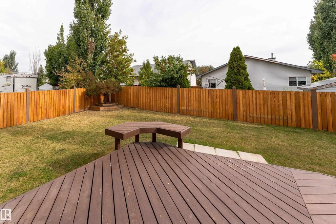
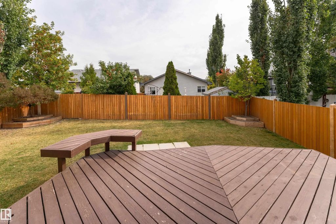
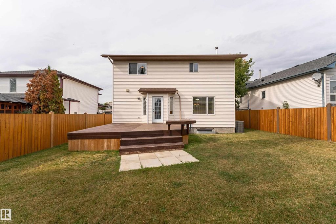
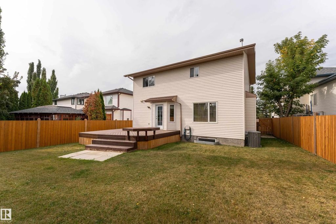
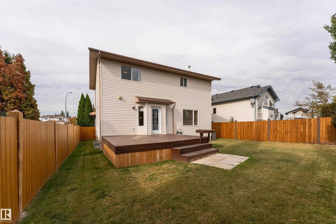
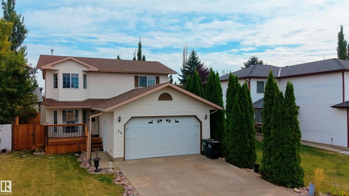
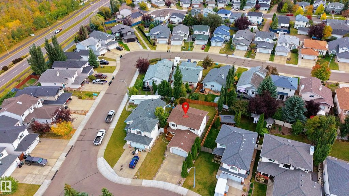
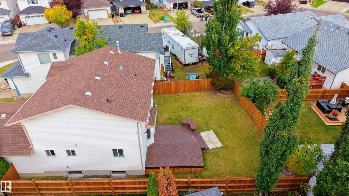
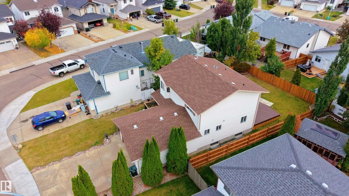
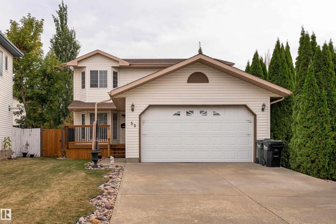
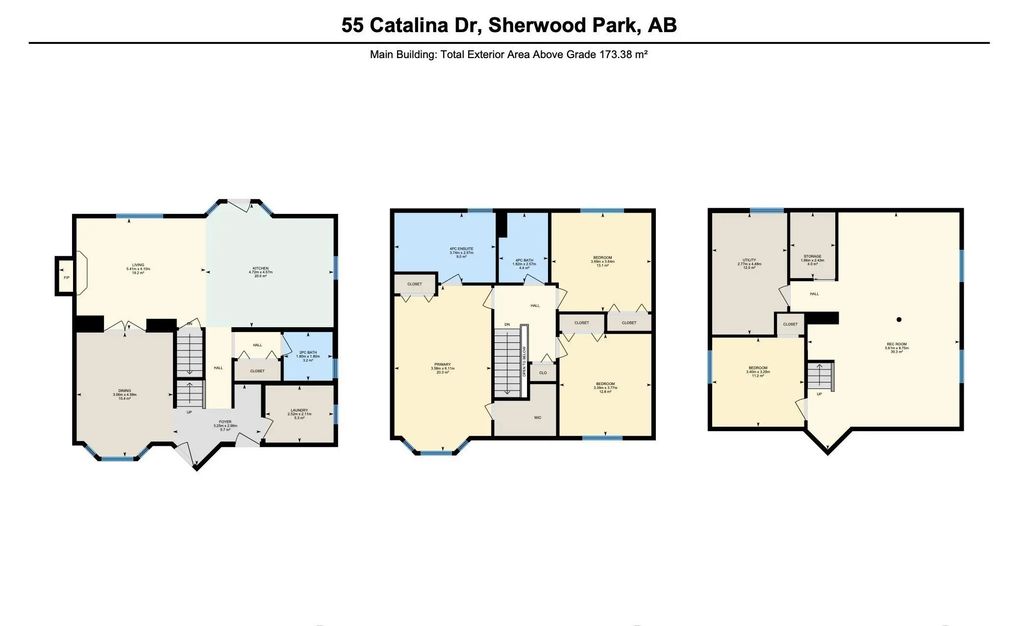
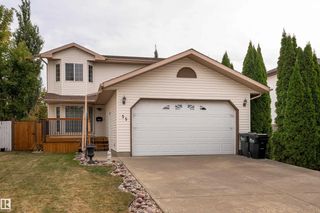
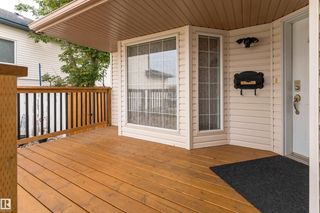
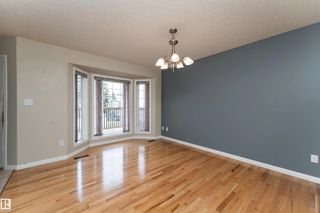
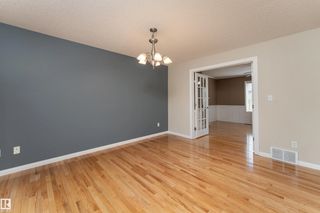
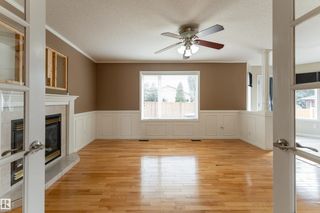
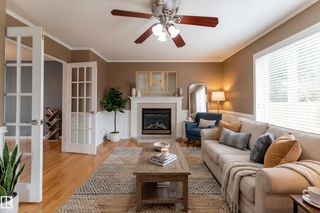
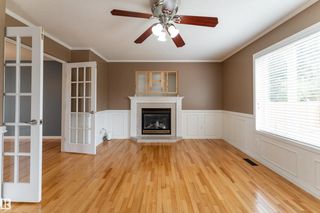
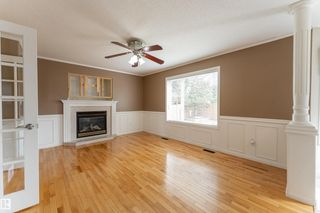
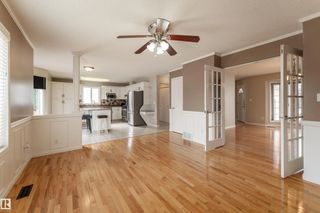
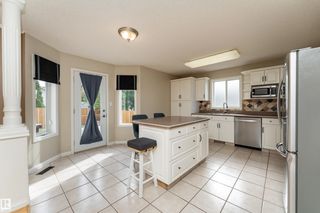
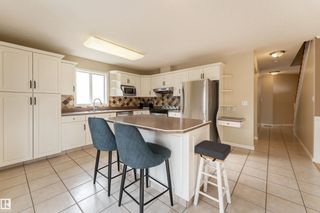
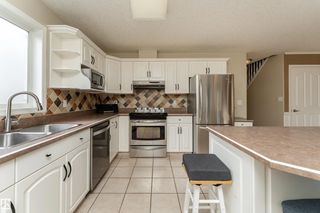
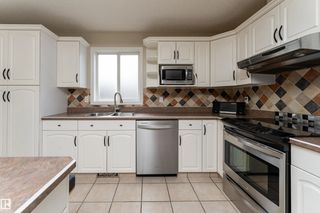
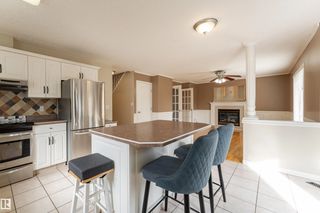
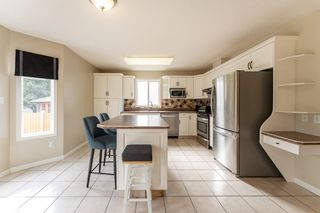
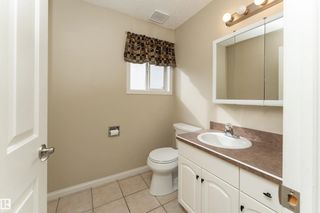
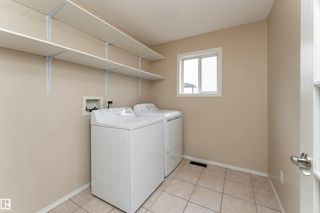
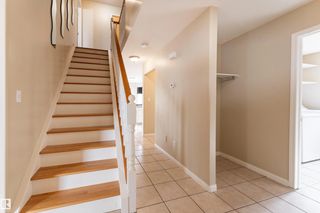
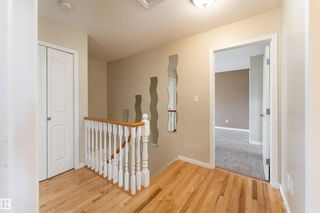
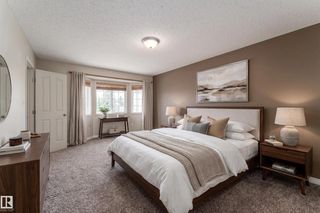
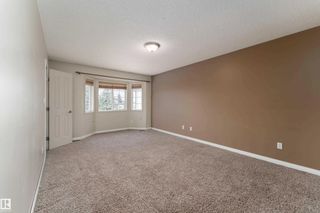
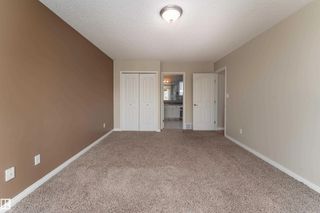
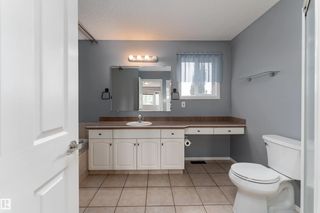
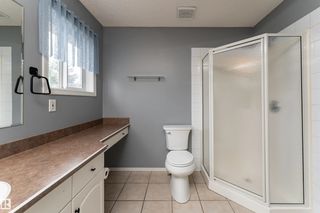
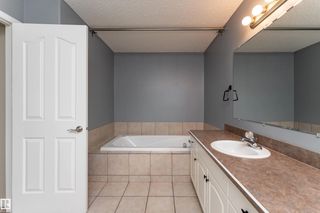
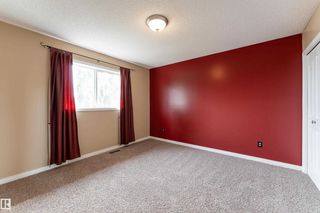
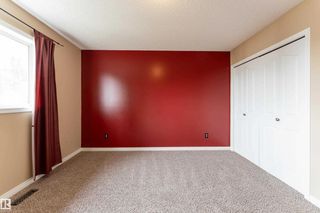
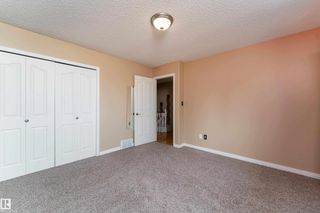
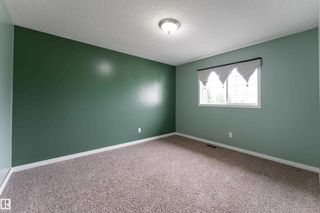
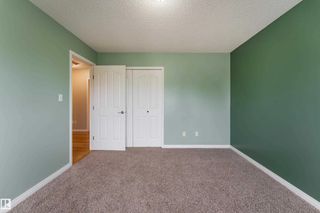
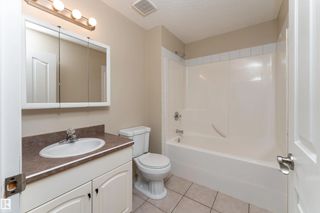
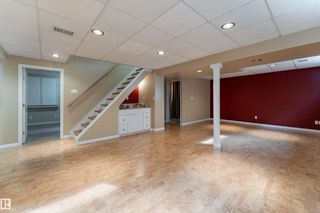
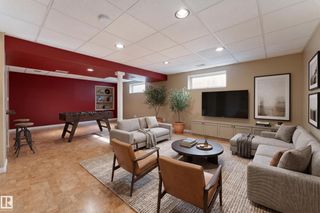
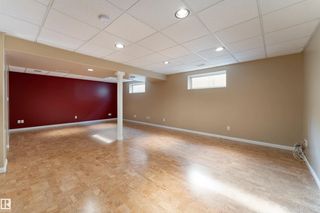
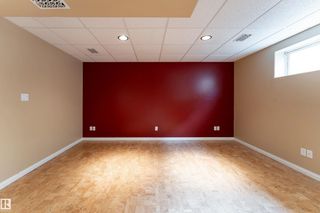
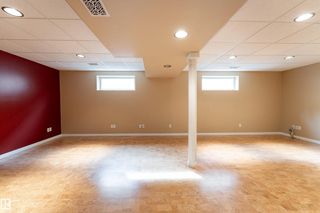
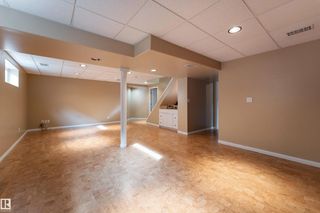
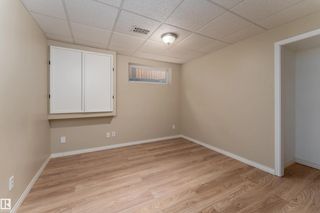
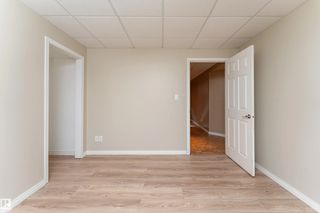
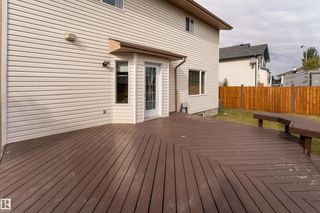
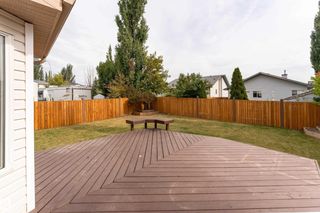
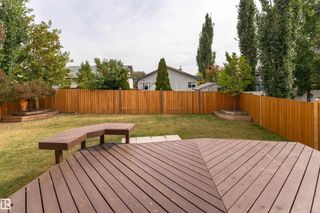
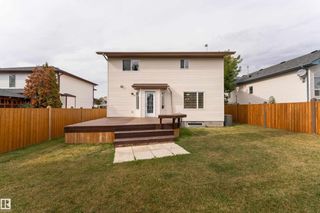
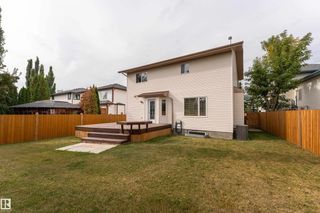
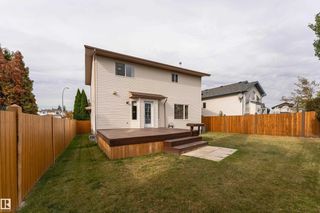
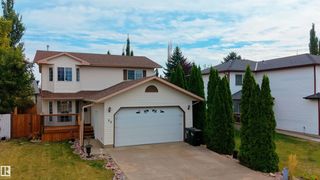
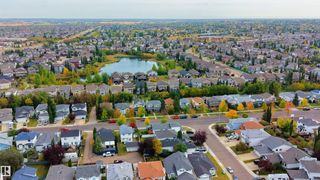
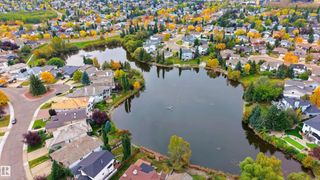
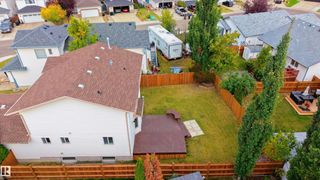
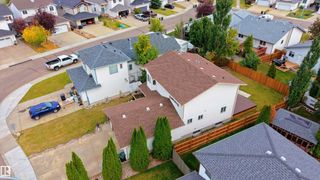
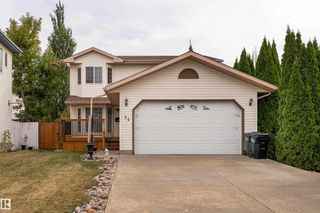
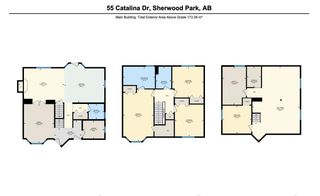
Welcome to this beautifully appointed 2-storey home in Clover Bar Ranch, Sherwood Park, offering approximately 1,866 sq. ft. of above-grade living space. The main floor boasts an inviting living room with a gas fireplace, an elegant dining area and a well-equipped kitchen featuring stainless steel appliances, abundant cabinetry and a versatile movable island. A convenient 2-piece bath and laundry room complete the main level. Upstairs, the spacious primary retreat offers a walk-in closet and luxurious ensuite with a jetted tub and corner shower, complemented by two additional bedrooms and a full bath. The fully finished basement provides exceptional versatility with a large recreation area, additional bedroom and plumbing roughed in for a future bathroom. Enjoy outdoor living on the generous deck surrounded by established trees and flower planters, plus a double attached garage. Shingles, fencing and hot water tank were replaced in 2024. Don’t miss the opportunity to make this wonderful home yours!

55 Catalina Drive - Subdivision Statistics

Avg. asking price N/A
Price per sq. ft. N/A
Median price N/A
Number of homes for sale in Clover Bar Ranch N/A
Number of homes for sale in Sherwood Park 10
Avg. Days on Market N/A

Essential Information

  • MLS® #E4510284
  • Price$585,000
  • Bedrooms4
  • Full Baths2
  • Half Baths1
  • Square Footage1,866
  • Year Built2000
  • TypeSingle Family
  • Style2 Storey
  • StatusActive

Community Information

  • Address55 Catalina Drive
  • AreaSherwood Park
  • SubdivisionClover Bar Ranch
  • CitySherwood Park
  • ProvinceAB
  • Postal CodeT8H 2B4

Amenities

Air Conditioner, Deck, Detectors Smoke, Hot Water Natural Gas, Recreation Room/Centre

Appliances

Air Conditioning-Central, Dishwasher-Built-In, Dryer, Garage Control, Hood Fan, Refrigerator, Stove-Electric, Washer

Exterior

  • RoofAsphalt Shingles
  • ConstructionWood, Vinyl
  • FoundationConcrete Perimeter

Sub-Type

Residential Detached Single Family

Amenities

  • ParkingDouble Garage Attached

Interior

  • Interior Featuresensuite bathroom
  • HeatingForced Air-1, Natural Gas
  • Has BasementYes
  • BasementFull,Fully Finished
  • Basement TypeFull, Finished
  • FireplaceYes
  • Stories2

Fireplaces

Direct Vent, Glass Door, Heatilator/Fan

Exterior Features

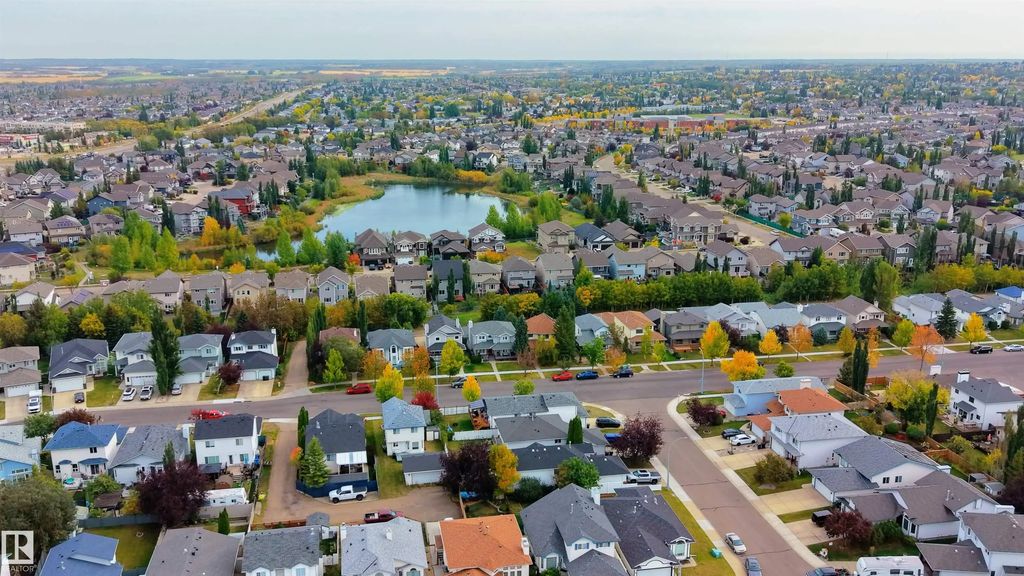
Fenced, Playground Nearby, Public Swimming Pool, Public Transportation, Schools, Shopping Nearby

Additional Information

  • ZoningZone 25

Similar Properties to MLS® #E4510284

Courtesy Of JR Caputo Of Royal Lepage Arteam Realty
206 Corral Circle, Cambrian, Sherwood Park, T8H 3B9

  • 3 Beds
  • 2 Full Baths
  • 2,621 SqFt

MLS® #E4511757

Single Family

Sherwood Park, AB

Large Lot, Grand Design, And A Location That’s Hard To Beat! Situated On A 32' Pocket In Cambrian, This Stunning Home Delivers A Modern Feel With Impressive Scale And High-end Finishes Throughout. The Dramatic Open-to-below Design, Soaring Large Lot, Grand Design, And A Location That’s Hard To Beat! Situated On A 32' Pocket In Cambrian, This Stunning Home Delivers A Modern Feel ...(more)

Courtesy Of David Lofthaug Of Bode

37 Clydesdale Lane, Cambrian, Sherwood Park, T8H 3C7

  • 3 Beds
  • 2 Full Baths
  • 1,619 SqFt

MLS® #E4511814

Single Family

Sherwood Park, AB

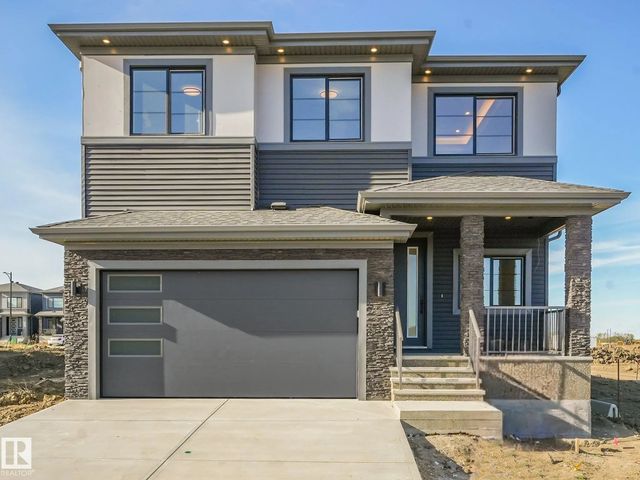
1547 Sq. Ft. Sasha By Bedrock Homes Offering 3 Bedrooms, 2.5 Bathrooms, A Central Bonus Room, Side Entrance, And An Undeveloped Basement With 9' Foundation Walls. Designed With Both Style And Functionality In Mind, This Home Features Quartz 1547 Sq. Ft. Sasha By Bedrock Homes Offering 3 Bedrooms, 2.5 Bathrooms, A Central Bonus Room, Side Entrance, And An Undeveloped Basement Wit ...(more)

Courtesy Of Tammy A Booth Of 2% Realty

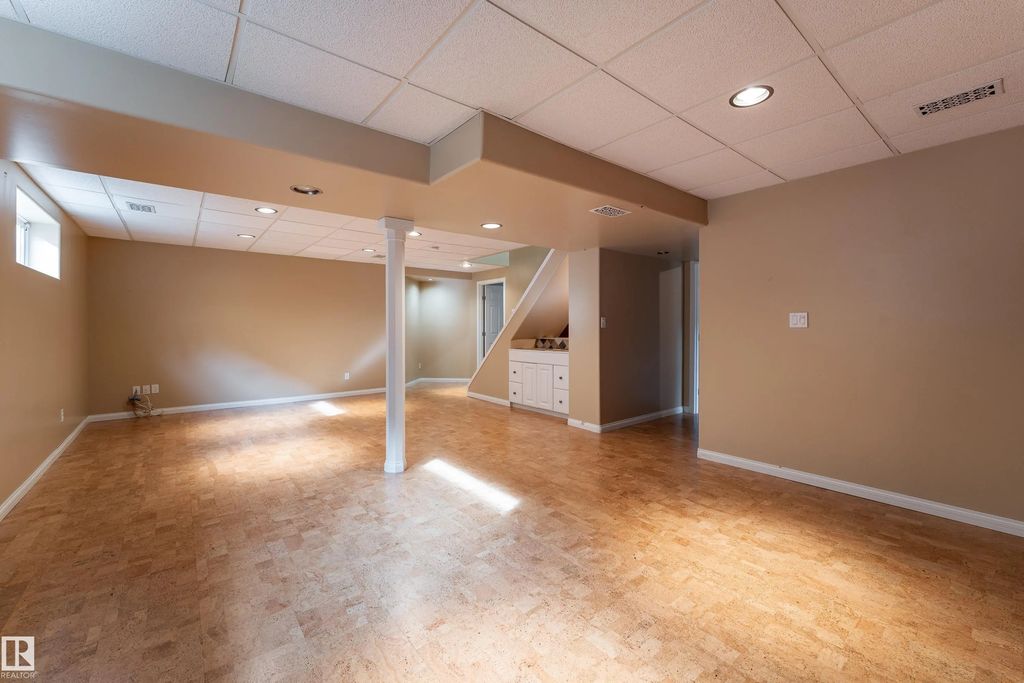
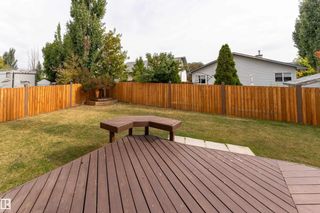
85 Woodbine Road, Woodbridge Farms, Sherwood Park, T8A 4A5

  • 5 Beds
  • 2 Full Baths
  • 1,087 SqFt

MLS® #E4511569

Single Family

Sherwood Park, AB

Welcome To The Highley Sought After Community Of Woodbridge Farms! This Well-maintained, Thoughtfully Updated Four-level Split Offers 1,087 Sq. Ft. Above Grade And Over 1,625 Sq. Ft. Of Living Space With The Developed Third Level. The Fourt Welcome To The Highley Sought After Community Of Woodbridge Farms! This Well-maintained, Thoughtfully Updated Four-level Split Offers 1,087 ...(more)

Listing information last updated on October 6th, 2026 at 12:41am MDT.