


Courtesy Of Tracie A Sarumowa Of Exp Realty.

484 Foxtail Court. Sherwood Park, AB T8A 3K2

REDUCED

$699,900

Mortgage Calculator

Down Payment: Monthly Payment:
  • 4 Beds
  • 4 Full Bath
  • 2,293 SqFt
  • $305.23 / SqFt
  • Neighbourhood: Foxboro
  • HOA: N/a
  • MLS® #: E4510698
  • Year Built: 2010
  • Days Listed: 8

Schedule a Tour

Wednesday
7
Oct
Thursday
8
Oct
Friday
9
Oct
Saturday
10
Oct
Sunday
11
Oct
Monday
12
Oct
Tuesday
13
Oct
Wednesday
14
Oct
Thursday
15
Oct
Friday
16
Oct
Saturday
17
Oct
Sunday
18
Oct
Monday
19
Oct

Take a tour with a buyer's agent

Request this time
It's free, with no obligation - cancel any time.

MLS® E4510698 is as 2,293sqft Home located at 484 Foxtail Court, in Sherwood Park AB. The property features 4 bedrooms, and 4 bathrooms.

Description

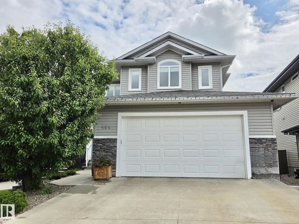
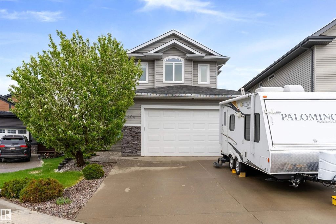
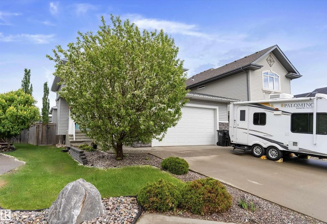
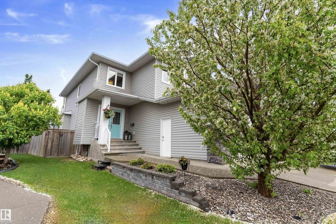
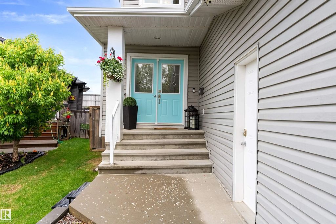
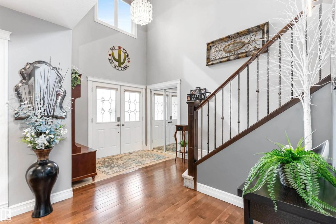
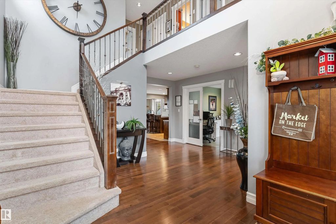
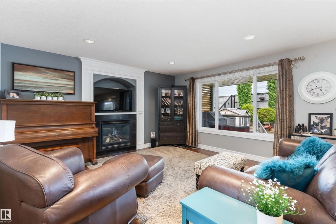
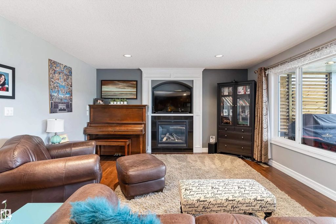
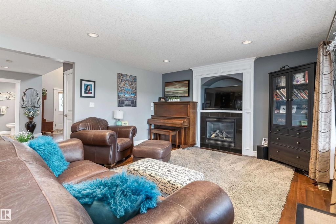
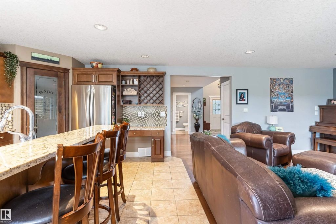
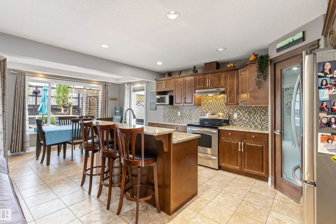
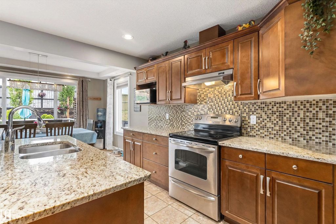
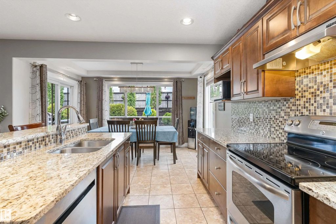
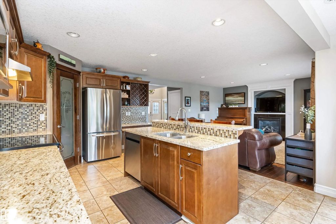
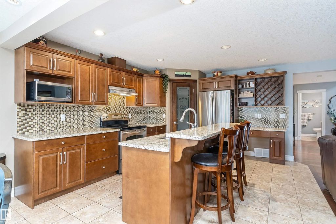
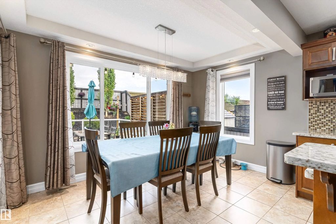
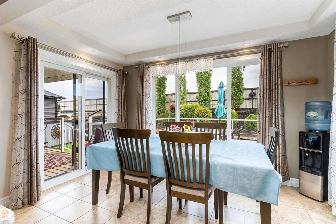
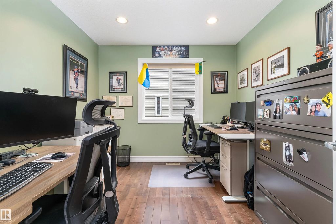
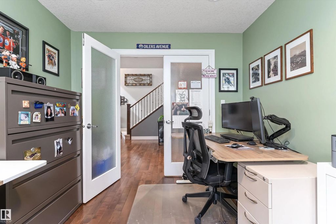
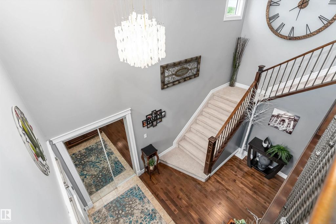
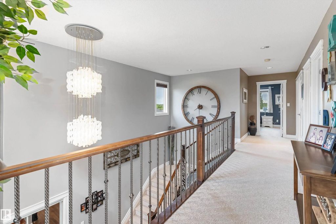
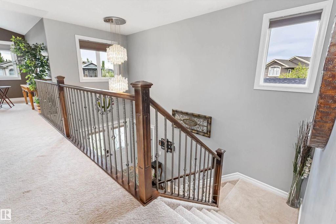
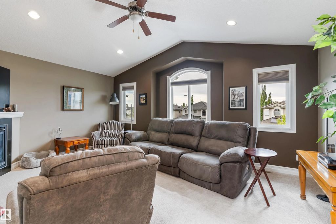
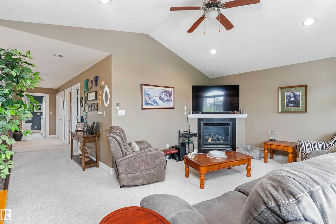
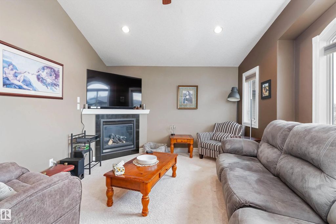
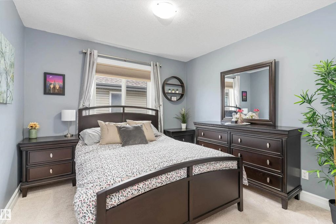
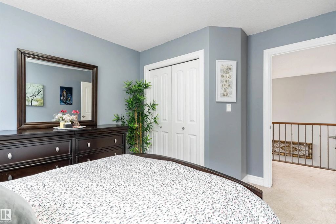
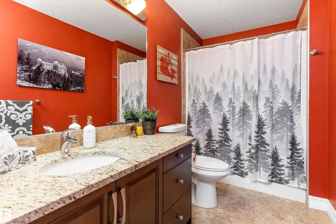
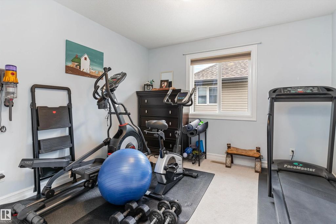
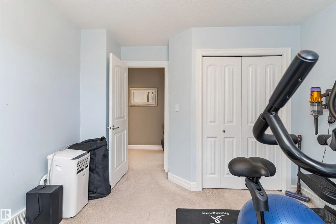
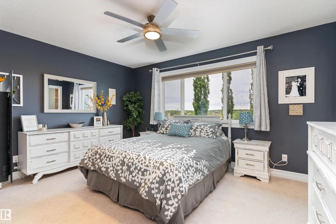
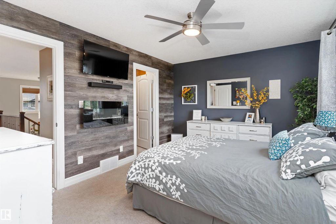
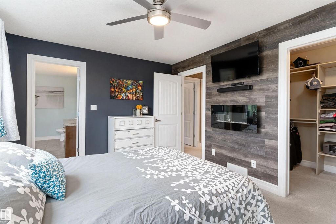
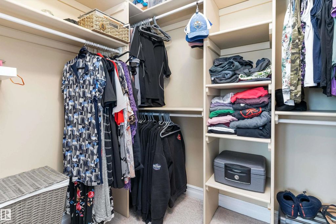
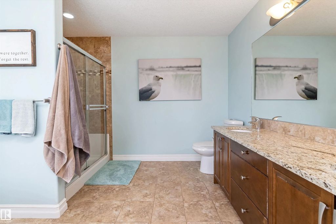
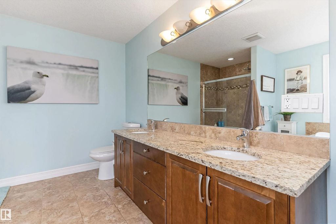
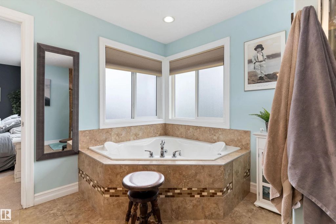
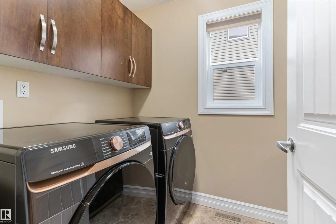
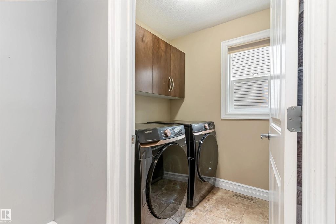
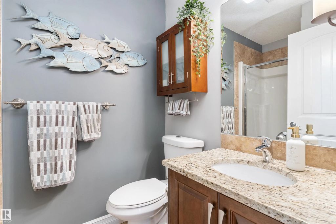
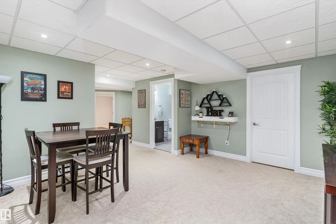
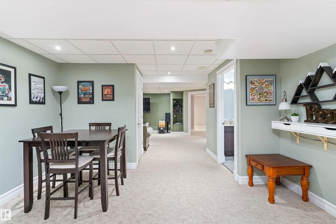
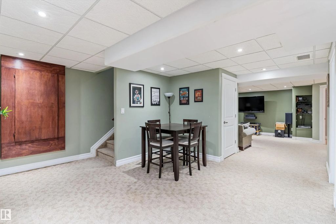
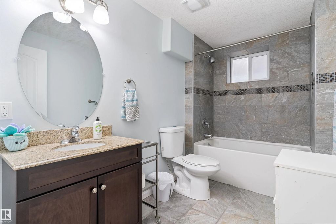
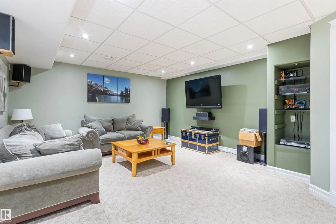
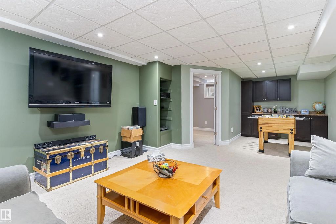
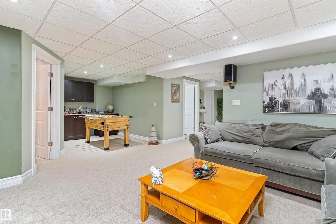
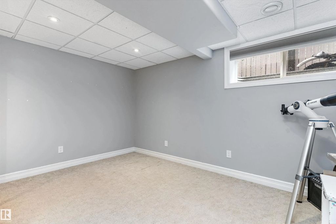
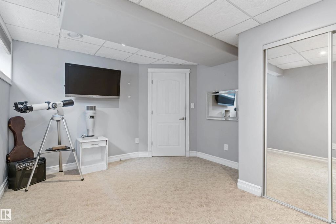
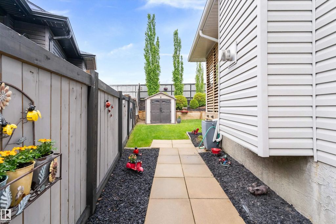
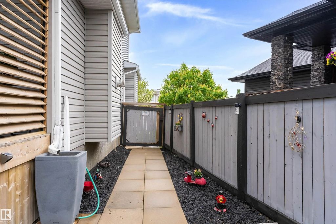
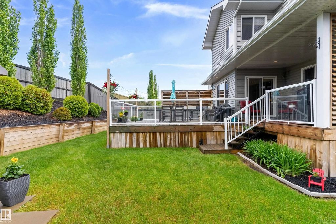
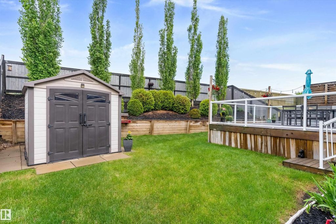
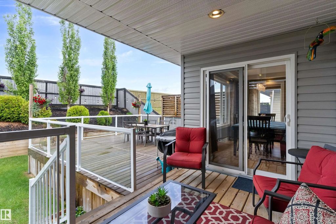
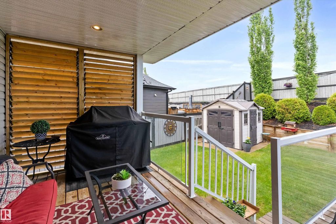
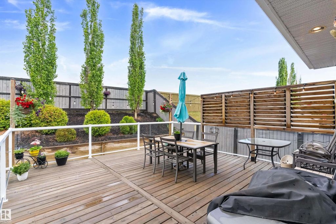
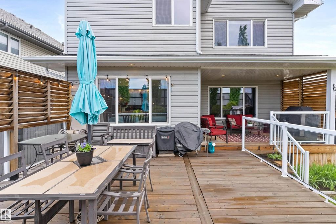
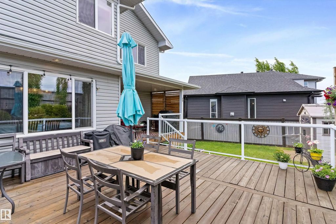
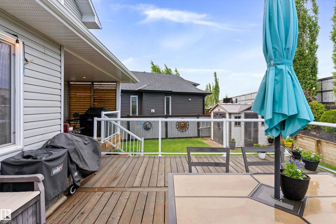
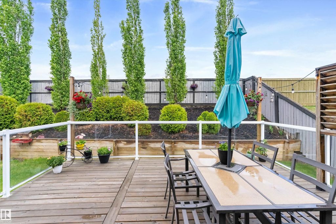
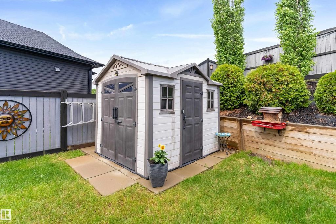
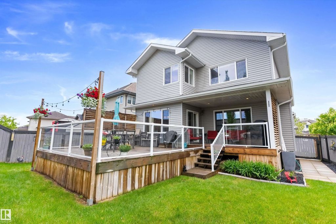
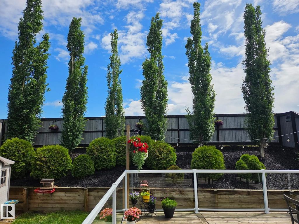
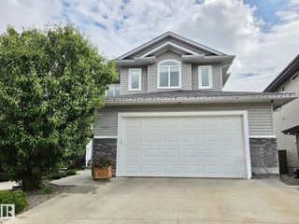
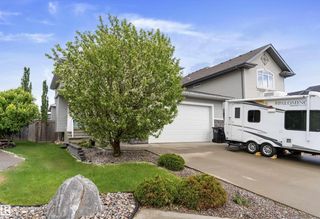
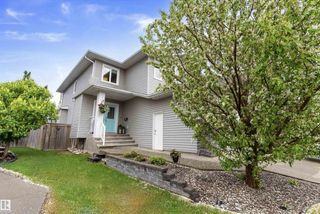
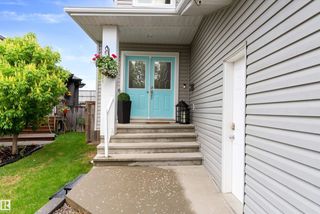
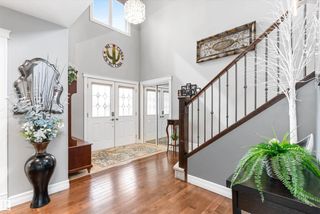
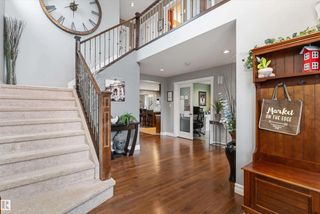
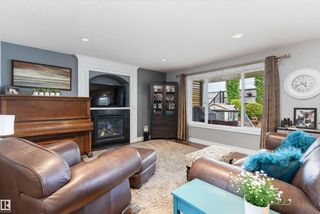
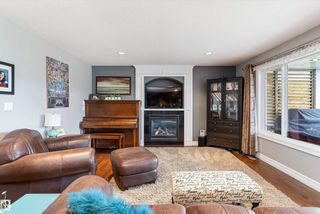
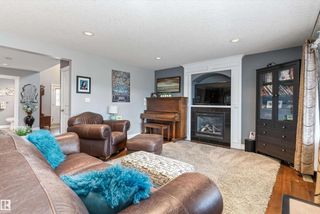
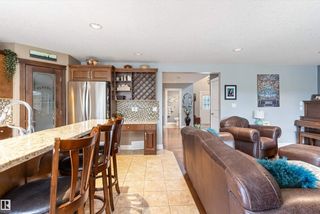
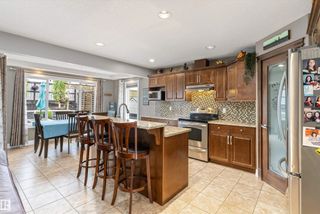
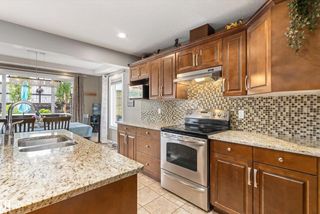
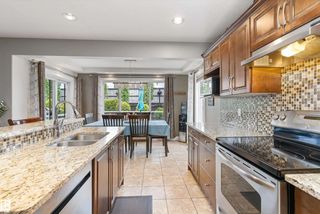
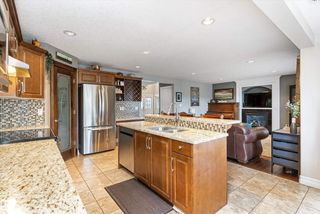
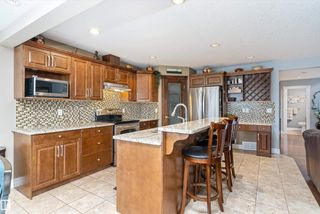
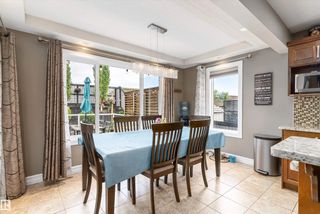
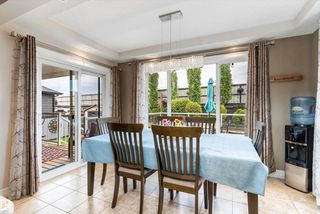
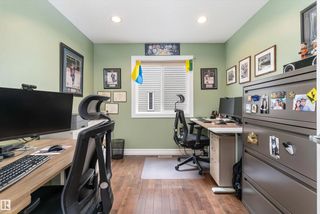
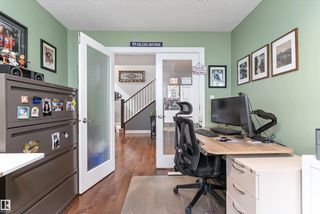
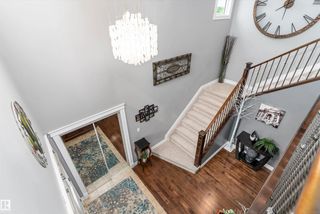
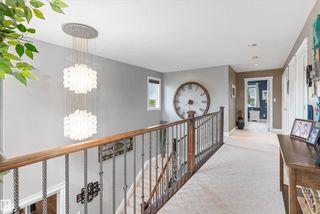
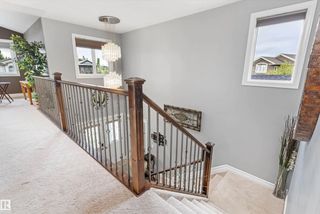
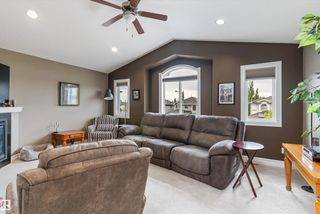
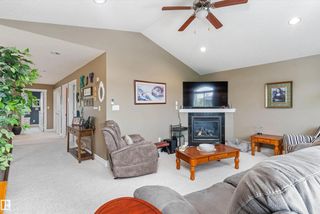
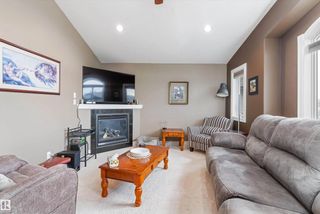
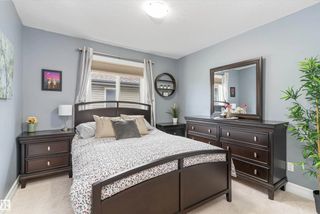
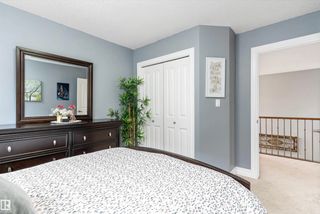
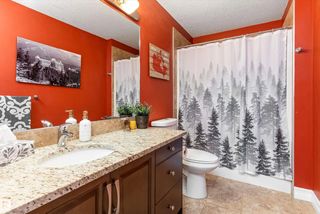
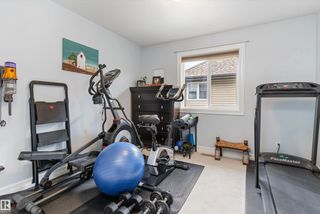
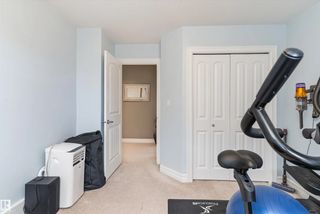
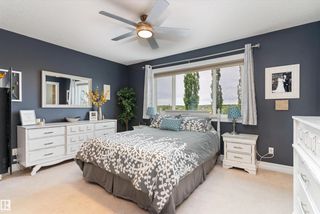
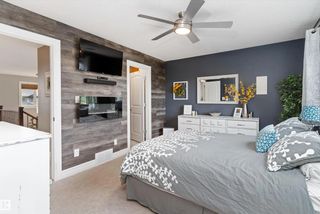
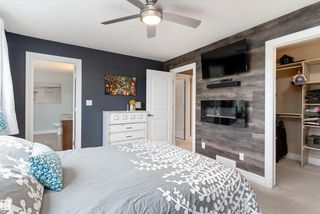
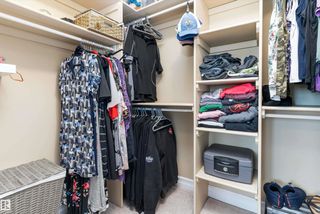
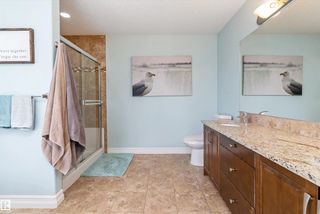
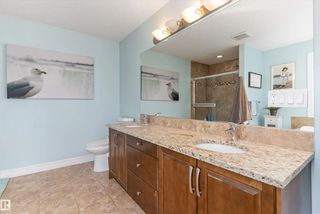
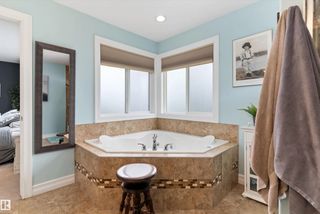
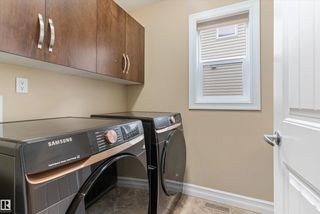
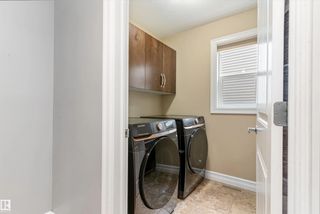
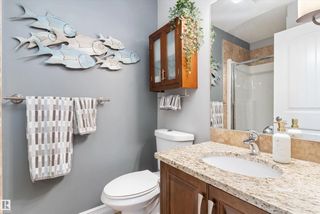
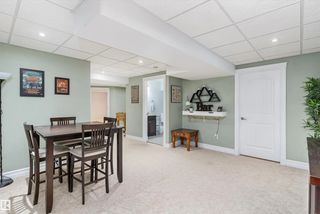
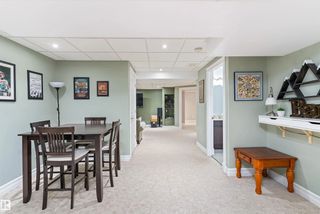
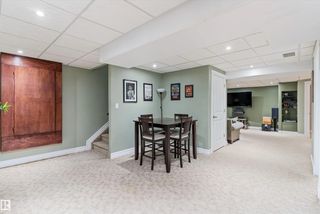
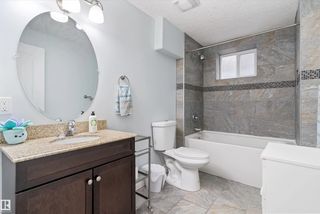
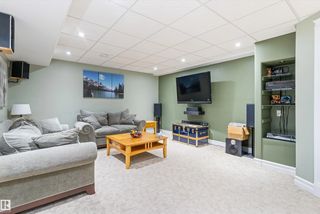
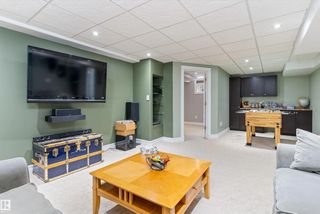
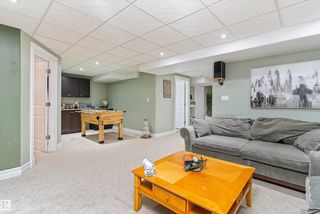
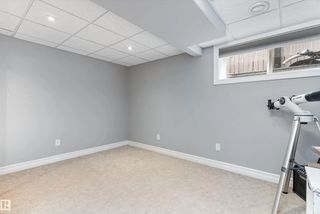
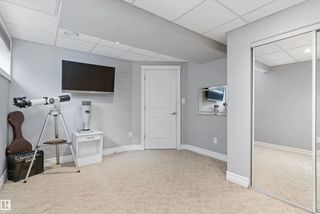
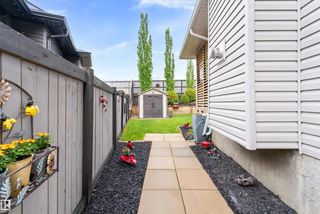
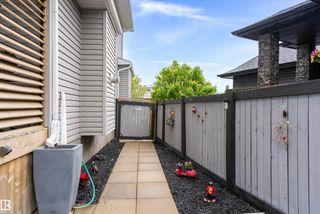
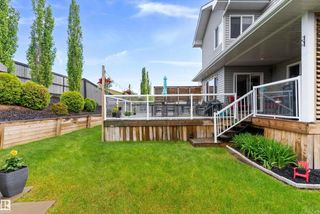
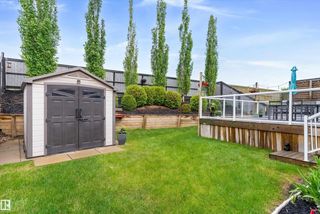
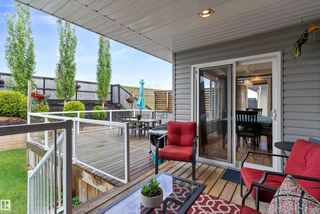
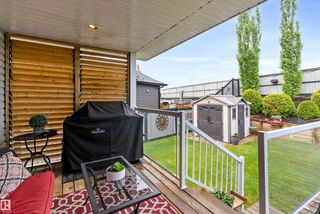
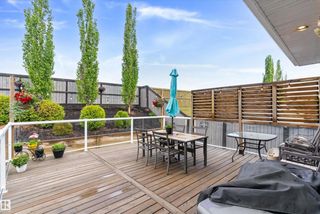
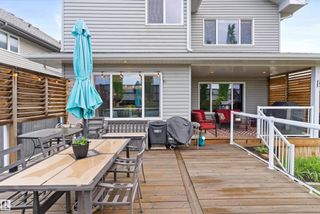
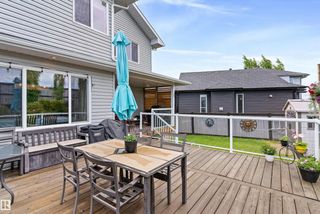
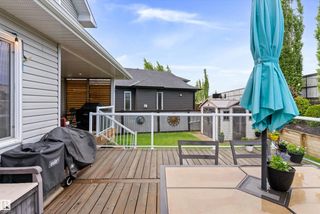
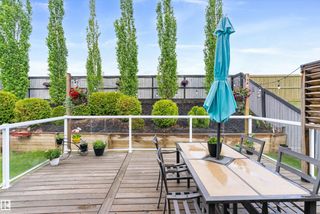
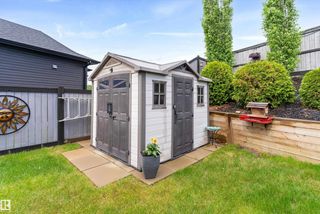
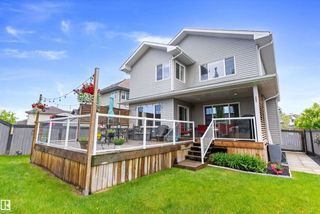
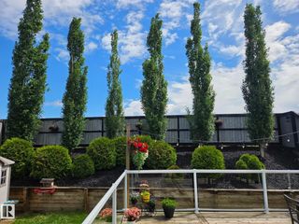
Big, Beautiful & Built for Family Life in Foxboro! Tucked onto a pie-shaped cul-de-sac lot, this impressive 2010-built 2-storey offers 2,260 sq. ft. above grade plus a fully finished basement! The main floor delivers a fantastic layout with a bright living area featuring gas fireplace & a beautifully refreshed kitchen with modern appliances, including a new fridge & dishwasher (2025). A flexible bedroom/den, 3pc bath & laundry with brand new washer/dryer (2026) & sink complete the main floor. Upstairs, the vaulted bonus room is the perfect hangout, while the spacious primary retreat offers a 4pc ensuite & walk-in closet, plus two additional bedrooms & full bath. Downstairs adds even more living space with a huge rec room, 4th bedroom, full bath & plenty of storage. Outside, enjoy the covered deck, gas BBQ hookup beautiful landscaping. The oversized HEATED DOUBLE GARAGE with 220V outlet & floor drain is perfect for vehicles, toys or projects! Plus central A/C, HWT (2023) and serviced HE furnace (2024).

484 Foxtail Court - Subdivision Statistics

Avg. asking price N/A
Price per sq. ft. N/A
Median price N/A
Number of homes for sale in Foxboro N/A
Number of homes for sale in Sherwood Park 10
Avg. Days on Market N/A

Essential Information

  • MLS® #E4510698
  • Price$699,900
  • Bedrooms4
  • Full Baths4
  • Square Footage2,293
  • Year Built2010
  • TypeSingle Family
  • Style2 Storey
  • StatusActive

Community Information

  • Address484 Foxtail Court
  • AreaSherwood Park
  • SubdivisionFoxboro
  • CitySherwood Park
  • ProvinceAB
  • Postal CodeT8A 3K2

Interior

  • Interior Featuresensuite bathroom
  • HeatingForced Air-1, Natural Gas
  • Has BasementYes
  • BasementFull,Fully Finished
  • Basement TypeFull, Finished
  • Stories3

Exterior

  • RoofAsphalt Shingles
  • ConstructionWood, Vinyl
  • FoundationConcrete Perimeter

Sub-Type

Residential Detached Single Family

Amenities

  • AmenitiesSee Remarks
  • ParkingDouble Garage Attached

Appliances

Air Conditioning-Central, Alarm/Security System, Dishwasher-Built-In, Dryer, Garage Control, Garage Opener, Hood Fan, Refrigerator, Storage Shed, Stove-Electric, Vacuum System Attachments, Vacuum Systems, Washer, Window Coverings, TV Wall Mount

Exterior Features

Cul-De-Sac, Fenced, Landscaped, Park/Reserve, Public Transportation, Schools, Shopping Nearby

Additional Information

  • ZoningZone 25

Similar Properties to MLS® #E4510698

Courtesy Of JR Caputo Of Royal Lepage Arteam Realty

206 Corral Circle, Cambrian, Sherwood Park, T8H 3B9
  • 3 Beds
  • 2 Full Baths
  • 2,621 SqFt

MLS® #E4511757

Single Family

Sherwood Park, AB

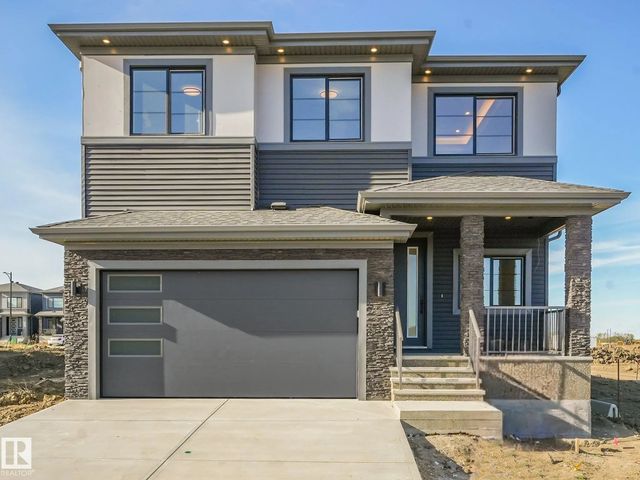
Large Lot, Grand Design, And A Location That’s Hard To Beat! Situated On A 32' Pocket In Cambrian, This Stunning Home Delivers A Modern Feel With Impressive Scale And High-end Finishes Throughout. The Dramatic Open-to-below Design, Soaring Large Lot, Grand Design, And A Location That’s Hard To Beat! Situated On A 32' Pocket In Cambrian, This Stunning Home Delivers A Modern Feel ...(more)

Courtesy Of David Lofthaug Of Bode

37 Clydesdale Lane, Cambrian, Sherwood Park, T8H 3C7

  • 3 Beds
  • 2 Full Baths
  • 1,619 SqFt

MLS® #E4511814

Single Family

Sherwood Park, AB

1547 Sq. Ft. Sasha By Bedrock Homes Offering 3 Bedrooms, 2.5 Bathrooms, A Central Bonus Room, Side Entrance, And An Undeveloped Basement With 9' Foundation Walls. Designed With Both Style And Functionality In Mind, This Home Features Quartz 1547 Sq. Ft. Sasha By Bedrock Homes Offering 3 Bedrooms, 2.5 Bathrooms, A Central Bonus Room, Side Entrance, And An Undeveloped Basement Wit ...(more)

Courtesy Of Amy Stewart Of Schmidt Realty Group Inc

59 Spruce Avenue, Sherwood Heights, Sherwood Park, T8A 2B7

  • 3 Beds
  • 2 Full Baths
  • 1,423 SqFt

MLS® #E4511480

Single Family

Sherwood Park, AB

Big House, Big Garage, Big Personality! This Spacious Home Offers Something You Rarely Find In This Location: A Truly Impressive 23x27 Heated And Insulated Garage With A 9’ Door, 10.5' Ceiling, A Floor Drain, And 220v Outlet; Offering Plent Big House, Big Garage, Big Personality! This Spacious Home Offers Something You Rarely Find In This Location: A Truly Impressive 23x27 Heate ...(more)

Listing information last updated on October 5th, 2026 at 11:57pm MDT.