

Courtesy Of . Ravinder Singh Gill Of Exp Realty.

292 Munn Way. Leduc, AB T9E 1V1

$579,000

Mortgage Calculator

Down Payment: Monthly Payment:
  • 4 Beds
  • 3 Full Bath
  • 2,251 SqFt
  • $257.22 / SqFt
  • Neighbourhood: Meadowview Park_LEDU
  • HOA: N/a
  • MLS® #: E4510726
  • Year Built: 2026
  • Days Listed: 45

Schedule a Tour

Friday
13
Nov
Saturday
14
Nov
Sunday
15
Nov
Monday
16
Nov
Tuesday
17
Nov
Wednesday
18
Nov
Thursday
19
Nov
Friday
20
Nov
Saturday
21
Nov
Sunday
22
Nov
Monday
23
Nov
Tuesday
24
Nov
Wednesday
25
Nov

Take a tour with a buyer's agent

Request this time
It's free, with no obligation - cancel any time.

MLS® E4510726 is as 2,251sqft Home located at 292 Munn Way, in Leduc AB. The property features 4 bedrooms, and 3 bathrooms.

Description

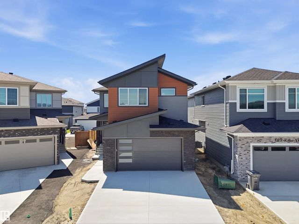
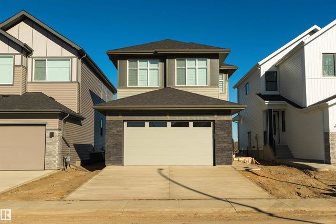
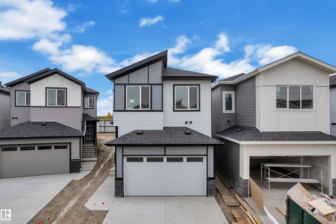
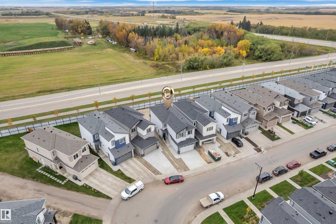
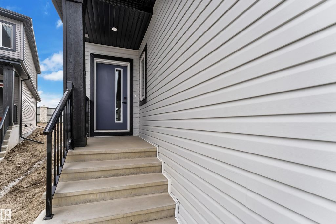
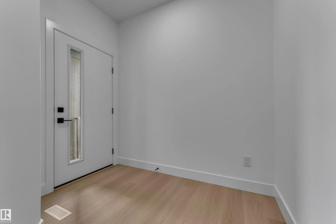
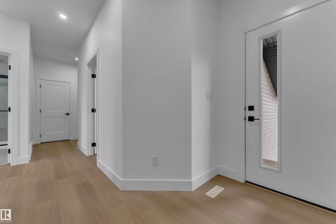
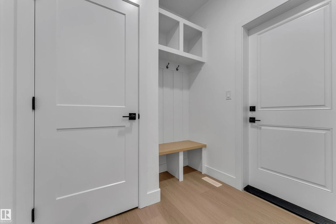
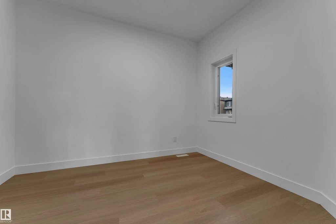
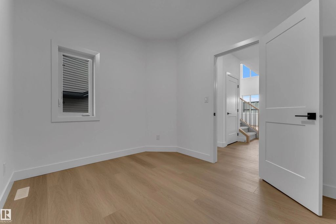
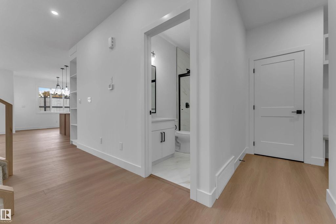
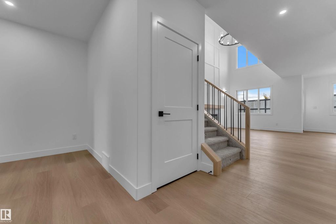
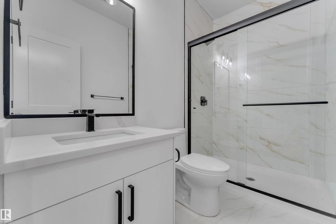
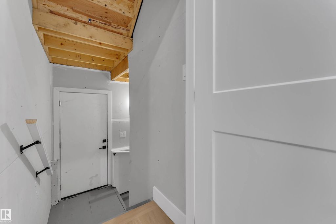
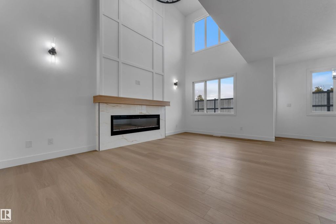
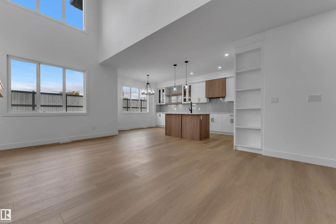
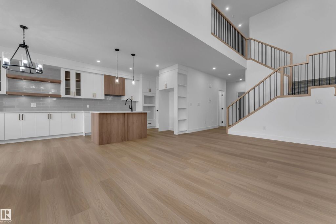
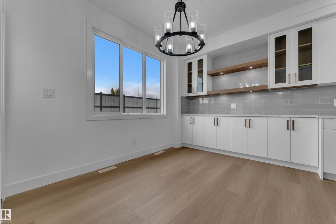
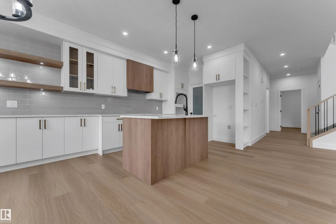
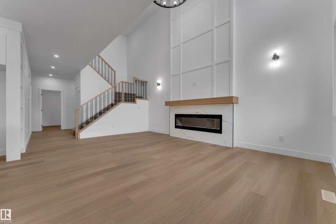
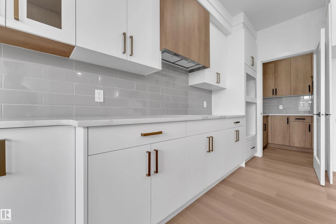
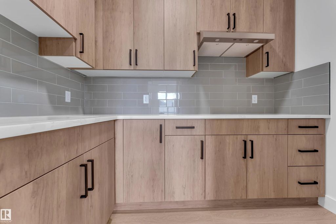
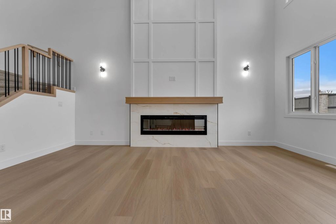
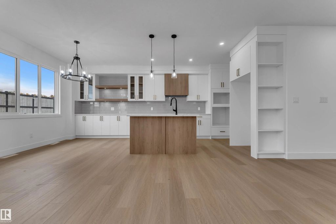
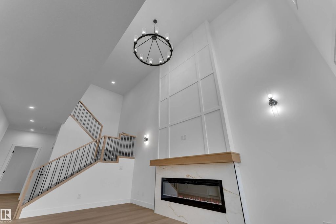
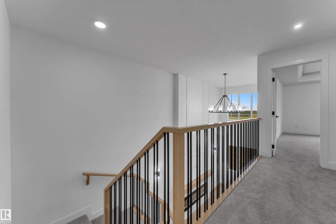
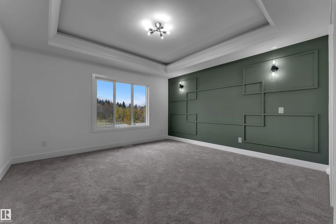
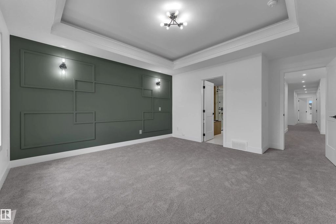
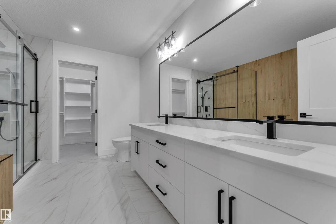
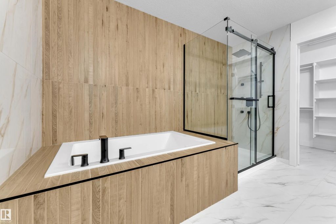
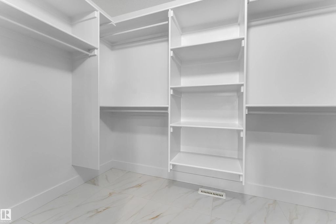
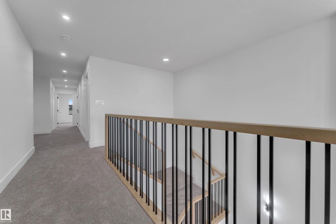
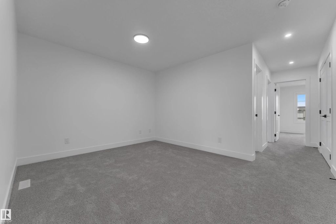
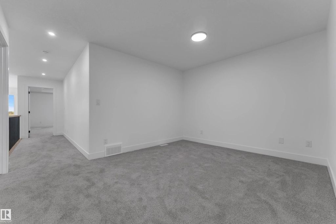
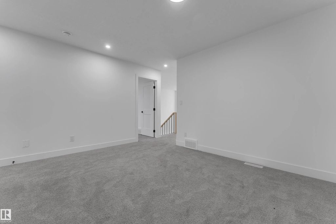
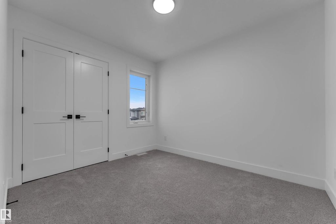
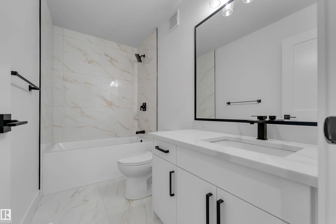
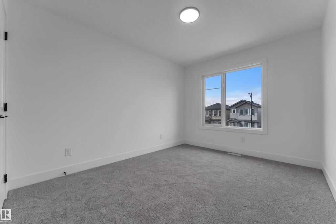
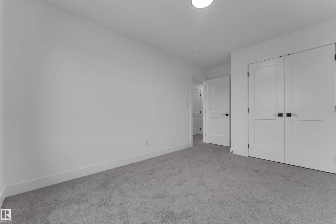
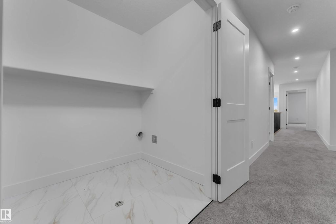
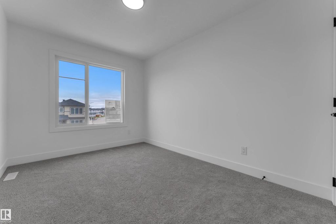
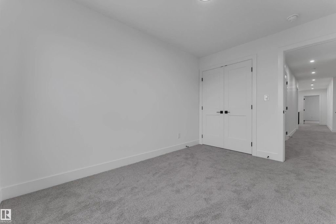
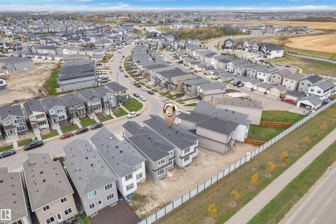
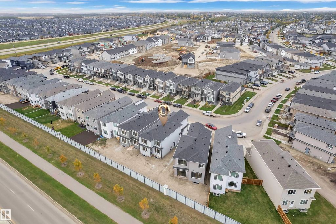
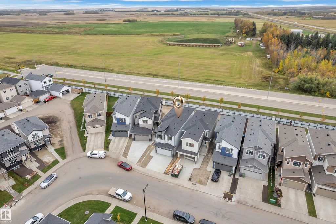
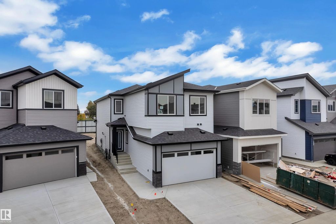
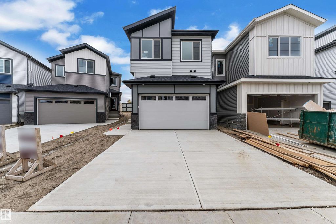
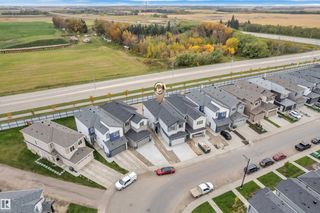
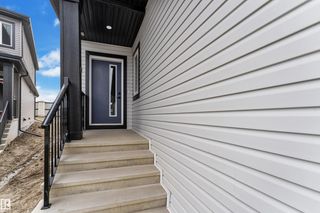
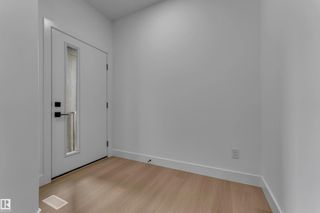
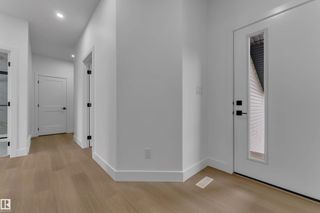
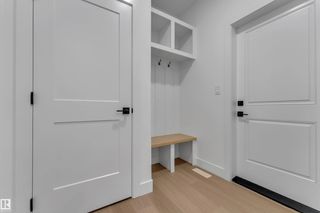
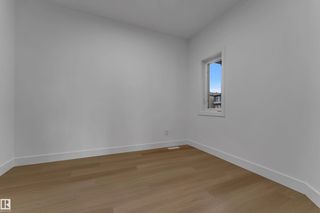
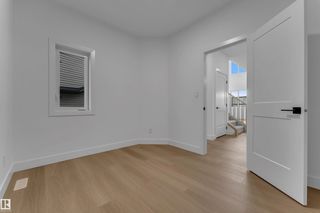
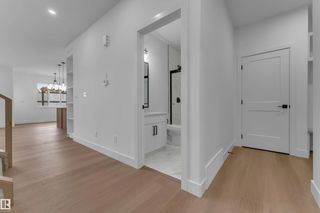
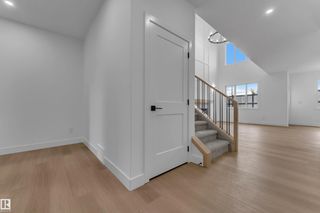
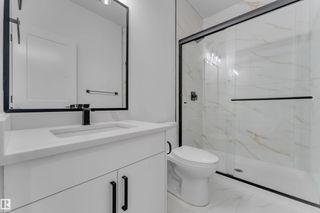
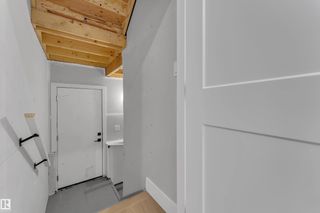
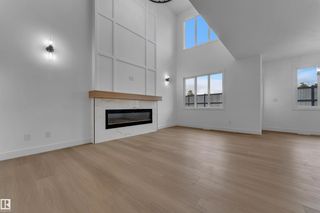
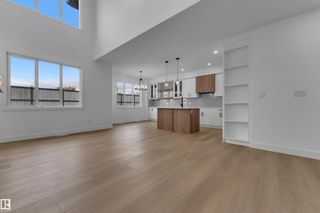
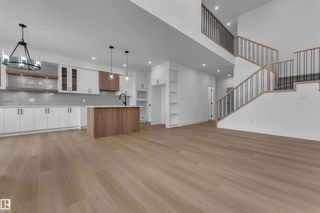
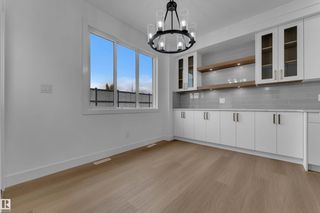
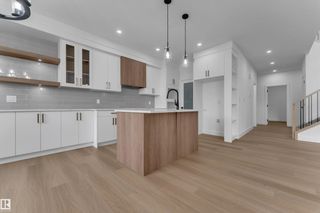
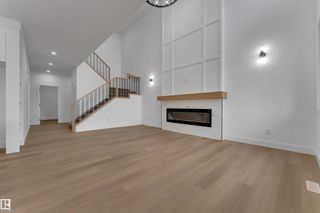
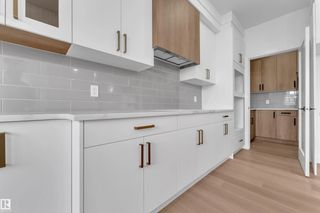
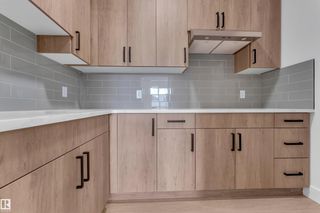
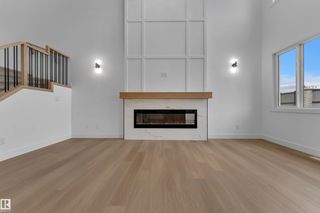
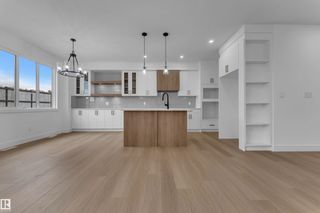
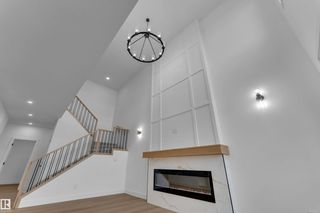
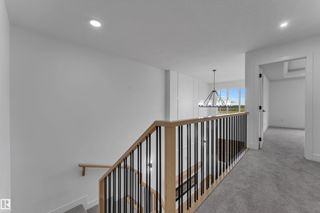
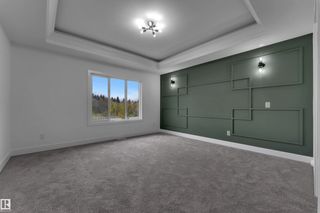
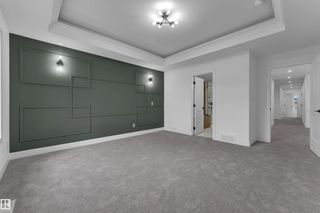
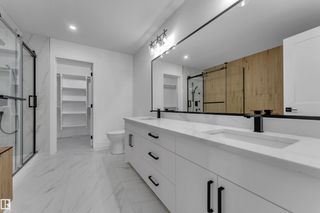
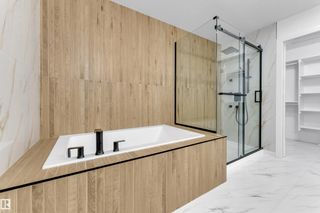
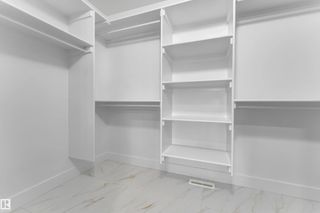
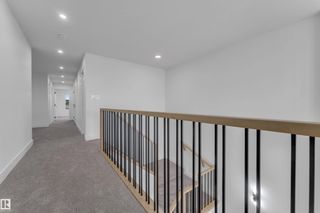
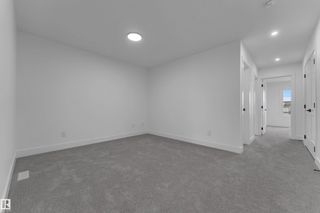
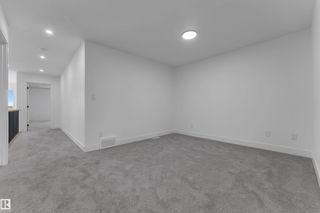
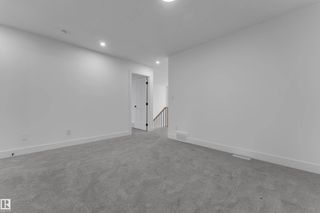
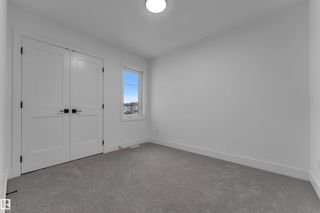
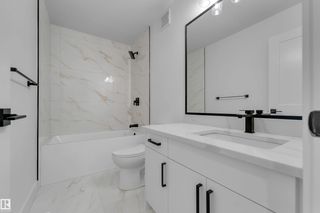
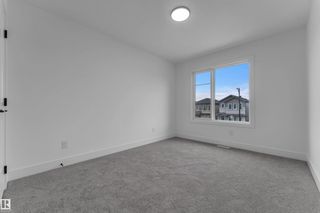
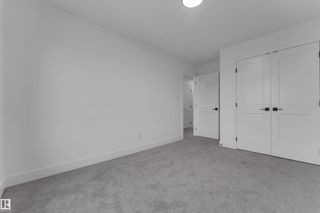
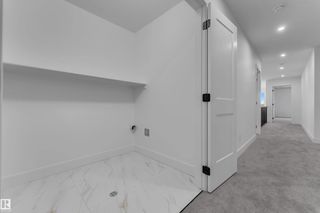
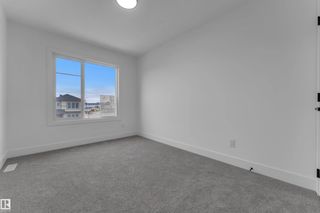
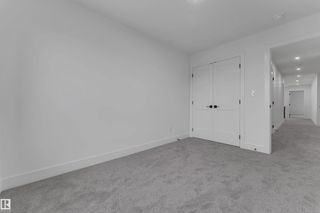
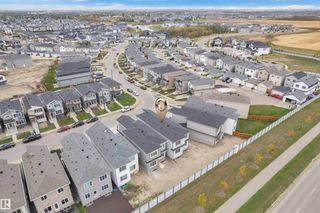
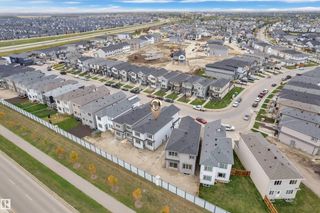
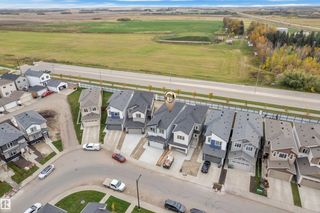
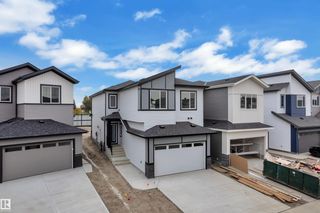
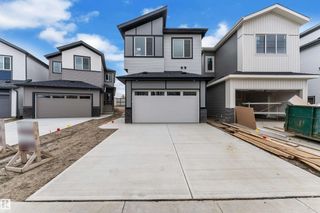
Luxury, Privacy & Exceptional Value in Leduc! This beautifully designed home by Cranston Homes offers over 2,200 sq. ft. of above-grade living space and the rare advantage of no rear neighbour, creating a private and open backyard setting. The main floor features a grand foyer, spacious living room with fireplace, elegant dining area, stylish extended kitchen with adjoining spice kitchen, dedicated den, 3-piece bath and convenient mudroom. Upstairs offers a luxurious primary retreat with a walk-in closet and 5-piece ensuite, plus three additional bedrooms, 4-piece bath, laundry and a bright family room overlooking the open-to-below area. Ideally located close to parks, trails, recreation, shopping, schools and major routes, with convenient access to Edmonton and the airport. A rare blend of luxury, privacy, space and value.

292 Munn Way - Subdivision Statistics

Avg. asking price N/A
Price per sq. ft. N/A
Median price N/A
Number of homes for sale in Meadowview Park_LEDU N/A
Number of homes for sale in Leduc 8
Avg. Days on Market N/A

Essential Information

  • MLS® #E4510726
  • Price$579,000
  • Bedrooms4
  • Full Baths3
  • Square Footage2,251
  • Year Built2026
  • TypeSingle Family
  • Style2 Storey
  • StatusActive

Community Information

  • Address292 Munn Way
  • AreaLeduc
  • SubdivisionMeadowview Park_LEDU
  • CityLeduc
  • ProvinceAB
  • Postal CodeT9E 1V1

Interior

  • Interior Featuresensuite bathroom
  • AppliancesGarage Control, Garage Opener
  • HeatingForced Air-1, Natural Gas
  • Has BasementYes
  • BasementFull,Unfinished
  • Basement TypeFull, Unfinished
  • FireplaceYes
  • FireplacesWall Mount
  • Stories2

Exterior Features

Airport Nearby, Schools, Shopping Nearby

Additional Information

  • ZoningZone 81

Sub-Type

Residential Detached Single Family

Amenities

  • Amenities9 ft. Basement Ceiling
  • Features9 ft. Basement Ceiling
  • ParkingDouble Garage Attached

Exterior

  • RoofAsphalt Shingles
  • ConstructionWood, Vinyl
  • FoundationConcrete Perimeter

Similar Properties to MLS® #E4510726

Courtesy Of Jesse D Loader Of KIC Realty

262 Sheppard Circle, Southfork, Leduc, T9E 0T5
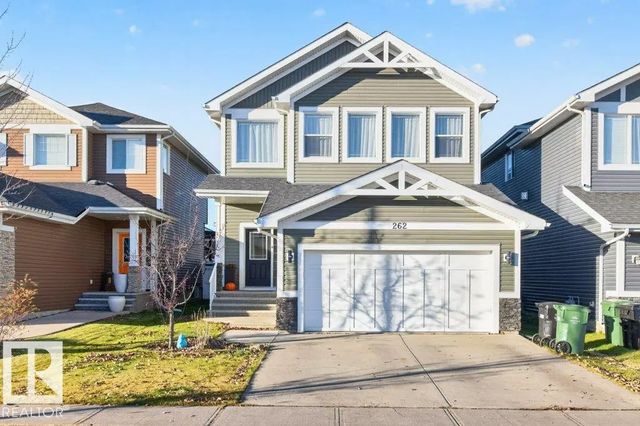
  • 3 Beds
  • 2 Full Baths
  • 2,371 SqFt

MLS® #E4516152

Single Family

Leduc, AB

Better Than New In Southfork! Why Buy New And Spend Thousands More On Landscaping, Fencing, A Deck, Window Coverings And Appliances When It’s All Here? This Beautifully Renovated 2,365 Sq.ft. Home Sits On A Traditional Lot, Not A Zero Lot L Better Than New In Southfork! Why Buy New And Spend Thousands More On Landscaping, Fencing, A Deck, Window Coverings And Appliances When It’ ...(more)

Courtesy Of Deep Nirwan Of LPT Realty

125 Lilac Close, Woodbend, Leduc, T9E 1R3

  • 4 Beds
  • 4 Full Baths
  • 2,452 SqFt

MLS® #E4516170

Single Family

Leduc, AB

Two Private Ensuites | Open To Below | Main-floor Bedroom + Bath | Extended Kitchen | Spice Kitchen | Beautiful Finishes. This Brand-new Upgraded Detached Home With A Double-car Garage Offers An Exceptional Blend Of Luxury And Functionali Two Private Ensuites | Open To Below | Main-floor Bedroom + Bath | Extended Kitchen | Spice Kitchen | Beautiful Finishes. This Brand-new U ...(more)

Courtesy Of Jashandeep S Sidhu Of Sterling Real Estate

280 Falcon Crescent, None, Leduc, T9E 1Y3

  • 3 Beds
  • 3 Full Baths
  • 2,342 SqFt

MLS® #E4516164

Single Family

Leduc, AB

A Thoughtfully Designed 2,342 Sq. Ft. Home Featuring 3 Bedrooms, A Den, And 3 Bathrooms, Ideally Situated Backing Onto A Beautiful Ravine. The Open-concept Main Floor Is Perfectly Designed For Both Everyday Living And Entertaining, Showcasi A Thoughtfully Designed 2,342 Sq. Ft. Home Featuring 3 Bedrooms, A Den, And 3 Bathrooms, Ideally Situated Backing Onto A Beautiful Ravine. T ...(more)

Listing information last updated on November 12th, 2026 at 1:42pm MST.