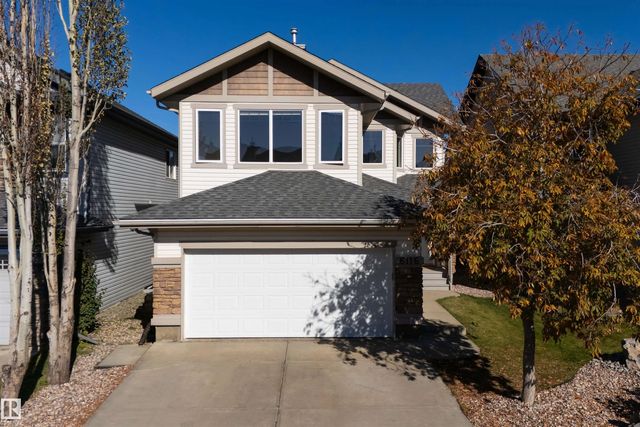
Courtesy Of Dennis Frandsen Of Exp Realty.

2235 76 Street Southwest. Edmonton, AB T6X 0Z3

$459,900

Mortgage Calculator

Down Payment: Monthly Payment:
  • 3 Beds
  • 2 Full Bath
  • 1,322 SqFt
  • $347.88 / SqFt
  • Neighbourhood: Summerside
  • HOA: $475.67
  • MLS® #: E4510733
  • Year Built: 2013
  • Days Listed: 8

Schedule a Tour

Tuesday
6
Oct
Wednesday
7
Oct
Thursday
8
Oct
Friday
9
Oct
Saturday
10
Oct
Sunday
11
Oct
Monday
12
Oct
Tuesday
13
Oct
Wednesday
14
Oct
Thursday
15
Oct
Friday
16
Oct
Saturday
17
Oct
Sunday
18
Oct

Take a tour with a buyer's agent

Request this time
It's free, with no obligation - cancel any time.

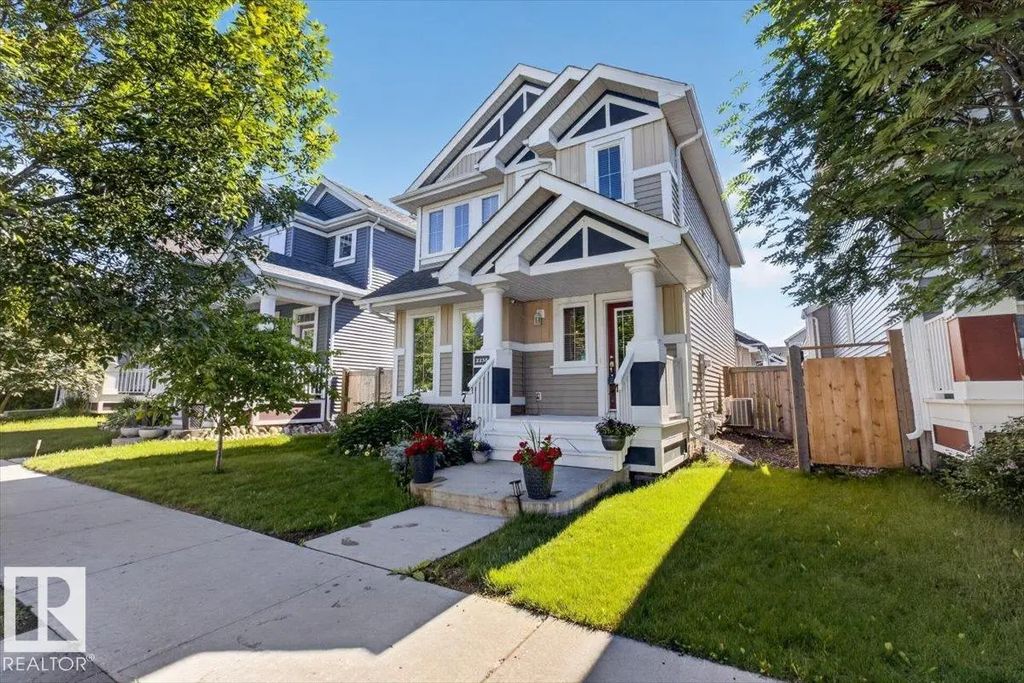
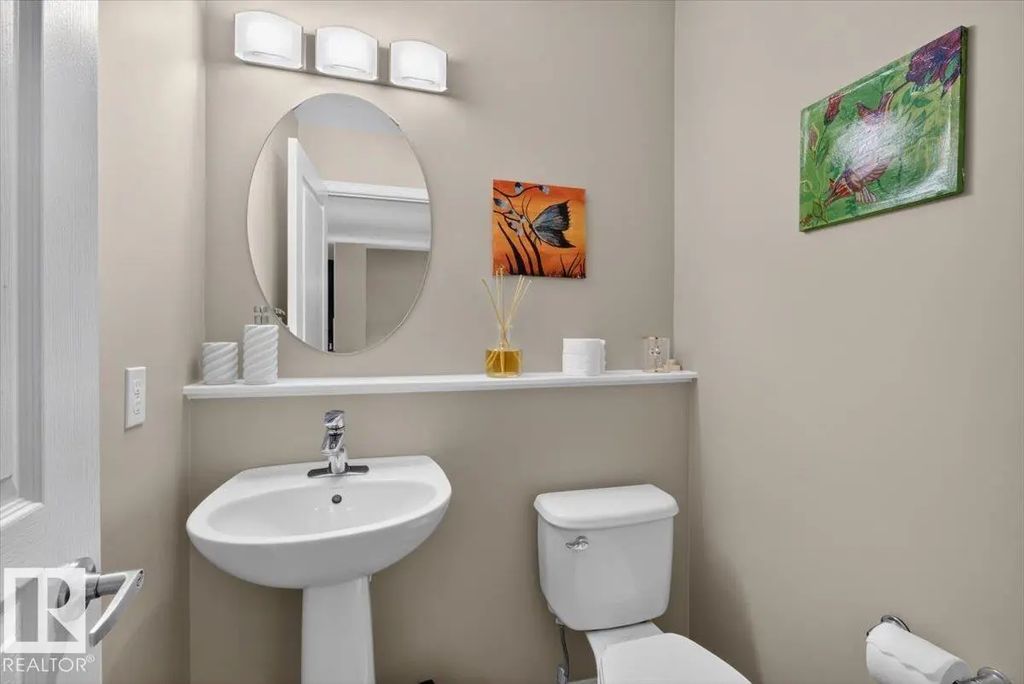
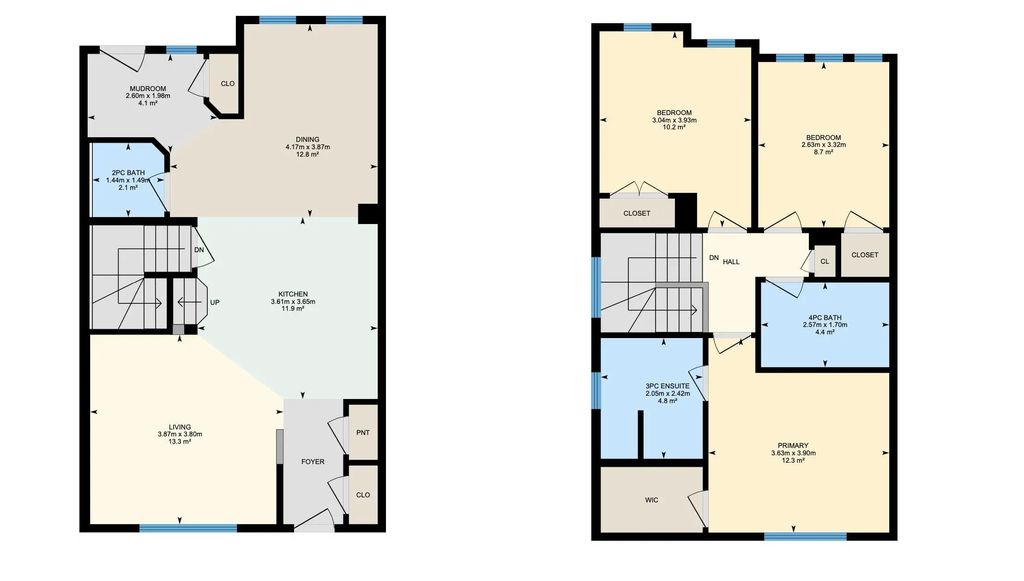
MLS® E4510733 is as 1,322sqft Home located at 2235 76 Street Southwest, in Edmonton AB. The property features 3 bedrooms, and 2.5 bathrooms.

Description

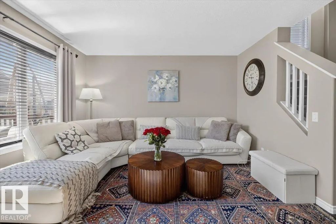
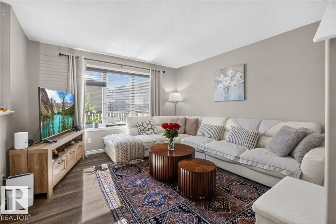
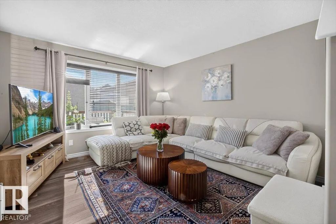
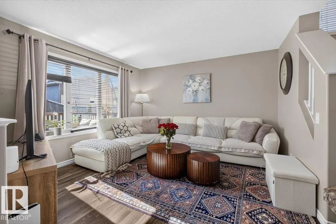
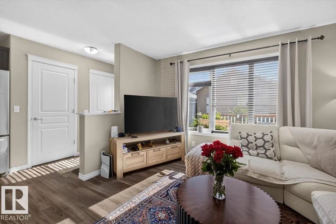
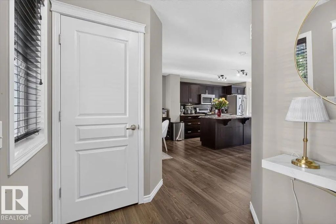
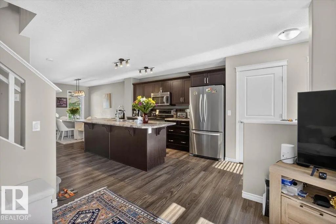
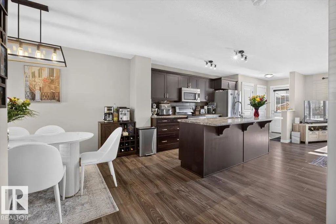
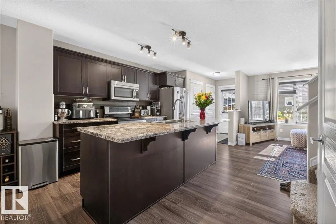
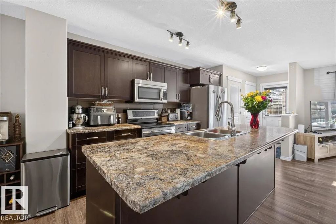
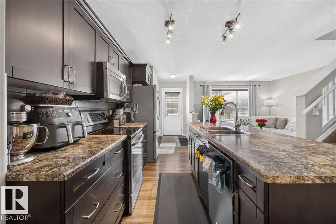
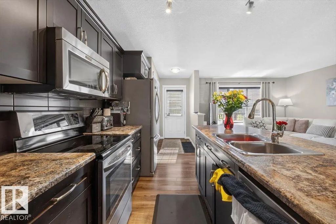
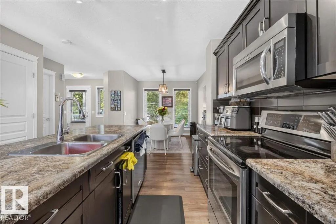
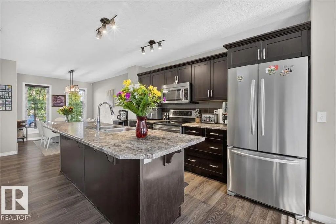
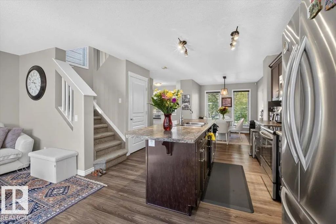
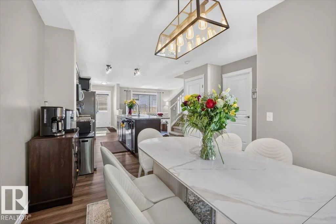
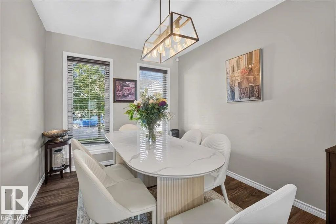
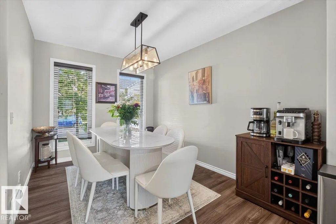
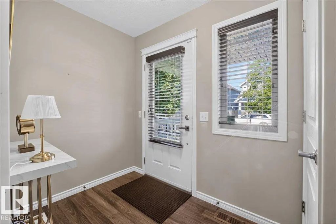
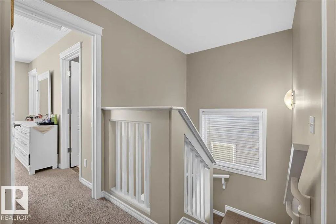
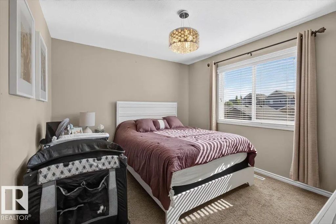
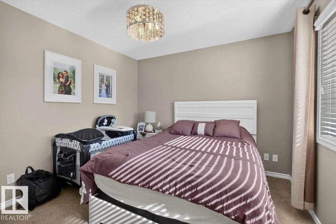
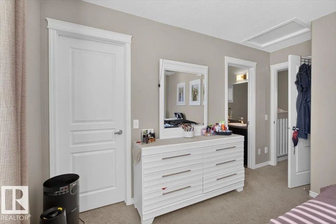
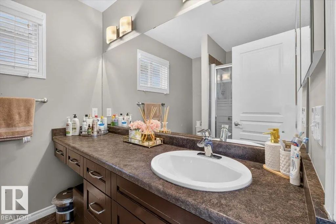
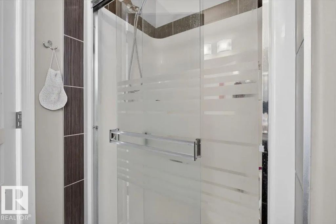
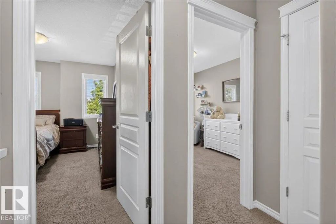
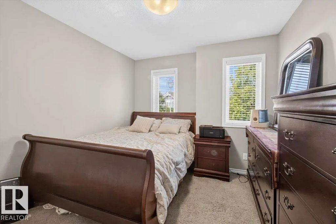
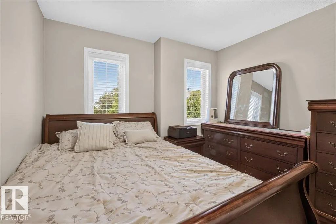
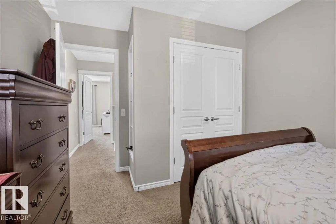
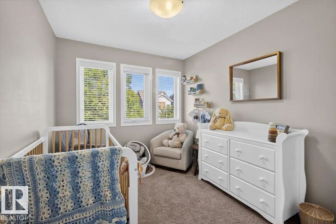
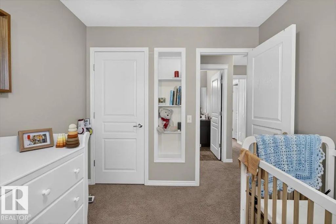
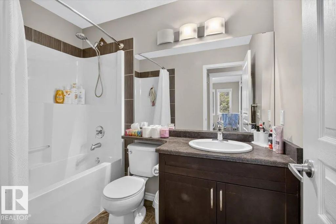
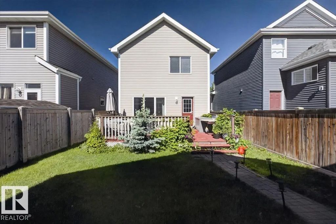
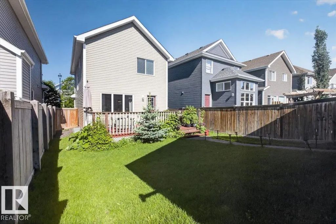
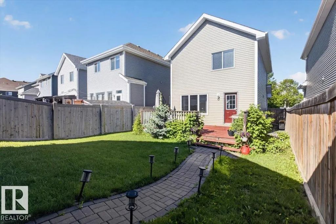
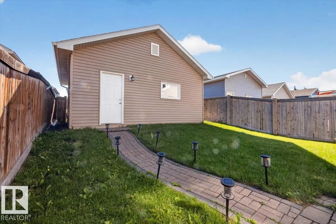
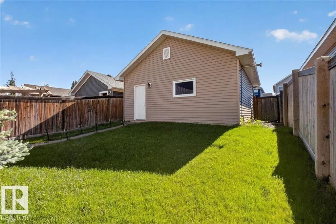
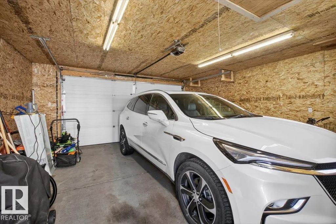
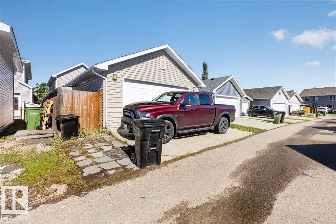
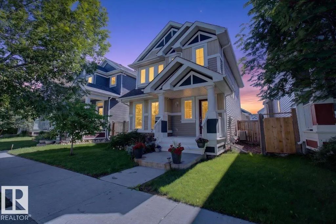
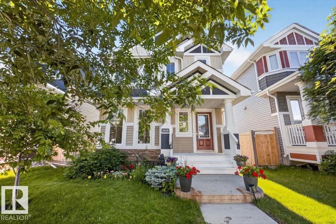
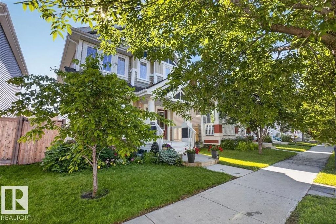
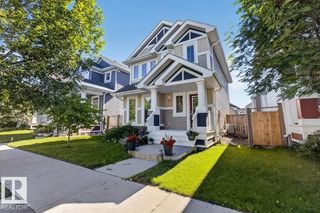
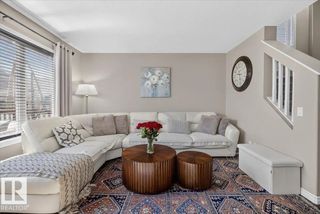
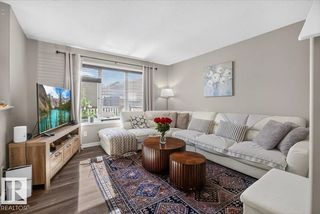
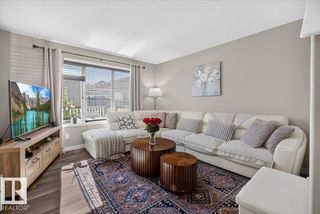
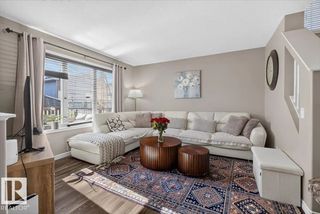
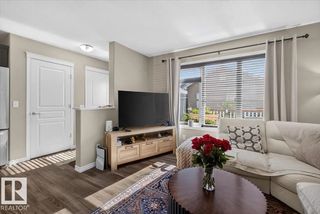
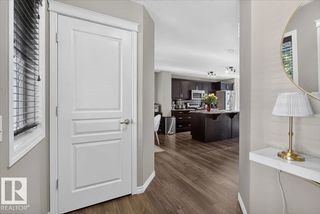
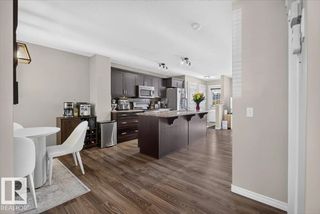
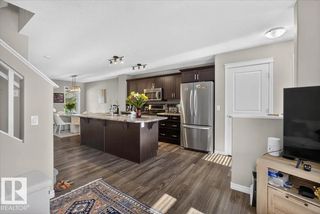
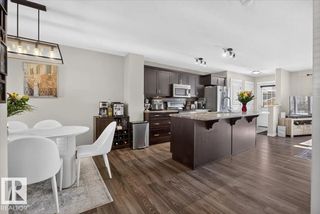
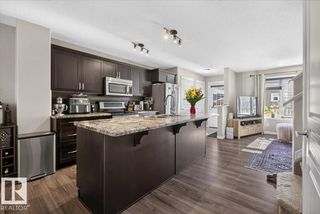
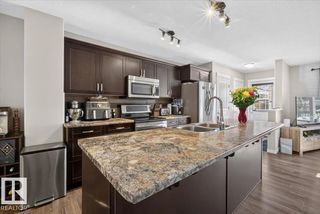
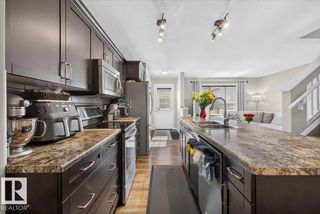
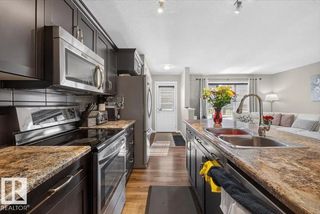
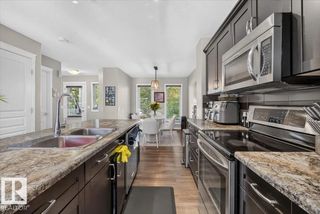
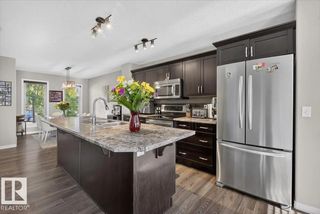
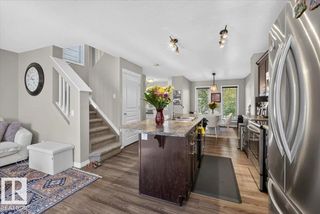
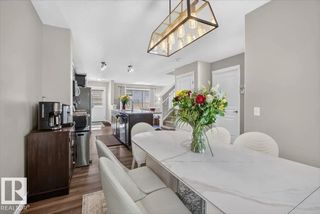
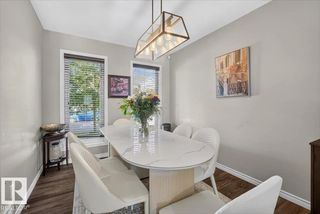
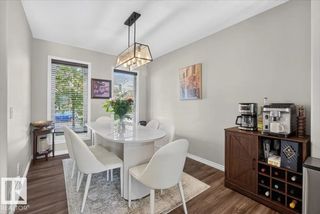
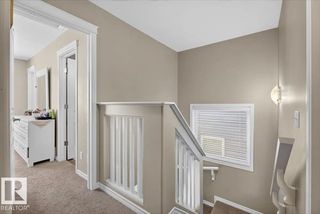
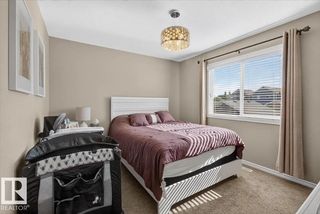
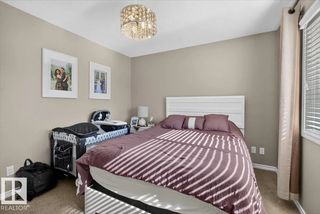
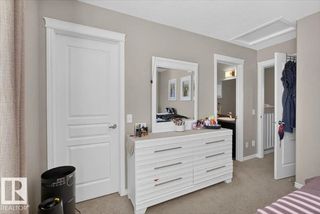
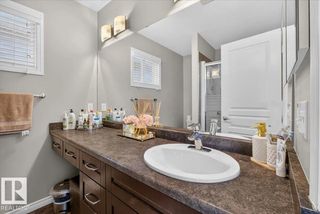
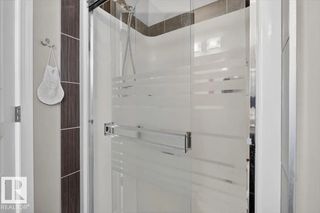
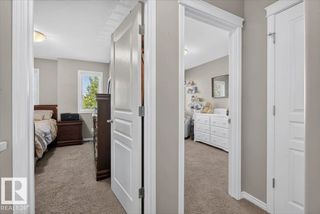
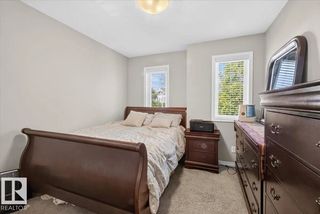
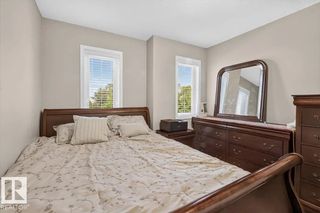
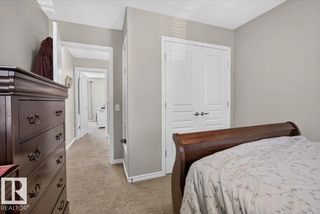
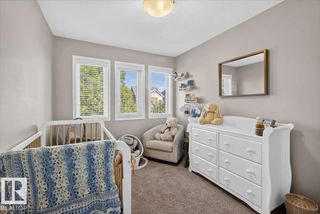
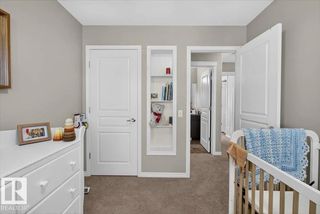
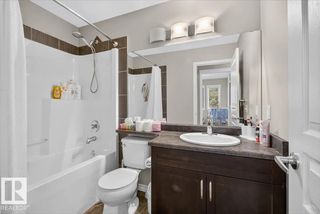
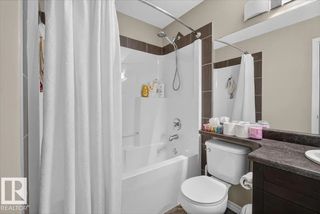
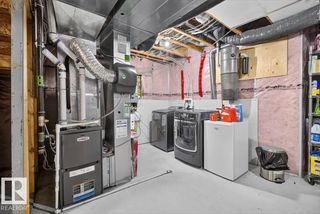
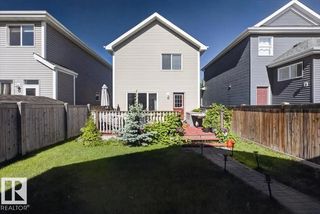
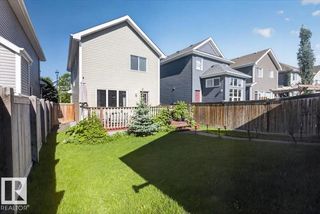
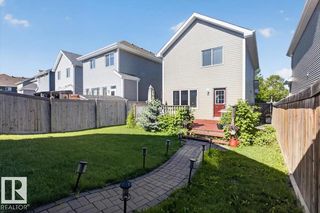
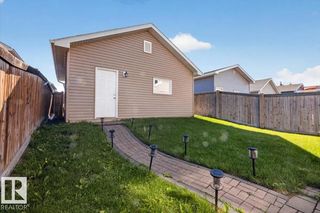
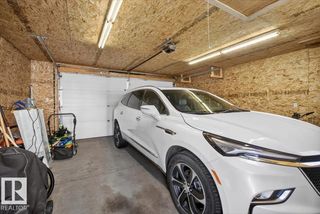
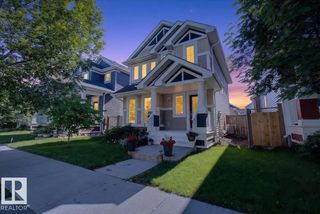
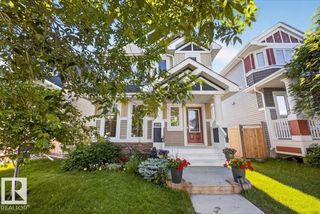
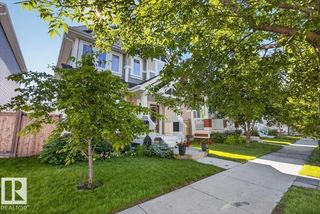
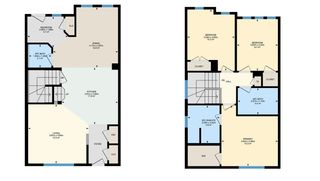
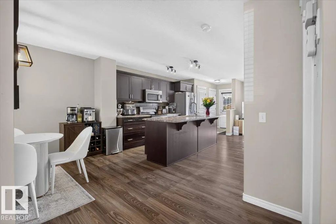
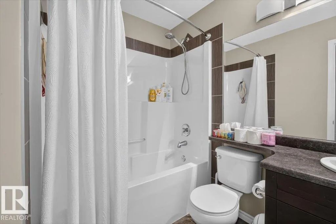
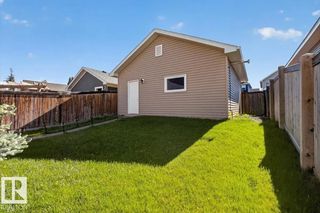
Welcome to this EXCEPTIONAL home in the highly desirable LAKE SUMMERSIDE community. Designed for both comfort and functionality, the bright open-concept layout is filled with natural light from the ABUNDANCE OF WINDOWS throughout. The spacious kitchen features a 9' ISLAND, garburator and stainless steel appliances, making it ideal for everyday living and entertaining. Upstairs, the primary suite offers a WALK-IN CLOSET and private ensuite with a 4' SHOWER and extended vanity. Two additional bedrooms, 4 piece bath, plenty of space for family or guests. The OVERSIZE 22' x 22' HEATED GARAGE is complete with an UPPER STORAGE LOFT, electrical SUB-PANEL, and 220-VOLT welder plug. CENTRAL AIR CONDITIONING and central vacuum add to the home's convenience. Outside, enjoy the BEAUTIFULLY landscaped yard, perfect for relaxing or hosting gatherings. Take advantage of exclusive Lake Summerside amenities and all the benefits of this vibrant, family-friendly community.

2235 76 Street Southwest - Subdivision Statistics

Avg. asking price N/A
Price per sq. ft. N/A
Median price N/A
Number of homes for sale in Summerside N/A
Number of homes for sale in Edmonton 214
Avg. Days on Market N/A

Essential Information

  • MLS® #E4510733
  • Price$459,900
  • Bedrooms3
  • Full Baths2
  • Half Baths1
  • Square Footage1,322
  • Acres0.08
  • Year Built2013
  • TypeSingle Family
  • Style2 Storey
  • StatusActive

Community Information

  • Address2235 76 Street Southwest
  • AreaEdmonton
  • SubdivisionSummerside
  • CityEdmonton
  • ProvinceAB
  • Postal CodeT6X 0Z3

Amenities

Air Conditioner, Deck, Lake Privileges, No Animal Home, No Smoking Home

Interior

  • Interior Featuresensuite bathroom
  • HeatingForced Air-1, Natural Gas
  • Has BasementYes
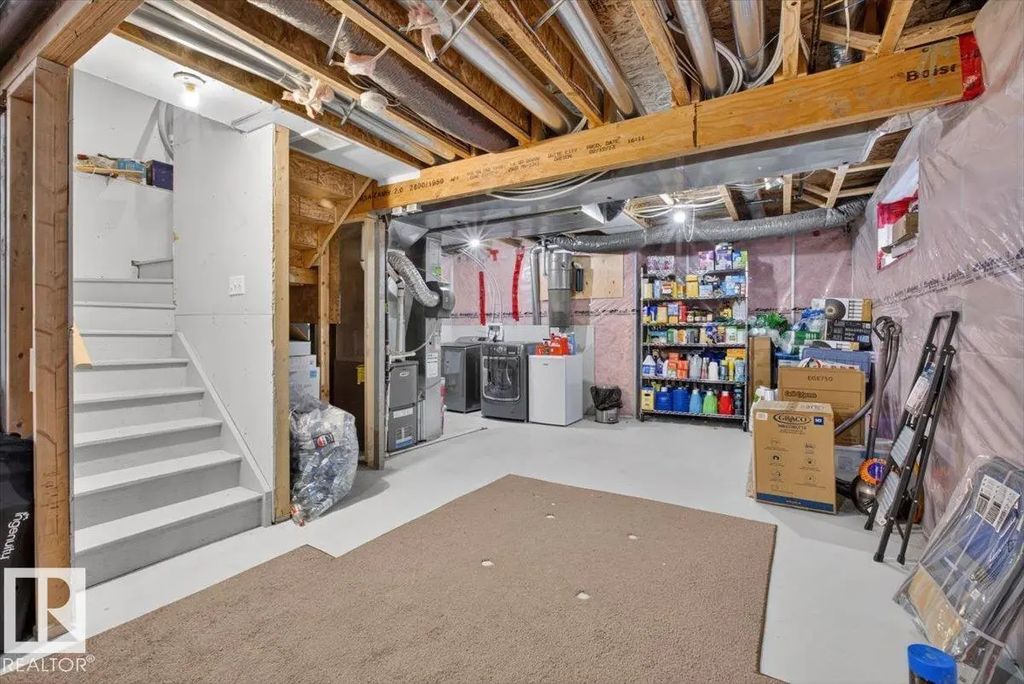
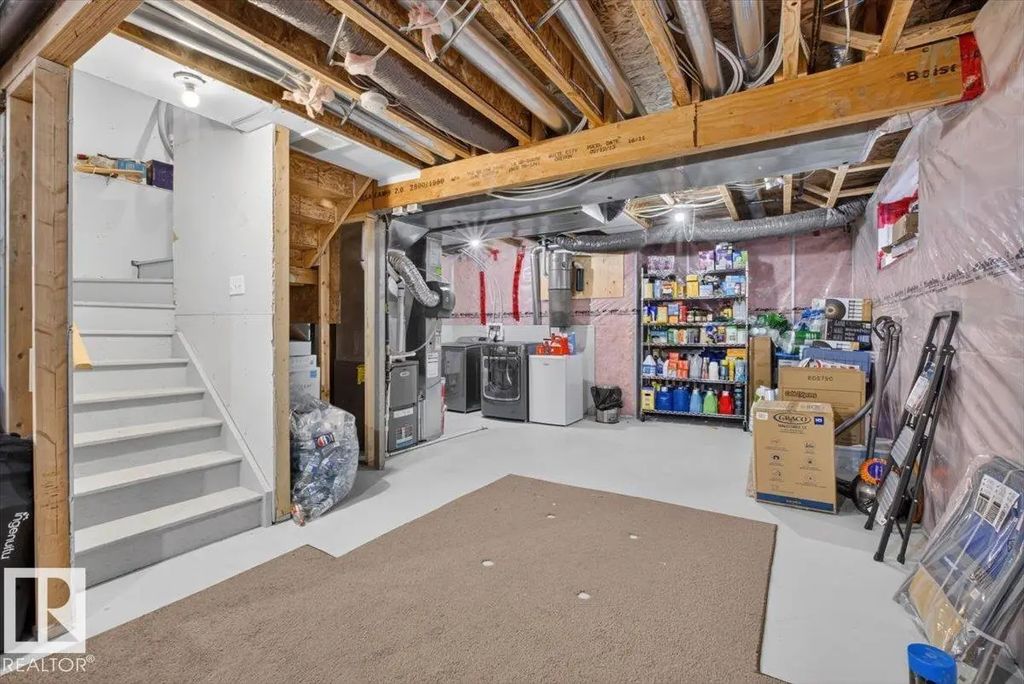
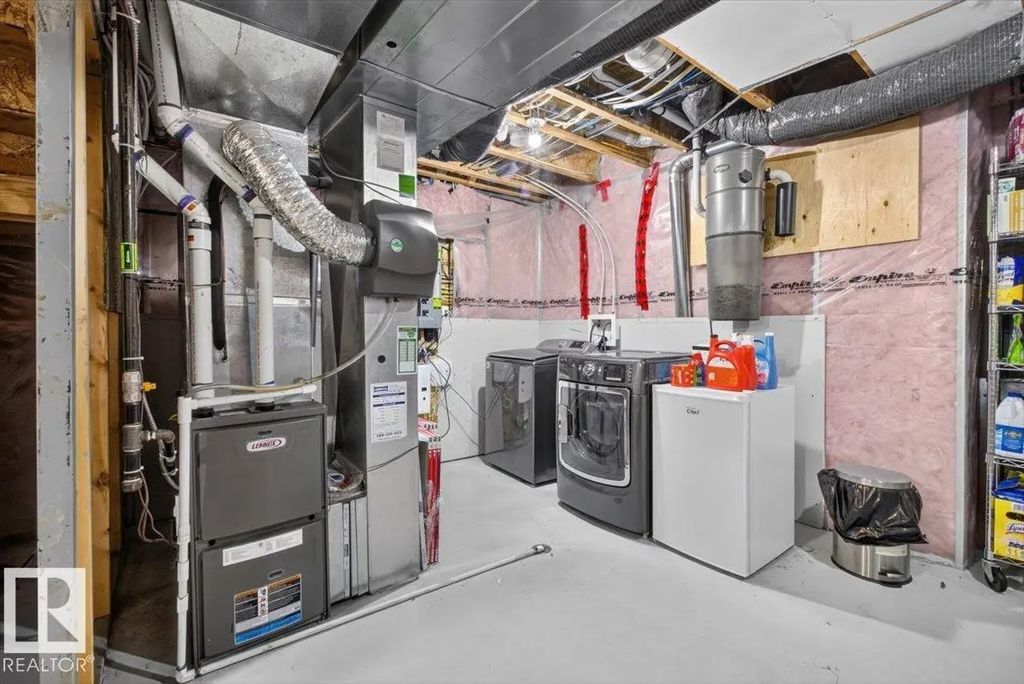
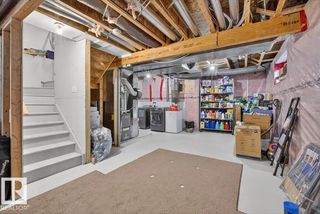
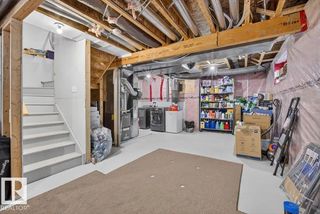
  • BasementFull,Unfinished
  • Basement TypeFull, Unfinished
  • Stories2

Exterior

  • RoofAsphalt Shingles
  • ConstructionWood, Brick, Vinyl
  • FoundationConcrete Perimeter

Additional Information

  • ZoningZone 53
  • HOA Fees475.67
  • HOA Fees Freq.Annually

Sub-Type

Residential Detached Single Family

Amenities

  • Parking Spaces4

Parking

Double Garage Detached, Heated, Insulated, Over Sized

Appliances

Air Conditioning-Central, Dishwasher-Built-In, Dryer, Garage Control, Garage Opener, Microwave Hood Fan, Refrigerator, Stove-Electric, Washer, Window Coverings

Exterior Features

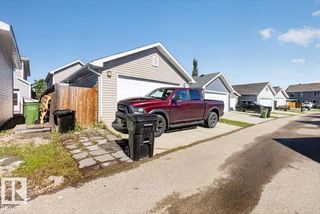
Back Lane, Beach Access, Boating, Fenced, Landscaped, Picnic Area, Playground Nearby, Public Transportation, Schools, Shopping Nearby

School Information

  • ElementaryMichael Strembitsky School
  • MiddleJan Reimer School
  • HighJ. Percy Page High School
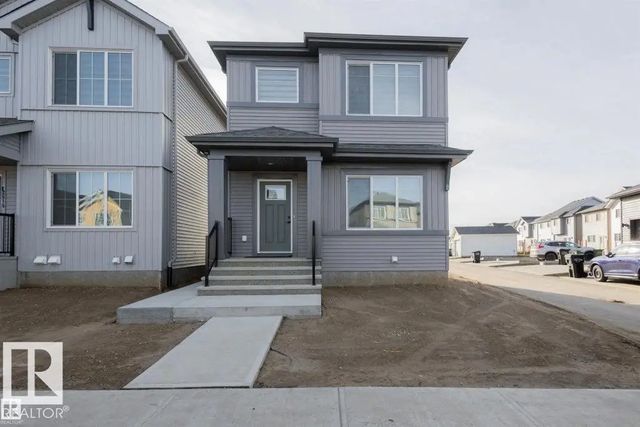
Similar Properties to MLS® #E4510733

Courtesy Of Harim Ismaeil Of Sterling Real Estate
3963 57 Street Northwest, Greenview (Edmonton), Edmonton, T6L 1B5

  • 6 Beds
  • 2 Full Baths
  • 1,169 SqFt

MLS® #E4511801

Single Family

Edmonton, AB

**investors** ~corner Lot 60x137 Ft~ Quad Detached Garage/shop ~ Secondary Suite ~ Welcome To This Rare Find In The Heart Of Greenview, This Property Has It All! Upon Entry You Have A Massive Vibrant Living Room, L-shaped Kitchen Has Ss App **investors** ~corner Lot 60x137 Ft~ Quad Detached Garage/shop ~ Secondary Suite ~ Welcome To This Rare Find In The Heart Of Greenview, This ...(more)

Courtesy Of Dario Luah Of MaxWell Challenge Realty

6116 8 Avenue Southwest, Charlesworth, Edmonton, T6X 0G3

  • 3 Beds
  • 2 Full Baths
  • 1,879 SqFt

MLS® #E4511746

Single Family

Edmonton, AB

Immaculate And Turnkey, This Renovated Former Daytona Showhome Offers Approximately 1,879 Sq. Ft. Of Above-grade Living Space In Charlesworth. Featuring 3 Bedrooms, 2.5 Bathrooms And A Versatile Bonus Room, This Beautifully Maintained Two-s Immaculate And Turnkey, This Renovated Former Daytona Showhome Offers Approximately 1,879 Sq. Ft. Of Above-grade Living Space In Charleswort ...(more)

Courtesy Of Ricky Singh Of MaxWell Polaris

22519 88 Avenue Northwest, Rosenthal (Edmonton), Edmonton, T5T 7W7

  • 4 Beds
  • 3 Full Baths
  • 1,749 SqFt

MLS® #E4511796

Single Family

Edmonton, AB

Stunning Corner Lot Home With Fully Finished Legal Basement Suite In Rosenthal! This Stunning 2-storey Home Offers 4 Bedrooms, 3.5 Bathrooms, And Exceptional Value In One Of West Edmonton’s Most Desirable Communities. The Bright And Open Ma Stunning Corner Lot Home With Fully Finished Legal Basement Suite In Rosenthal! This Stunning 2-storey Home Offers 4 Bedrooms, 3.5 Bathrooms ...(more)

Listing information last updated on October 5th, 2026 at 11:26pm MDT.