

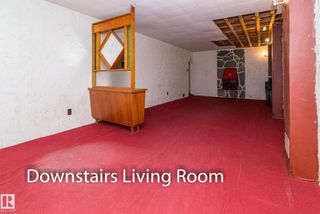
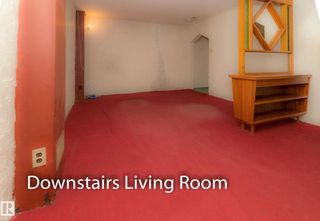
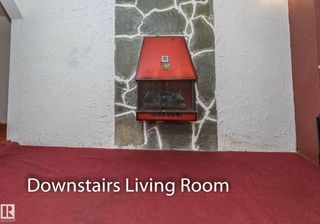
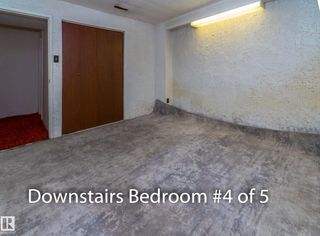
Courtesy Of Peter B Taylor Of MaxWell Progressive.

10512 55 Avenue Northwest. Edmonton, AB T6H 0W7

$419,900

Mortgage Calculator

Down Payment: Monthly Payment:
  • 5 Beds
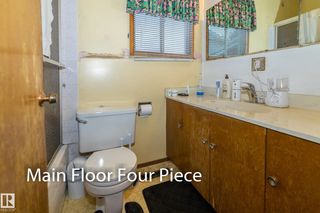
  • 2 Full Bath
  • 1,049 SqFt
  • $400.29 / SqFt
  • Neighbourhood: Pleasantview (Edmonton)
  • HOA: N/a
  • MLS® #: E4511744
  • Year Built: 1961
  • Days Listed: 38

Schedule a Tour

Thursday
12
Nov
Friday
13
Nov
Saturday
14
Nov
Sunday
15
Nov
Monday
16
Nov
Tuesday
17
Nov
Wednesday
18
Nov
Thursday
19
Nov
Friday
20
Nov
Saturday
21
Nov
Sunday
22
Nov
Monday
23
Nov
Tuesday
24
Nov

Take a tour with a buyer's agent

Request this time
It's free, with no obligation - cancel any time.

MLS® E4511744 is as 1,049sqft Home located at 10512 55 Avenue Northwest, in Edmonton AB. The property features 5 bedrooms, and 2 bathrooms.

Description

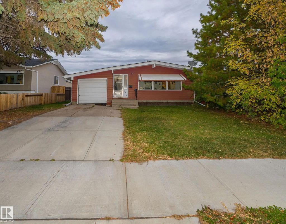
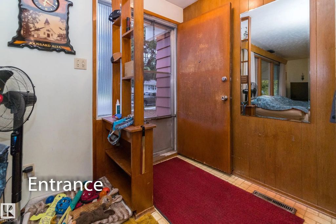
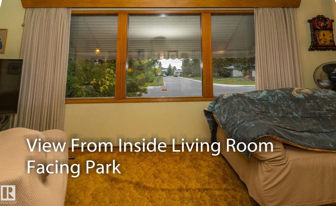
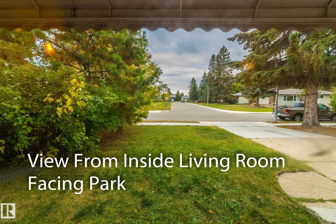
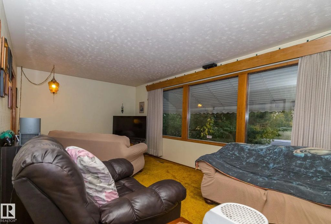
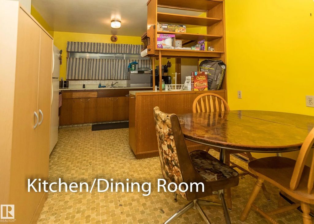
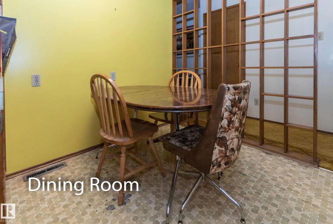
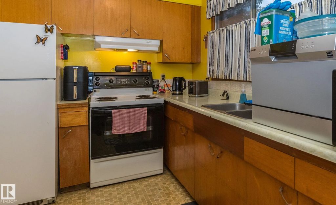
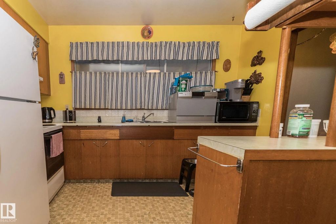
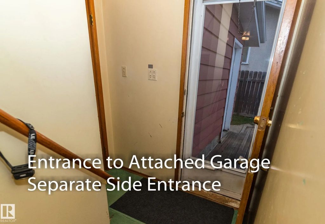
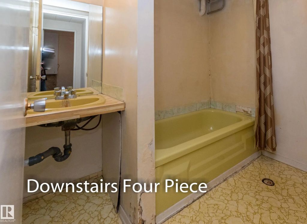
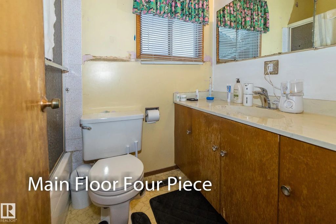
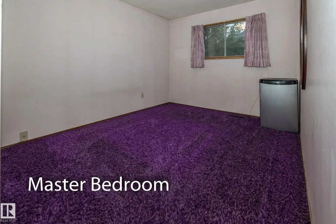
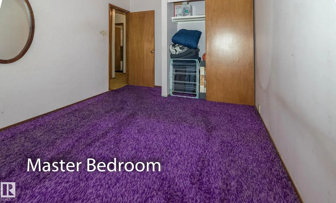
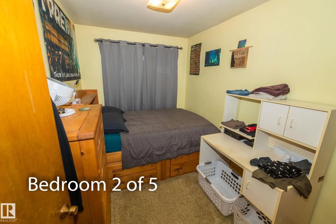
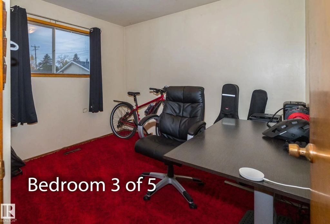
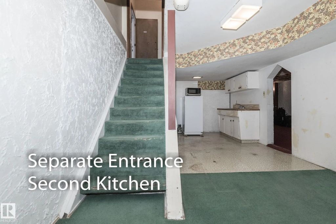
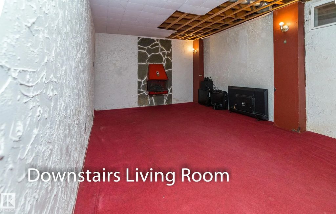
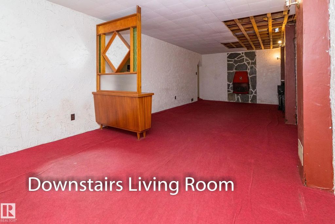
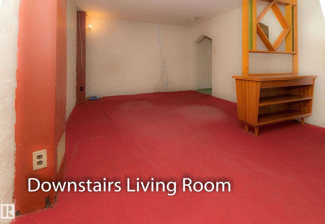
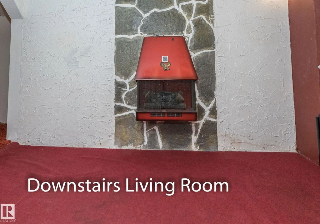
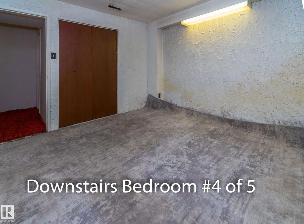
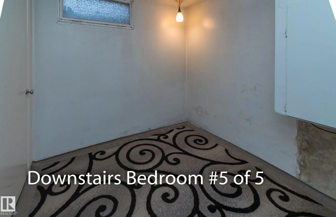
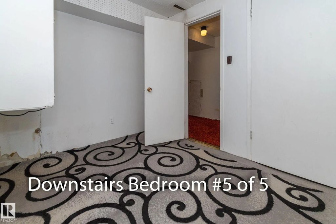
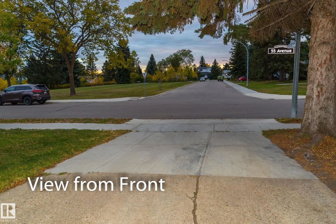
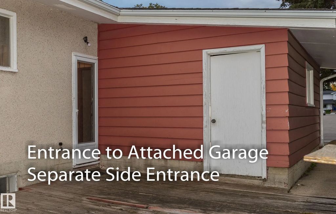
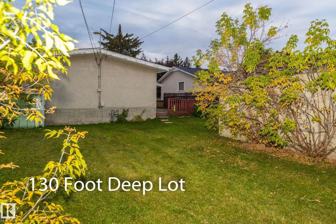
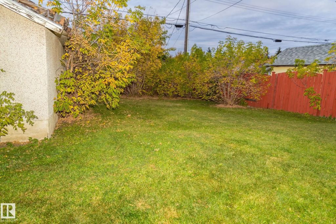
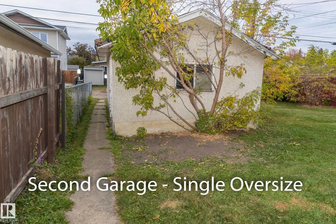
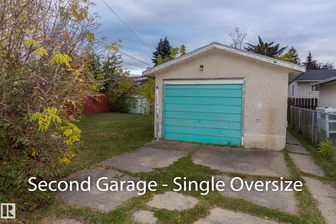
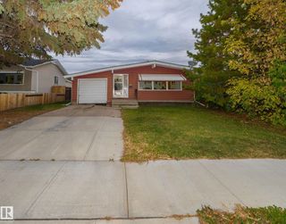
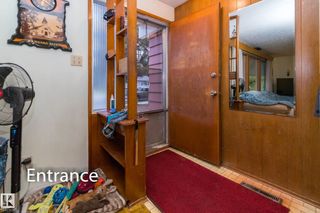
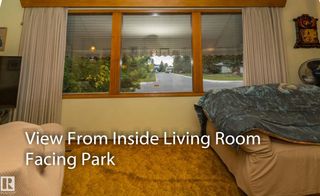
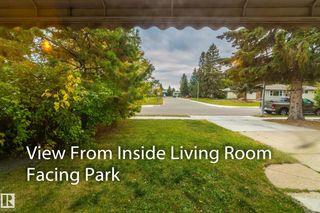
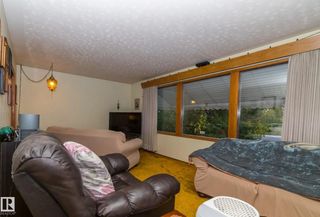
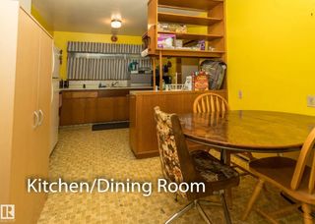
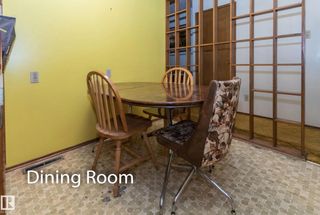
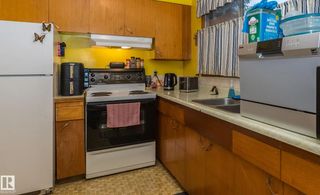
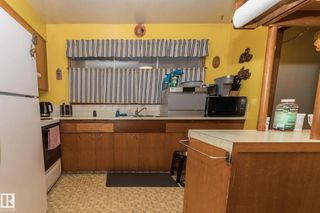
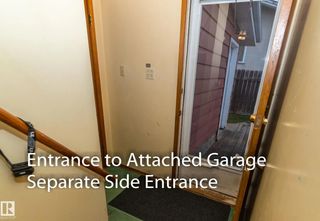
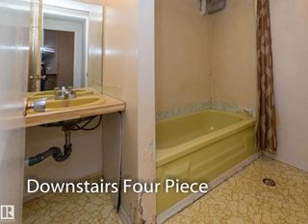
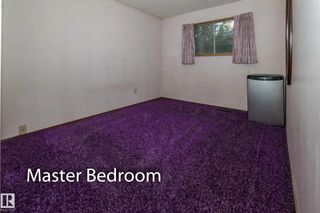
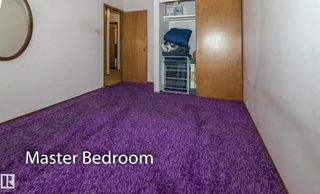
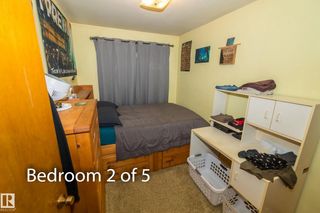
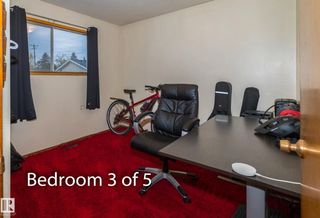
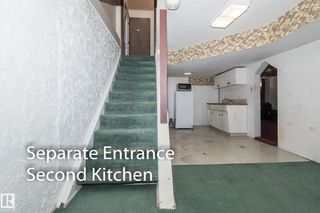
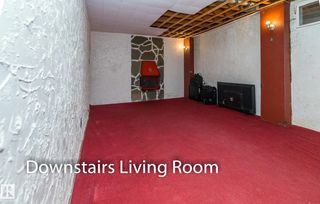
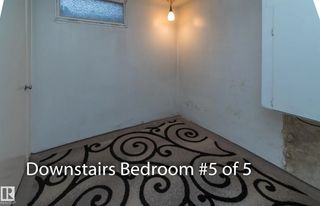
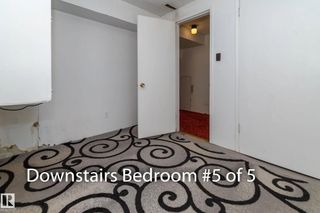
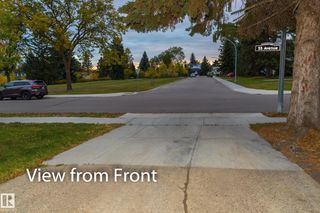
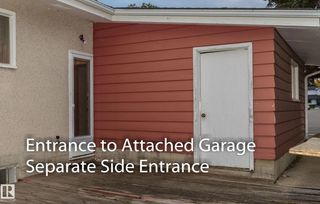
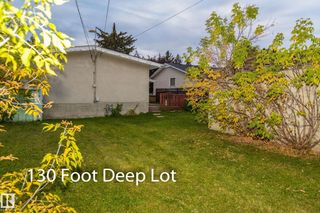
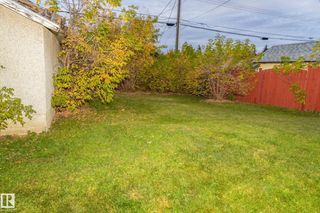
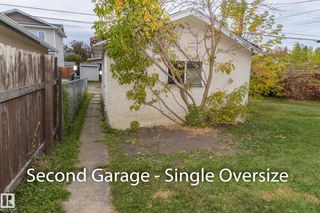
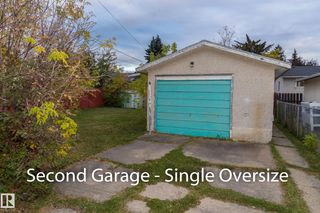
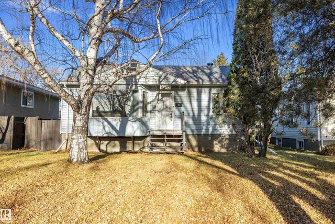
PRIME PLEASANTVIEW LOCATION – LARGE 49' x 130' LOT – PARK-FACING HOME Welcome to this exceptional property in the highly desirable community of Pleasantview. Situated on a generous 49' x 130' lot directly across from a large park, this home offers an outstanding combination of location, space and versatility. Featuring 5 bedrooms, approximately 2,100 sq. ft. of developed living space, a second kitchen, a single attached garage and an oversized single detached garage, there is plenty of room for the entire family. Ideally located close to schools, the University of Alberta, downtown Edmonton, shopping, transit and amenities, this is a fantastic opportunity in one of Edmonton's most sought-after neighbourhoods.

10512 55 Avenue Northwest - Subdivision Statistics

Avg. asking price N/A
Price per sq. ft. N/A
Median price N/A
Number of homes for sale in Pleasantview (Edmonton) N/A
Number of homes for sale in Edmonton 220
Avg. Days on Market N/A

Essential Information

  • MLS® #E4511744
  • Price$419,900
  • Bedrooms5
  • Full Baths2
  • Square Footage1,049
  • Acres0.15
  • Year Built1961
  • TypeSingle Family
  • StyleBungalow
  • StatusActive

Community Information

  • Address10512 55 Avenue Northwest
  • AreaEdmonton
  • SubdivisionPleasantview (Edmonton)
  • CityEdmonton
  • ProvinceAB
  • Postal CodeT6H 0W7

Parking

Over Sized, Single Garage Attached, Single Garage Detached, See Remarks

Appliances

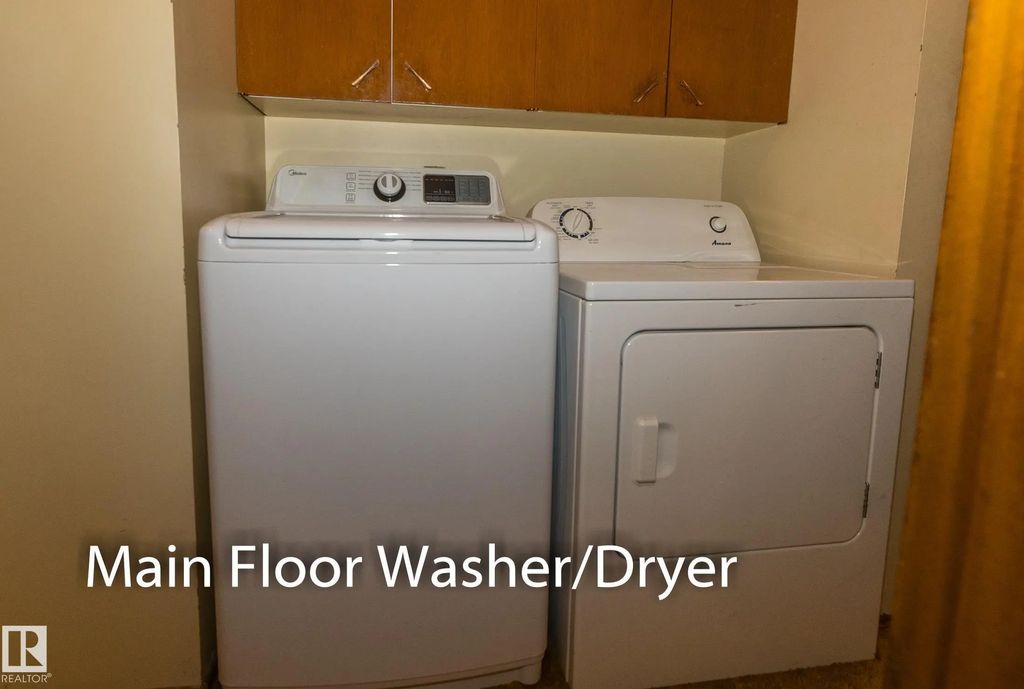
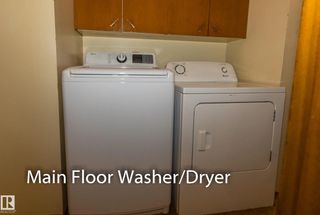
Dryer, Refrigerator, Stove-Electric, Washer, Window Coverings

Exterior Features

Back Lane, Landscaped, Park/Reserve, Paved Lane, Playground Nearby, Public Transportation, Schools, Shopping Nearby, See Remarks

School Information

  • ElementaryMt Pleasant
  • HighScona

Sub-Type

Residential Detached Single Family

Amenities

  • AmenitiesSee Remarks
  • FeaturesSee Remarks
  • Parking Spaces5

Interior

  • HeatingForced Air-1, Natural Gas
  • Has BasementYes
  • BasementFull,Fully Finished
  • Basement TypeFull, Finished
  • Stories2

Exterior

  • RoofAsphalt Shingles
  • ConstructionWood
  • FoundationConcrete Perimeter

Additional Information

  • ZoningZone 15

Similar Properties to MLS® #E4511744

Courtesy Of Stephen H Lau Of RE/MAX Real Estate

9332 64 Avenue Northwest, Hazeldean, Edmonton, T6E 0H9
  • 3 Beds
  • 2 Full Baths
  • 1,002 SqFt

MLS® #E4516200

Single Family

Edmonton, AB

Big Value On A Large Hazeldean Lot For First-time Buyers, Investors And Builders! Set On A 594 Sq M Lot On A Tree-lined Street, This 1,002 Sq Ft Bungalow Offers Flexibility And Room To Add Your Own Touches. Sunshine Fills The Living Room Th Big Value On A Large Hazeldean Lot For First-time Buyers, Investors And Builders! Set On A 594 Sq M Lot On A Tree-lined Street, This 1,002 S ...(more)

Courtesy Of Moe Yassine Of Jayman Realty (Edm.) Inc

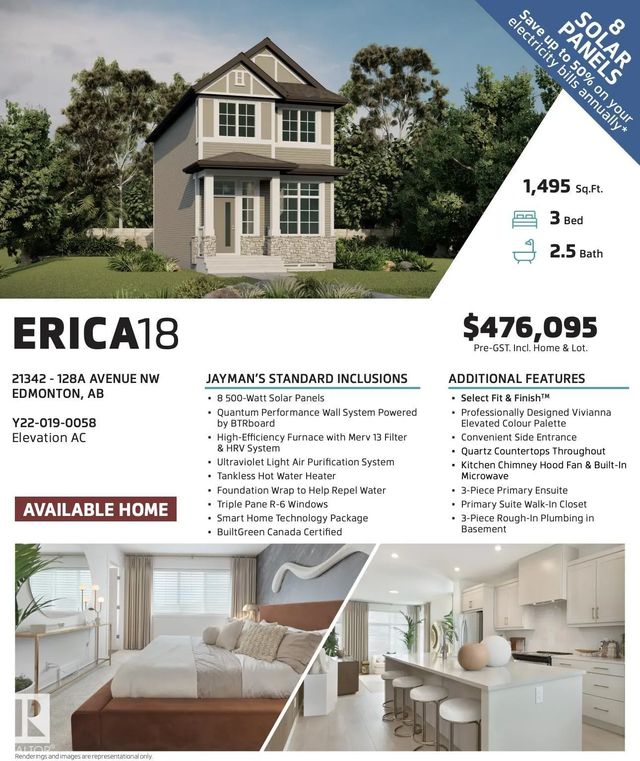
21342 128a Avenue Northwest, Trumpeter Area, Edmonton, T5S 0X3

  • 3 Beds
  • 2 Full Baths
  • 1,495 SqFt

MLS® #E4516199

Single Family

Edmonton, AB

Discover The Erica 18 By Jayman Built In Trumpeter! This Beautifully Designed 1,495 Sq. Ft. Home Offers 3 Bedrooms, 2.5 Baths & A Double Detached Garage. The Bright, Open-concept Main Floor Features An Impressive Great Room With 10' Ceiling Discover The Erica 18 By Jayman Built In Trumpeter! This Beautifully Designed 1,495 Sq. Ft. Home Offers 3 Bedrooms, 2.5 Baths & A Double Det ...(more)

Courtesy Of Mark D Radloff Of REMAX River City

11543 11 Avenue Southwest, Rutherford (Edmonton), Edmonton, T6W 1W8

  • 4 Beds
  • 2 Full Baths
  • 1,457 SqFt

MLS® #E4516190

Single Family

Edmonton, AB

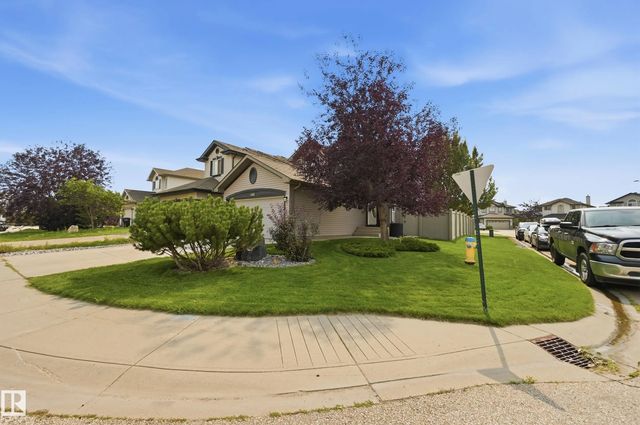
Welcome To This Inviting 4 Bed Home In Family Friendly Rutherford. Offering A Perfect Blend Of Comfort, Space & Convenience. The Bright, Open Concept Main Floor Provides Plenty Of Room For Everyday Living & Entertaining, With A Generous Liv Welcome To This Inviting 4 Bed Home In Family Friendly Rutherford. Offering A Perfect Blend Of Comfort, Space & Convenience. The Bright, Ope ...(more)

Listing information last updated on November 11th, 2026 at 11:26pm MST.