Courtesy Of Paul Heer Of Exp Realty.

2 Pebble Cove. Spruce Grove, AB T7X 4E7

$609,000

Mortgage Calculator

Down Payment: Monthly Payment:
  • 3 Beds
  • 2 Full Bath
  • 2,201 SqFt
  • $276.69 / SqFt
  • Neighbourhood: Prescott
  • HOA: N/a
  • MLS® #: E4511762
  • Year Built: 2026
  • Days Listed: 38

Schedule a Tour

Friday
13
Nov
Saturday
14
Nov
Sunday
15
Nov
Monday
16
Nov
Tuesday
17
Nov
Wednesday
18
Nov
Thursday
19
Nov
Friday
20
Nov
Saturday
21
Nov
Sunday
22
Nov
Monday
23
Nov
Tuesday
24
Nov
Wednesday
25
Nov

Take a tour with a buyer's agent

Request this time
It's free, with no obligation - cancel any time.

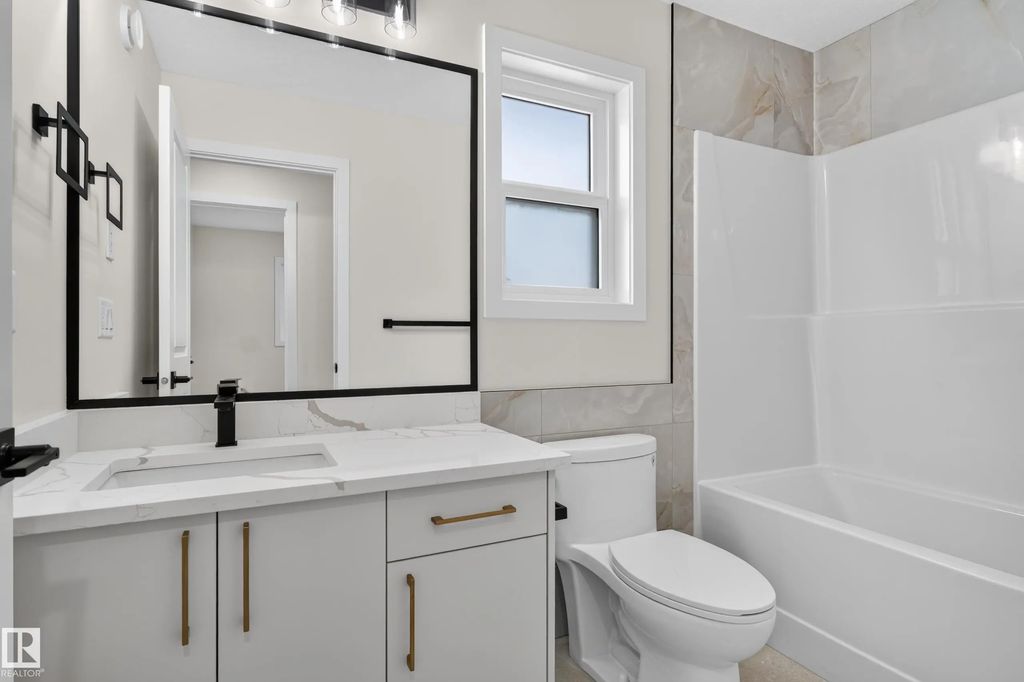
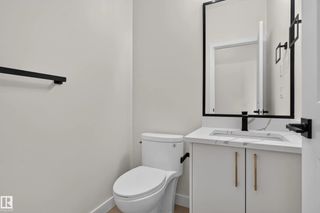
MLS® E4511762 is as 2,201sqft Home located at 2 Pebble Cove, in Spruce Grove AB. The property features 3 bedrooms, and 2.5 bathrooms.

Description

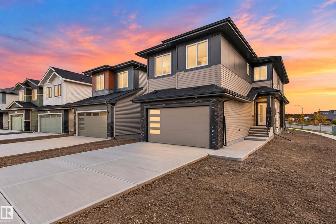
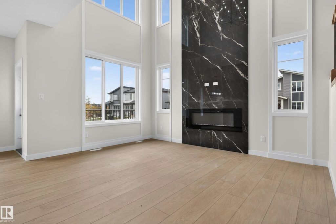
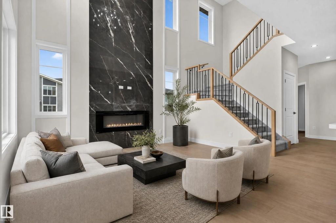
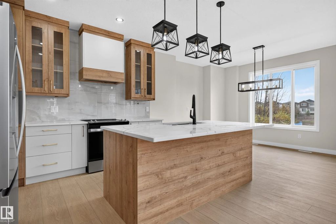
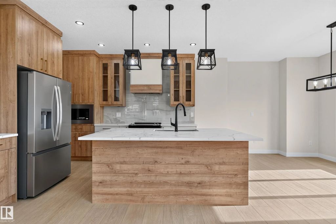
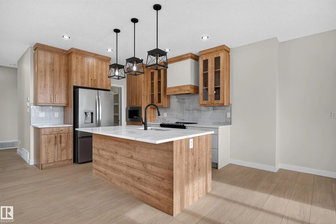
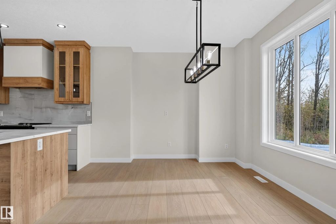
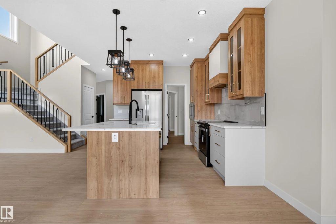
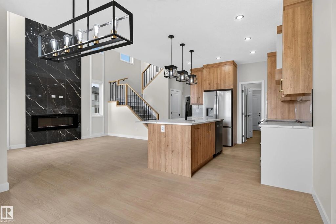
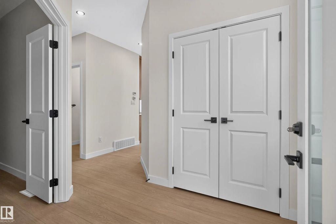
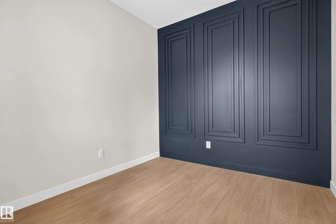
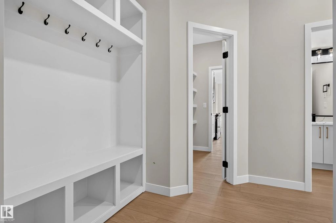
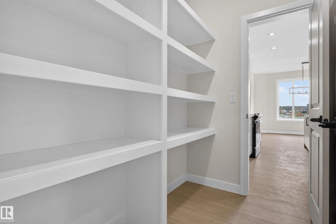
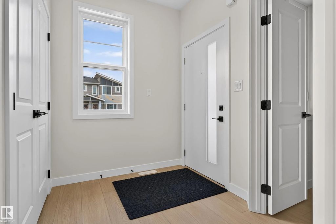
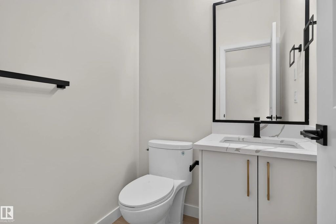
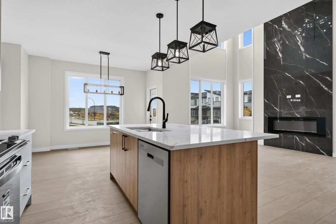
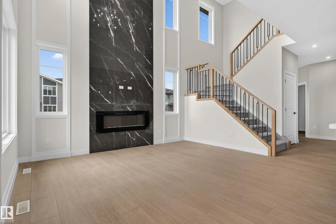
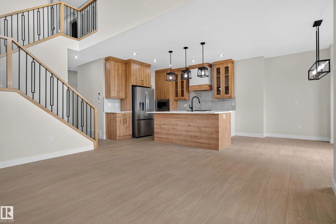
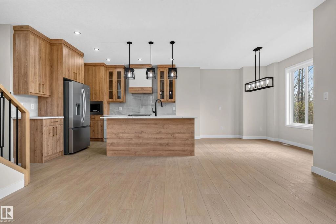
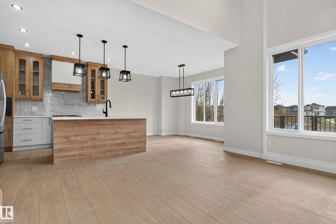
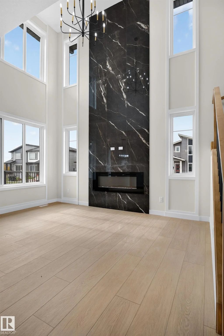
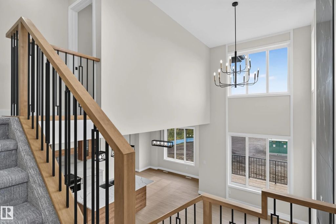
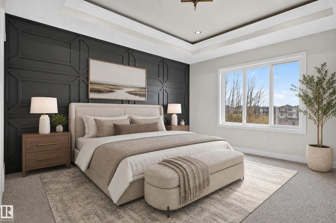
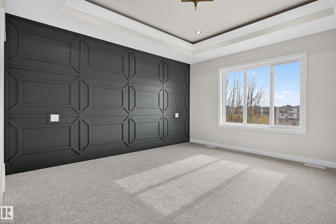
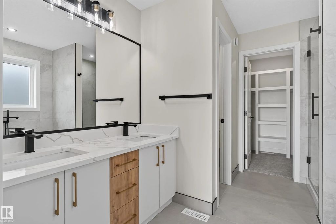
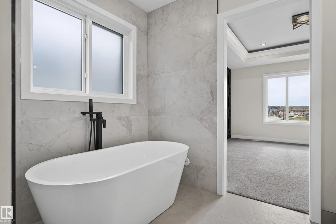
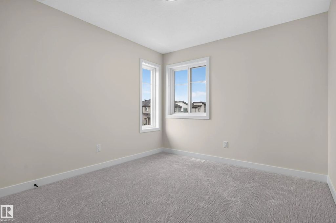
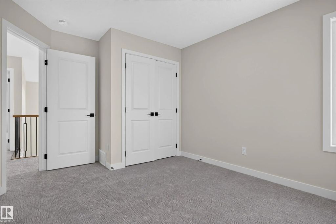
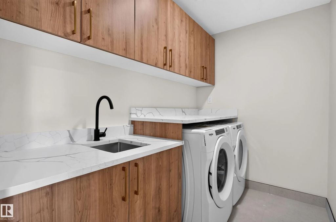
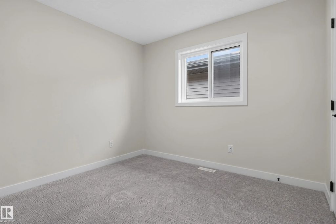
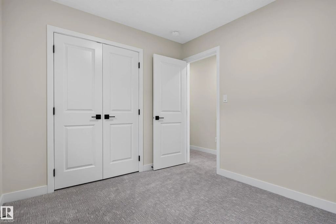
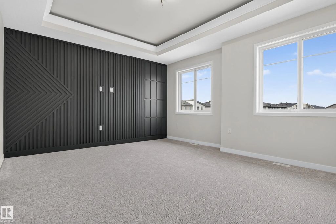
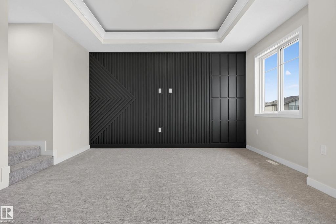
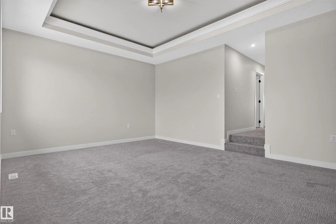
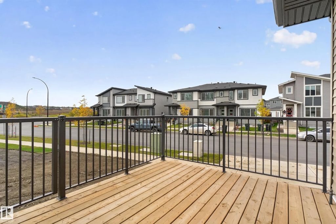
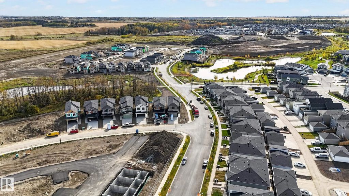
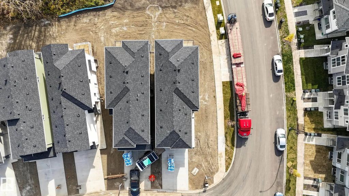
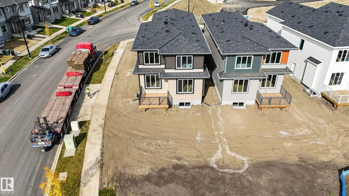
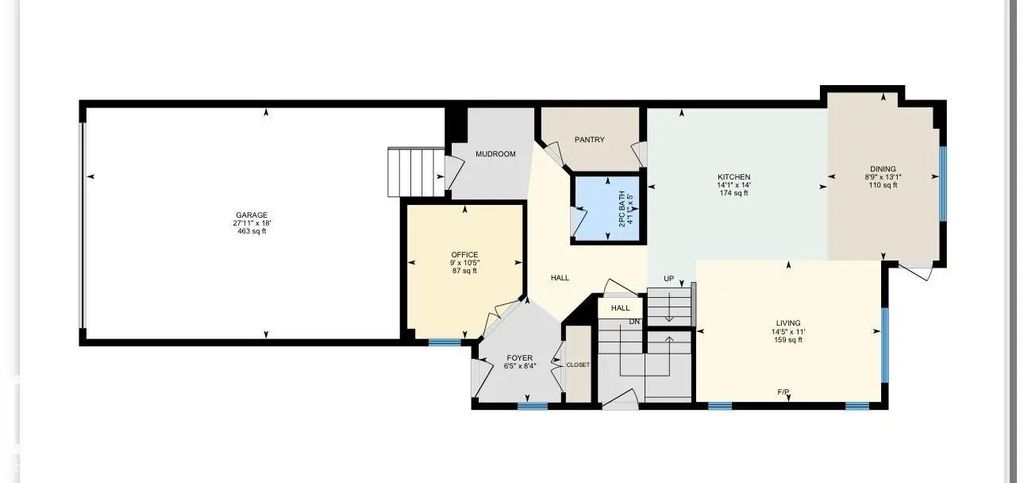
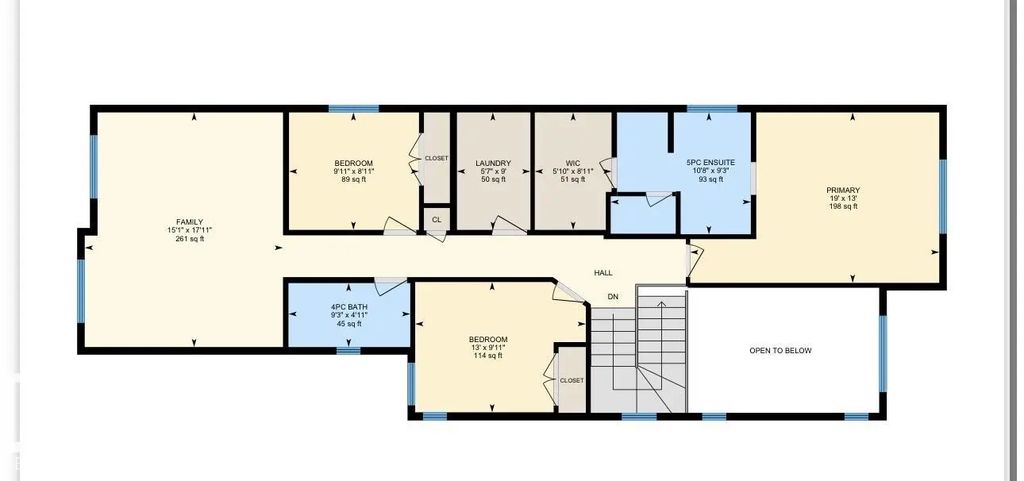
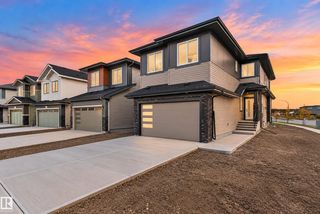
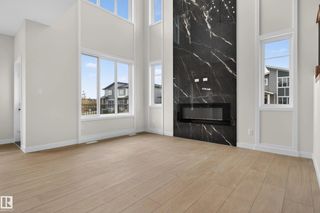
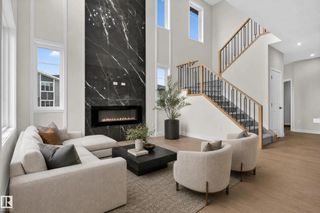
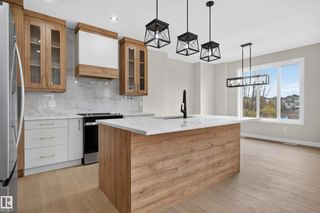
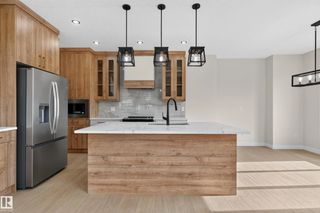
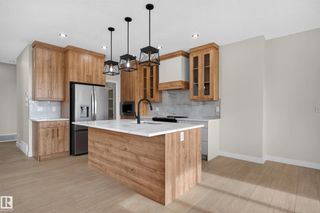
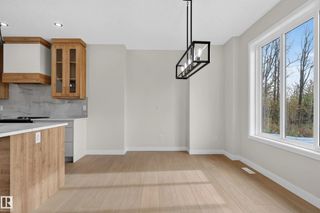
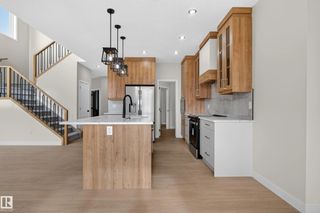
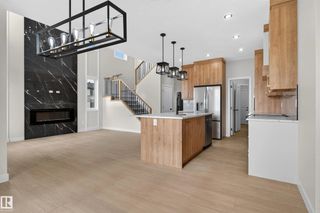
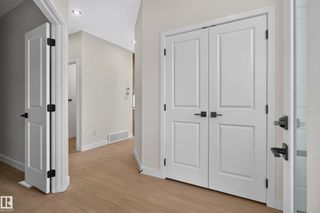
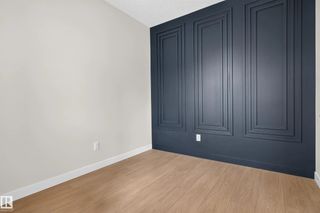
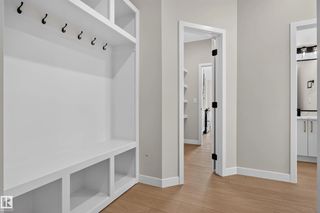
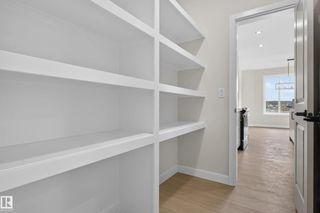
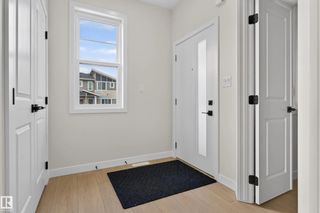
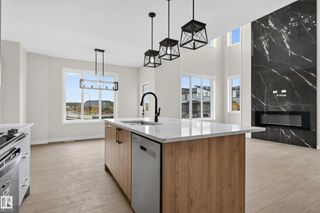
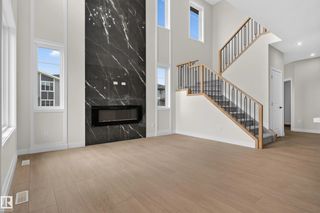
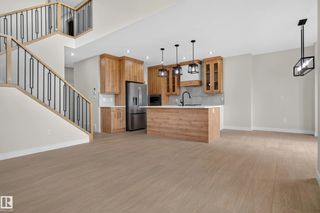
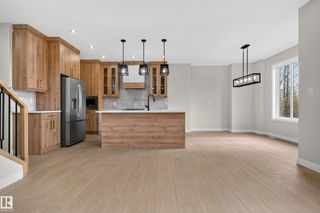
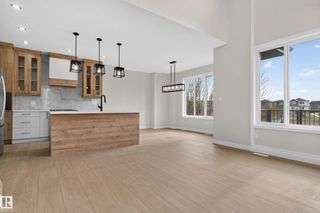
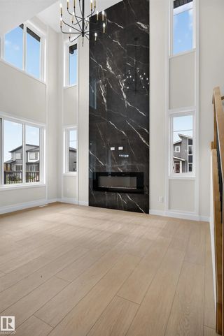
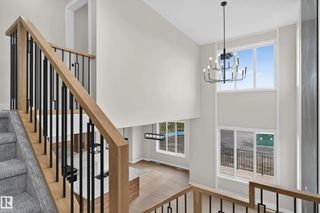
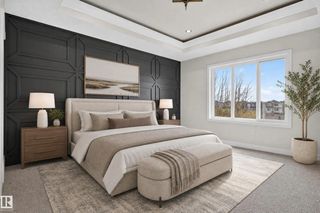
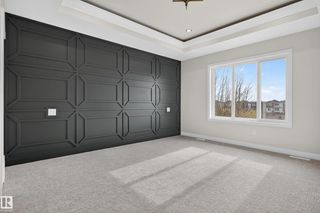
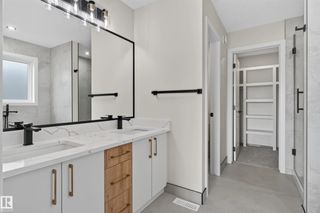
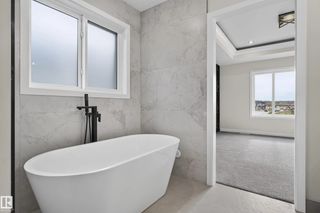
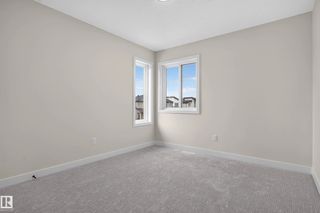
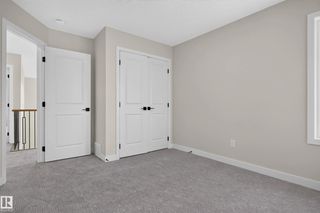
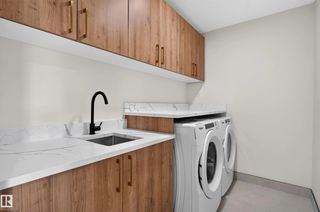
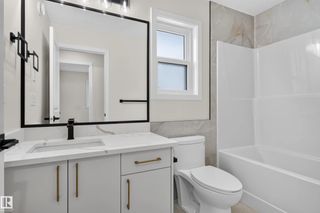
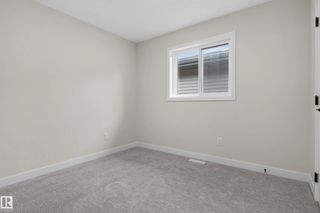
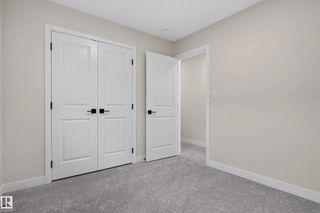
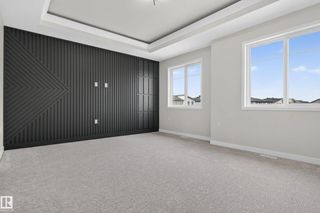
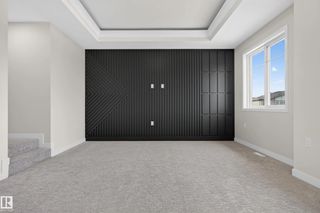
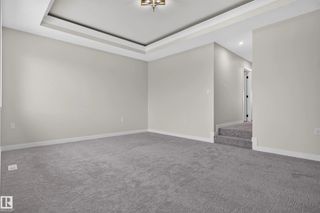
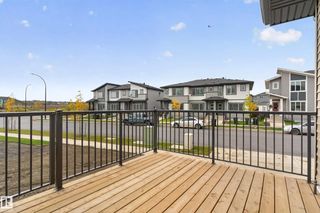
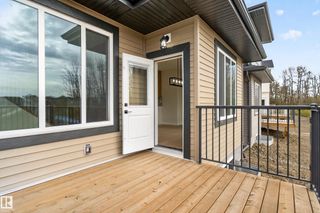
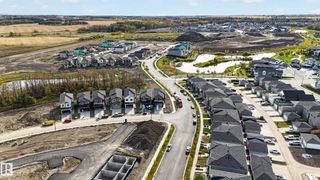
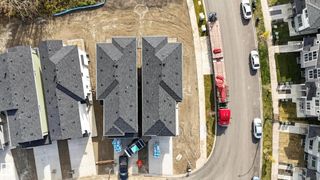
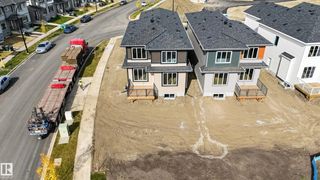
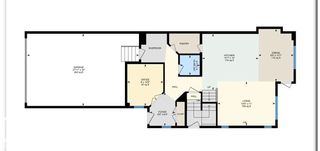
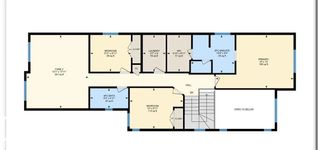
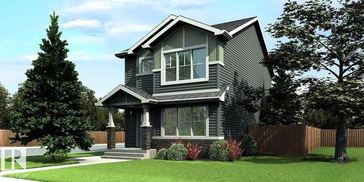
Welcome to this beautiful home in the quiet and peaceful community of Prescott. Offering 2,200 sq. ft. of well-designed living space, this corner-lot home backs onto trees and a pond. The main floor features an impressive open-to-above design, a den, walk-through pantry, and a stylish kitchen with appliances included. A rear deck and separate side entrance add extra functionality. Upstairs, the primary suite is perfectly positioned at the back of the home with views of the trees and pond, along with 2 additional bedrooms and a laundry room with sink. One of the standout features is the massive bonus room above the garage, providing exceptional additional living space. Beautifully finished throughout and ideal for families.

2 Pebble Cove - Subdivision Statistics

Avg. asking price N/A
Price per sq. ft. N/A
Median price N/A
Number of homes for sale in Prescott N/A
Number of homes for sale in Spruce Grove 8
Avg. Days on Market N/A

Essential Information

  • MLS® #E4511762
  • Price$609,000
  • Bedrooms3
  • Full Baths2
  • Half Baths1
  • Square Footage2,201
  • Year Built2026
  • TypeSingle Family
  • Style2 Storey
  • StatusActive

Community Information

  • Address2 Pebble Cove
  • AreaSpruce Grove
  • SubdivisionPrescott
  • CitySpruce Grove
  • ProvinceAB
  • Postal CodeT7X 4E7

Amenities

Carbon Monoxide Detectors, Ceiling 9 ft., Closet Organizers, Deck, Detectors Smoke, No Animal Home, No Smoking Home, Smart/Program. Thermostat, HRV System, Natural Gas BBQ Hookup, 9 ft. Basement Ceiling

Interior

  • Interior Featuresensuite bathroom
  • HeatingForced Air-1, Natural Gas
  • Has BasementYes
  • BasementFull,Unfinished
  • Basement TypeFull, Unfinished
  • Stories2

Exterior

  • RoofAsphalt Shingles
  • ConstructionWood, Vinyl
  • FoundationConcrete Perimeter

Sub-Type

Residential Detached Single Family

Amenities

  • ParkingDouble Garage Attached
  • Is WaterfrontYes

Features

Carbon Monoxide Detectors,Ceiling 9 ft.,Closet Organizers,Deck,Detectors Smoke,No Animal Home,No Smoking Home,Smart/Program. Thermostat,HRV System,Natural Gas BBQ Hookup,9 ft. Basement Ceiling

Appliances

Dishwasher-Built-In, Dryer, Garage Control, Garage Opener, Hood Fan, Refrigerator, Stove-Electric, Washer

Exterior Features

Backs Onto Lake, Backs Onto Park/Trees, Corner Lot, Cul-De-Sac, Golf Nearby, Picnic Area, Playground Nearby, Public Transportation, Schools, Shopping Nearby, Ski Hill Nearby, View Lake


Additional Information

  • ZoningZone 91
Similar Properties to MLS® #E4511762

Courtesy Of Rob W Coble Of RE/MAX Elite

6 Oatway Street, Broxton Park, Spruce Grove, T7X 2E4

  • 4 Beds
  • 2 Full Baths
  • 1,371 SqFt

MLS® #E4516157

Single Family

Spruce Grove, AB

Fantastic 1371 Sq Ft Bilevel In On Massive 8700 Sq Foot West Backing Lot! Fall In Love With The Bright & Open Living & Entertaining Space In This Unique & Functional Plan. Double Entry Doors Open Into A Spacious Lr & Formal Dr. Large Upgrad Fantastic 1371 Sq Ft Bilevel In On Massive 8700 Sq Foot West Backing Lot! Fall In Love With The Bright & Open Living & Entertaining Space In ...(more)

Courtesy Of David Lam Of Exp Realty

19 Elis Link, Easton, Spruce Grove, T7X 4G8

  • 3 Beds
  • 2 Full Baths
  • 1,477 SqFt

MLS® #E4516153

Single Family

Spruce Grove, AB

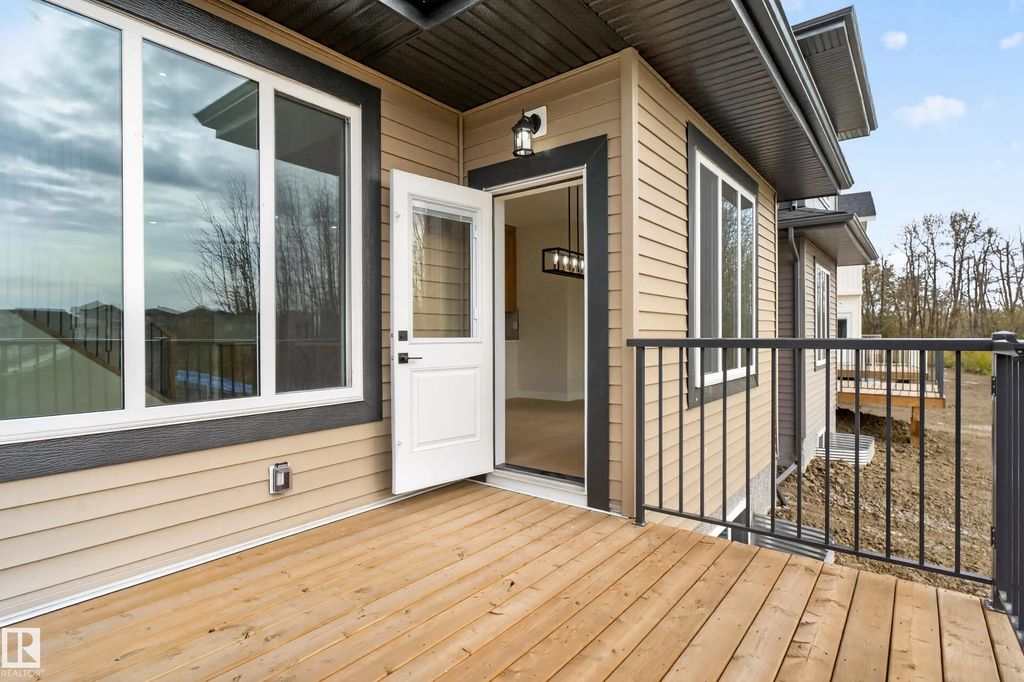
Refined And Efficient Home W/ 9' Ceilings On Main & Basement Levels, Sep Side Entry, Lvp Flooring Thru Main, Dbl Detached Garage & Basement Rough-in Pkg Incl 2nd Laundry Rough-in. Welcoming Foyer W/ Coat Closet Opens To Bright Great Room Fi Refined And Efficient Home W/ 9' Ceilings On Main & Basement Levels, Sep Side Entry, Lvp Flooring Thru Main, Dbl Detached Garage & Basement ...(more)

Courtesy Of Trudi Hendry Of Real Broker

171 Harvest Ridge Drive, Harvest Ridge, Spruce Grove, T7X 0P4

  • 4 Beds
  • 3 Full Baths
  • 1,682 SqFt

MLS® #E4516183

Single Family

Spruce Grove, AB

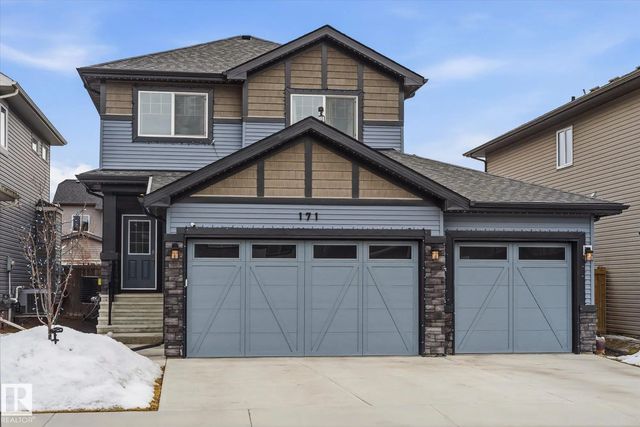
Experience The Perfect Blend Of Style, Comfort, And Functionality In This Beautifully Appointed 4-bedroom, 3.5-bathroom Home. Featuring A Bright, Open-concept Layout Ideal For Everyday Living And Entertaining, The Home Boasts A Stunning Kit Experience The Perfect Blend Of Style, Comfort, And Functionality In This Beautifully Appointed 4-bedroom, 3.5-bathroom Home. Featuring A Br ...(more)

Listing information last updated on November 12th, 2026 at 12:11am MST.