

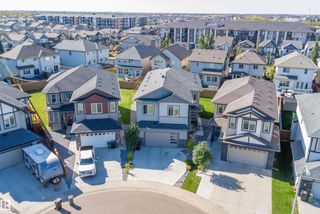
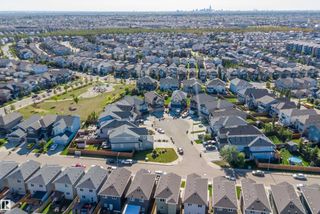
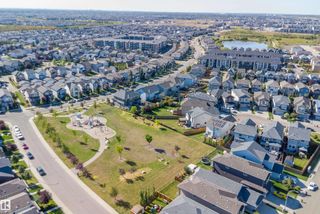
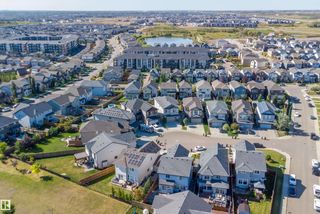
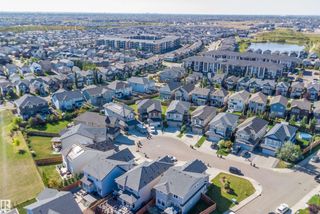
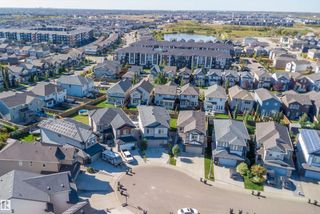
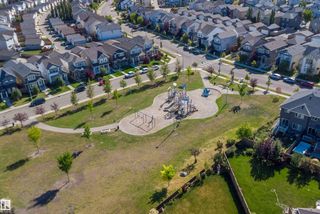
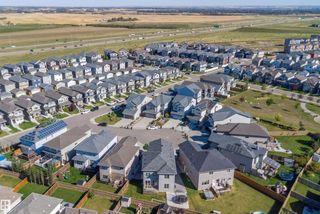
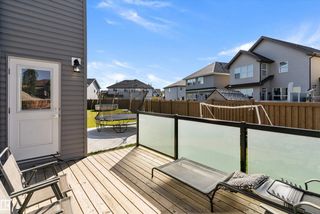
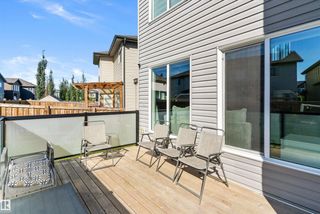
Courtesy Of Jag Litt Of Exp Realty.

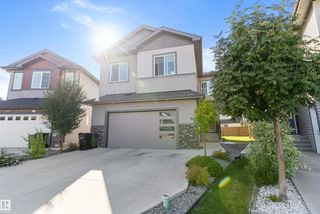
17826 60a Street Northwest. Edmonton, AB T5Y 3T2

$750,000

Mortgage Calculator

Down Payment: Monthly Payment:
  • 4 Beds
  • 3 Full Bath
  • 2,642 SqFt
  • $283.88 / SqFt
  • Neighbourhood: McConachie Area
  • HOA: N/a
  • MLS® #: E4515372
  • Year Built: 2021
  • Days Listed: 8

Schedule a Tour

Friday
13
Nov
Saturday
14
Nov
Sunday
15
Nov
Monday
16
Nov
Tuesday
17
Nov
Wednesday
18
Nov
Thursday
19
Nov
Friday
20
Nov
Saturday
21
Nov
Sunday
22
Nov
Monday
23
Nov
Tuesday
24
Nov
Wednesday
25
Nov

Take a tour with a buyer's agent

Request this time
It's free, with no obligation - cancel any time.

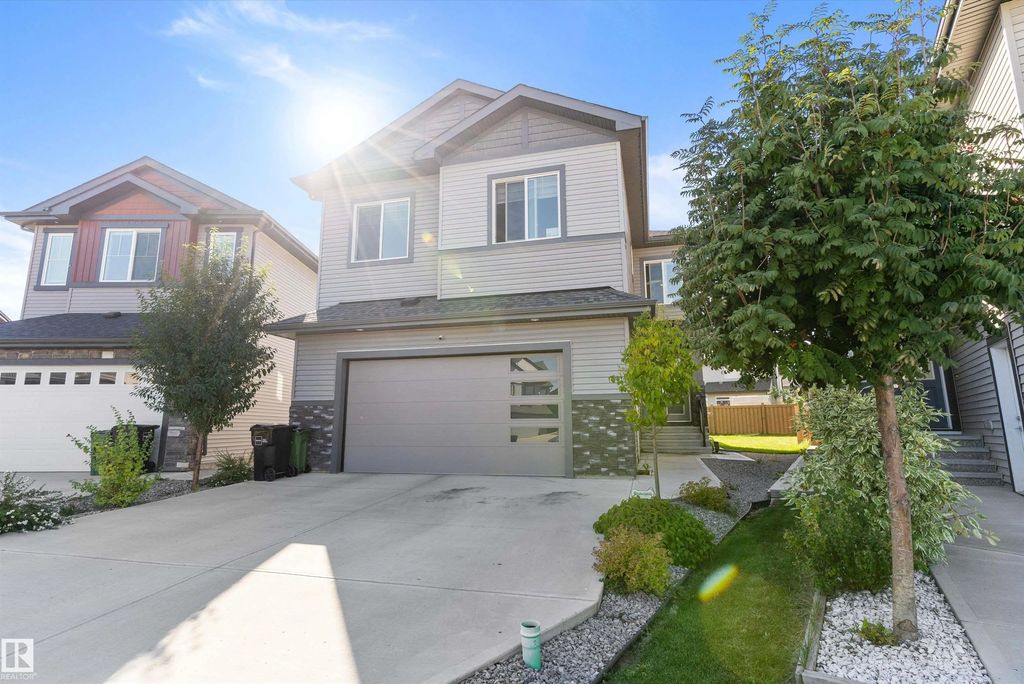
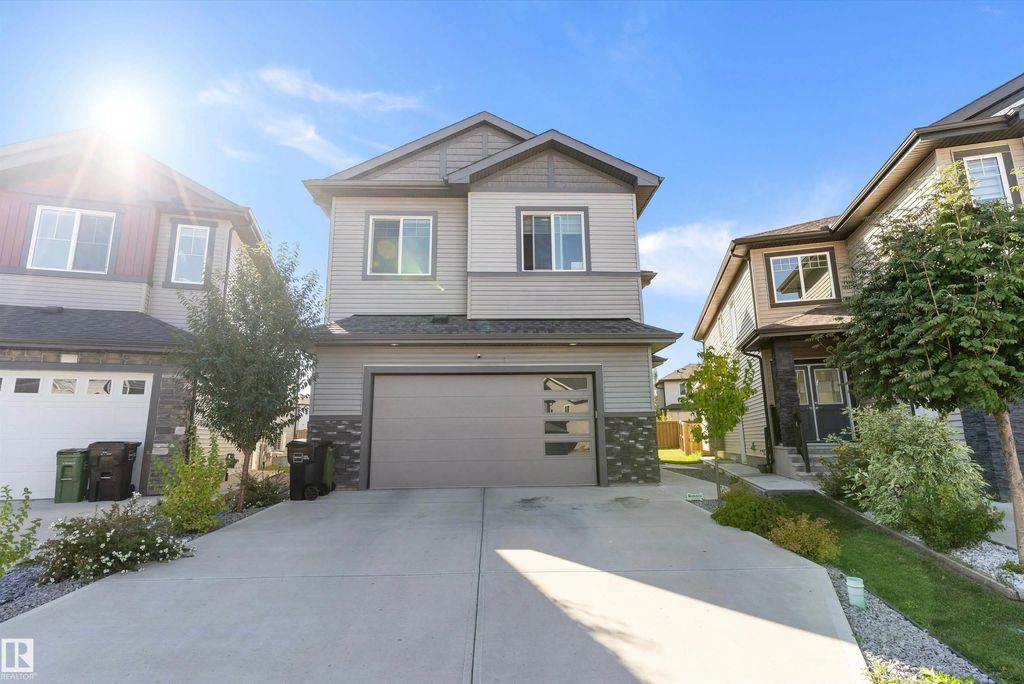
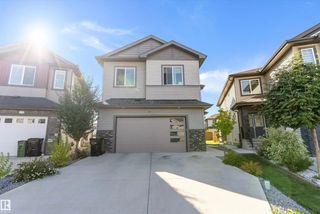
MLS® E4515372 is as 2,642sqft Home located at 17826 60a Street Northwest, in Edmonton AB. The property features 4 bedrooms, and 3.5 bathrooms.

Description

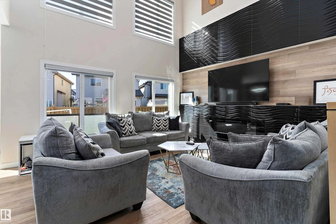
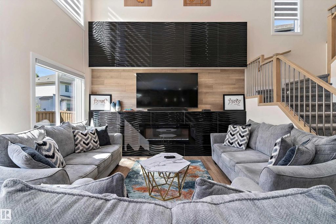
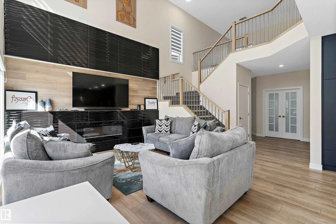
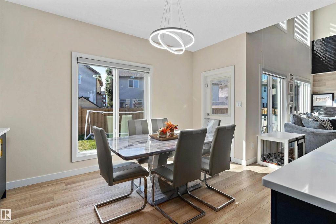
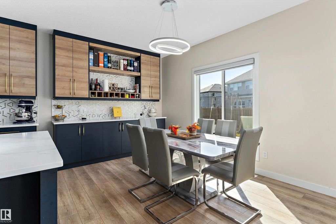
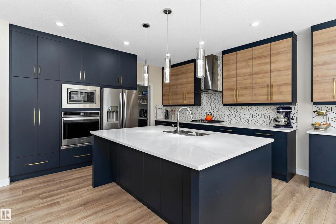
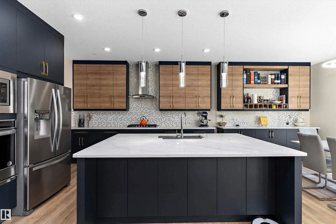
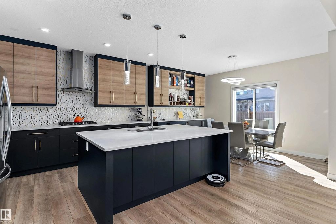
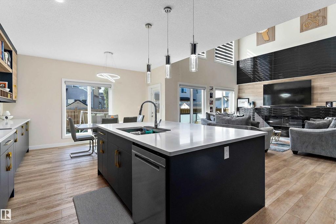
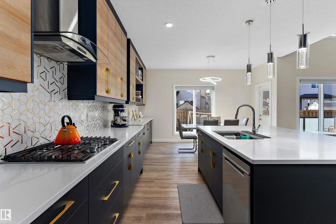
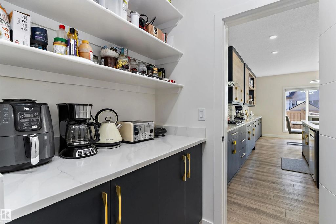
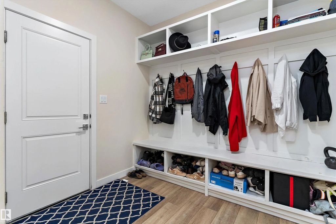
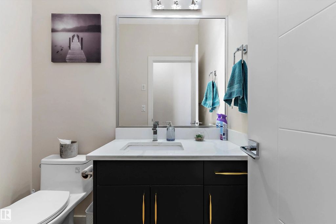
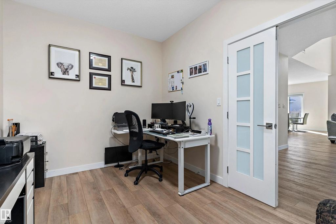
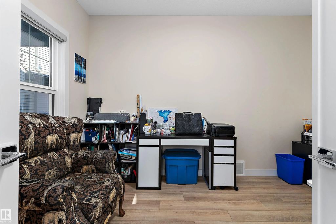
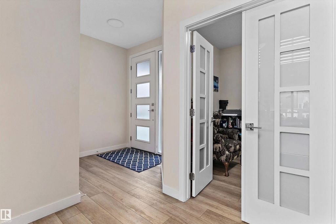
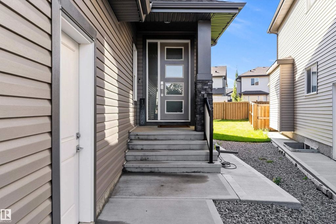
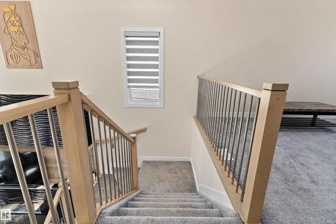
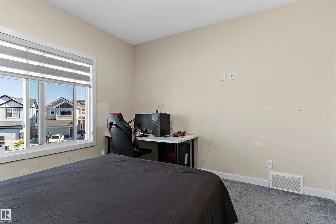
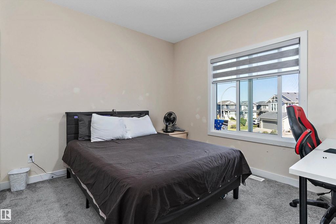
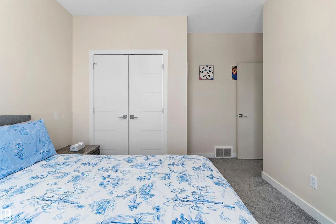
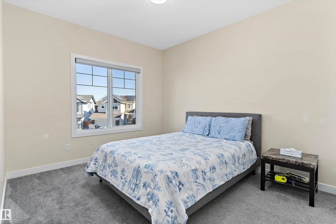
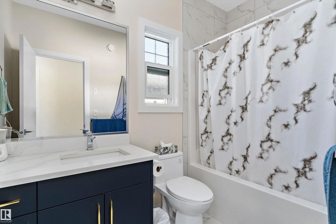
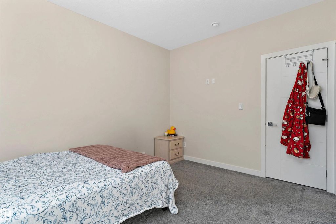
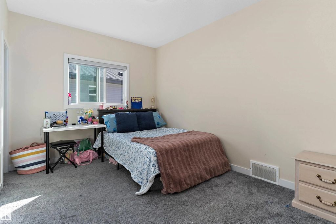
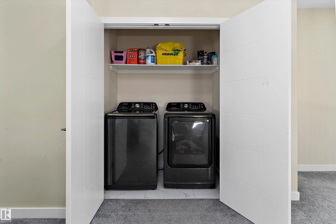
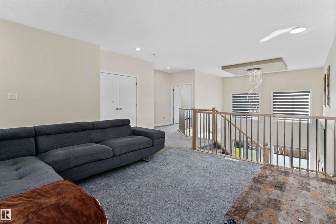
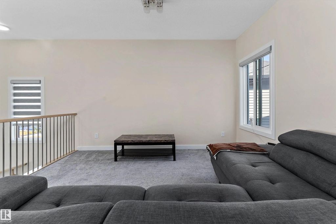
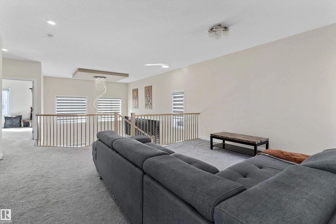
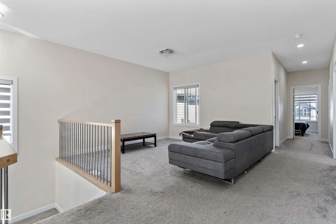
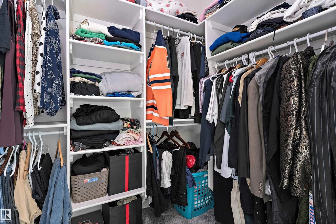
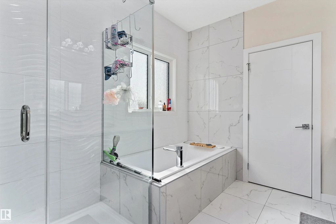
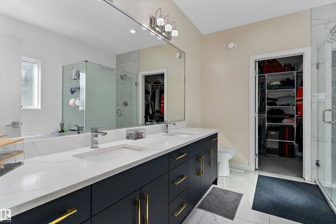
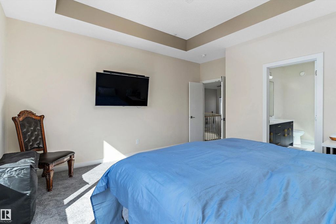
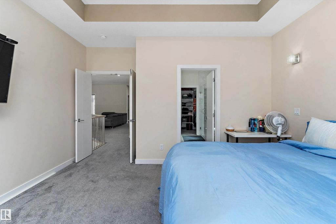
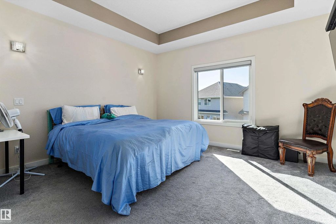
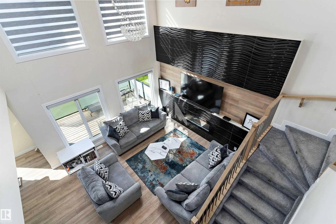
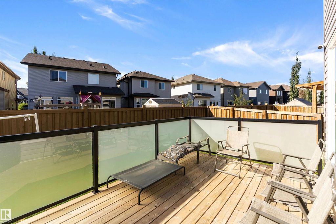
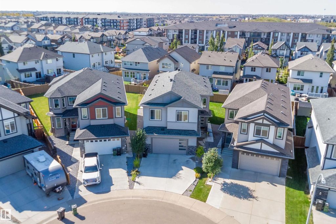
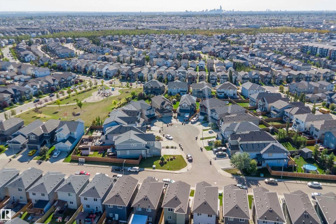
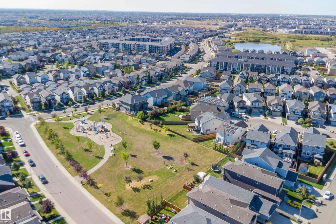
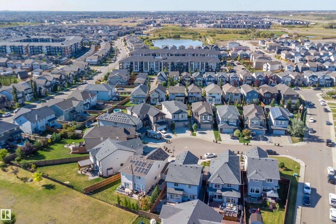
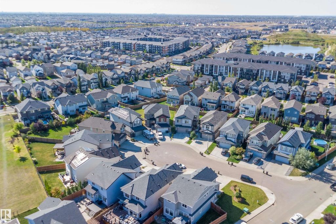
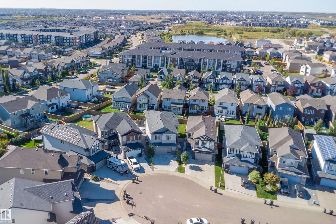
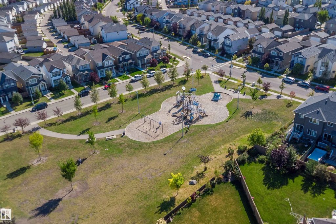
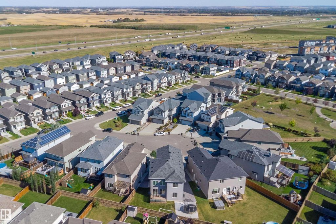
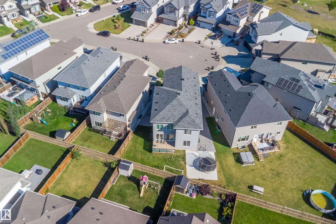
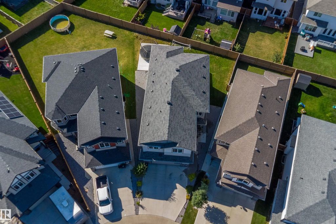
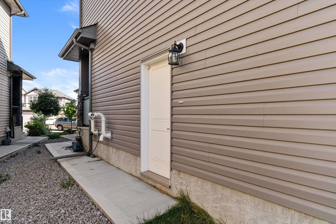
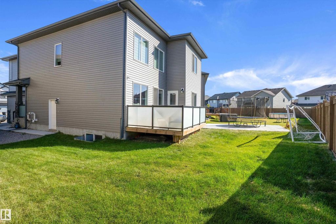
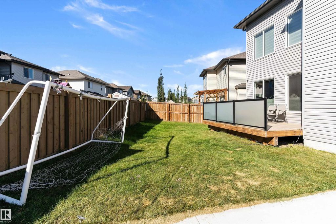
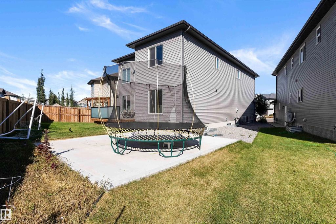
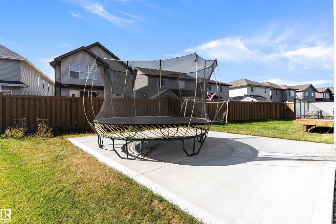
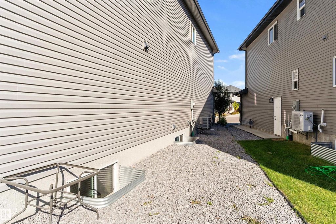
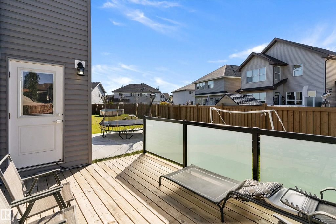
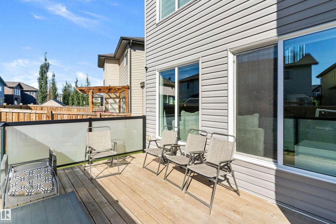
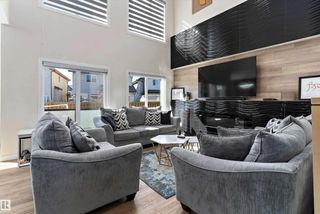
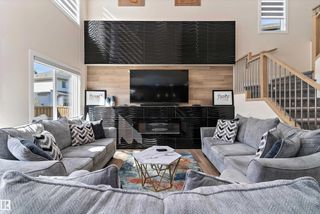
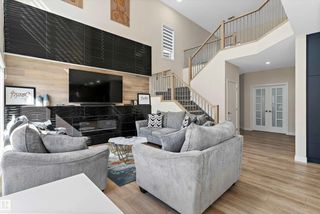
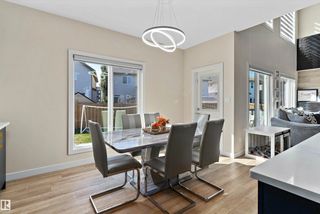
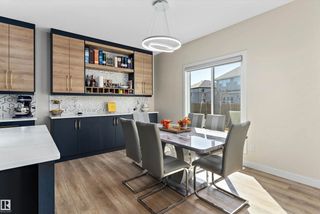
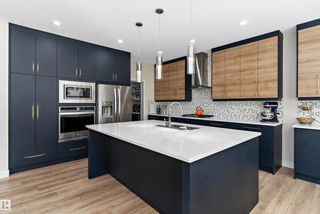
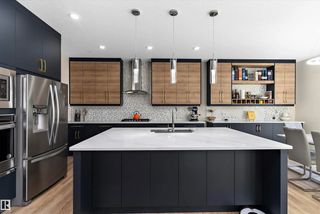
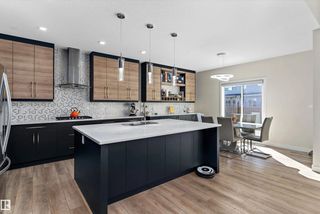
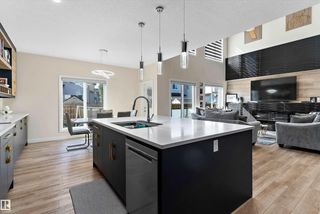
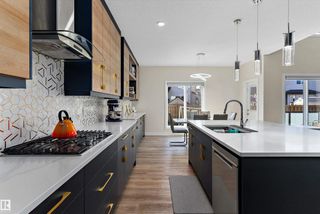
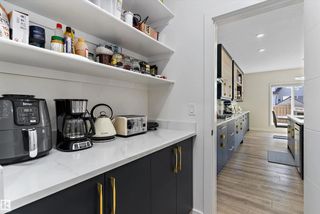
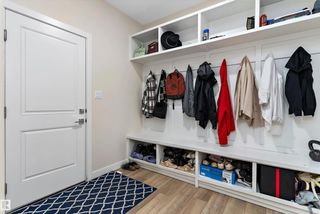
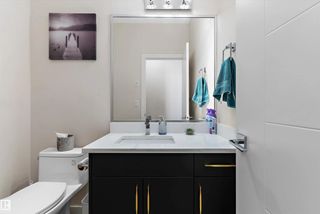
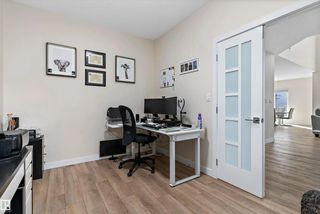
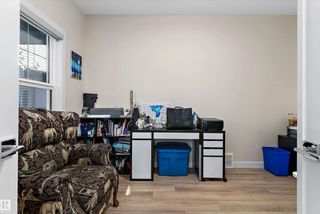
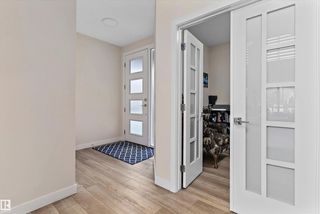
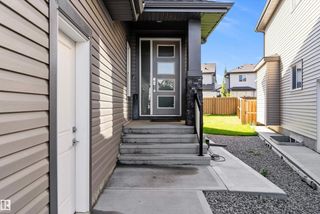
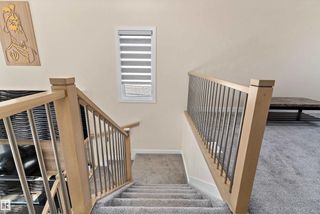
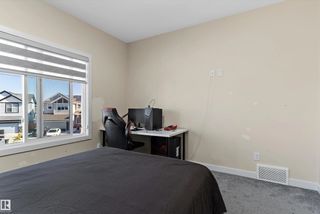
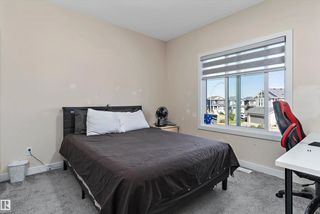
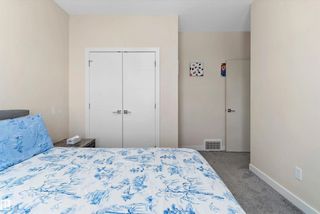
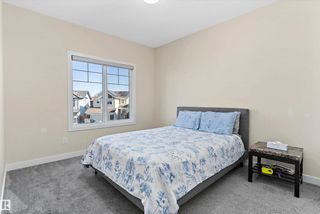
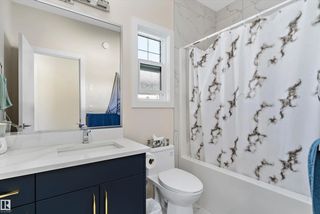
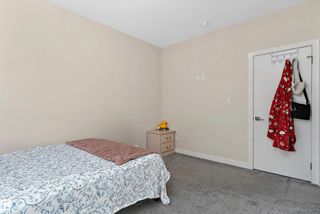
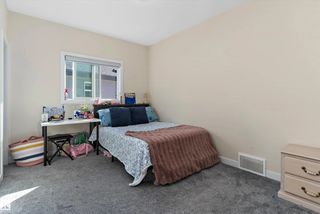
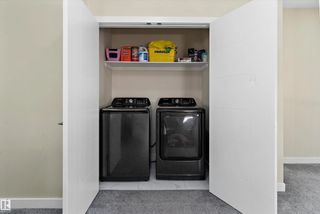
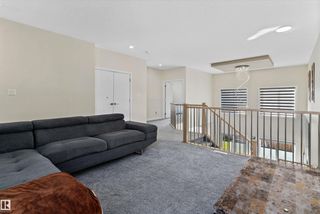
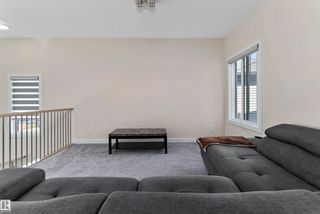
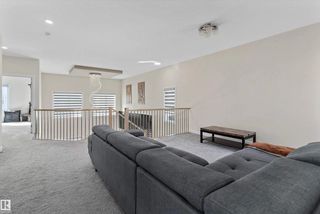
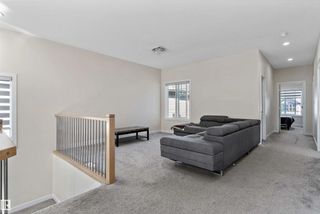
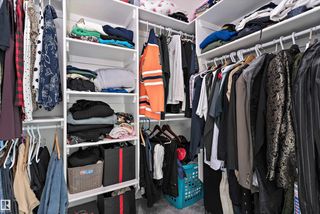
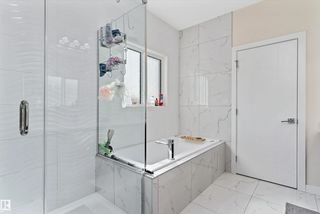
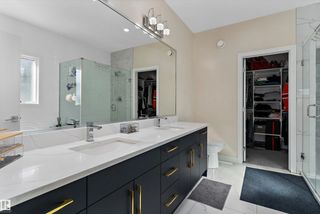
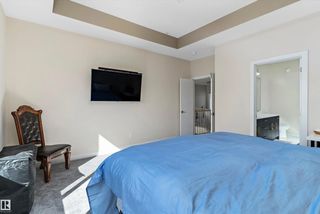
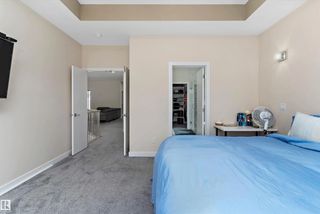
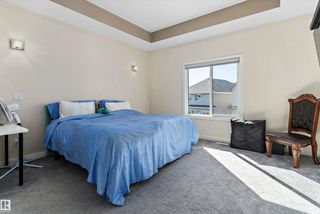
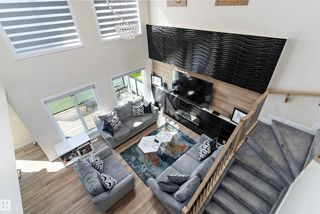
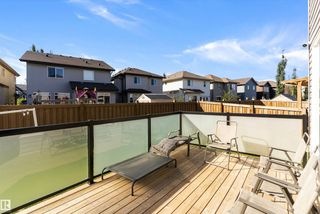
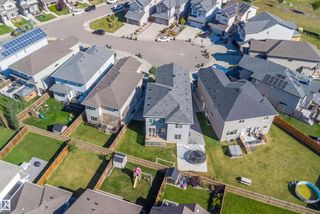
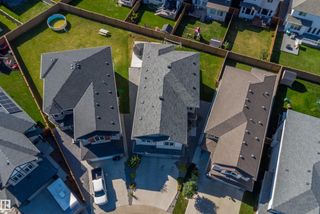
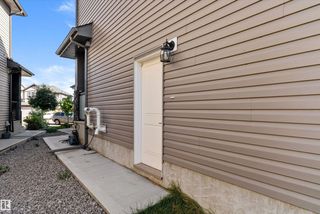
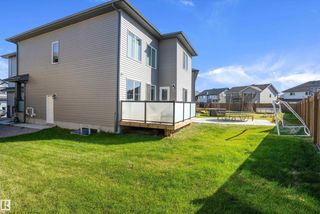
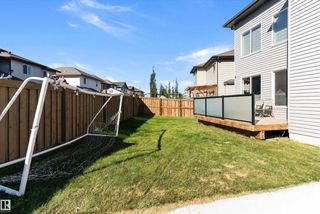
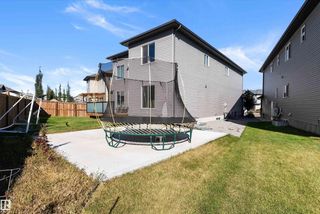
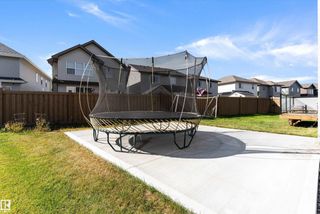
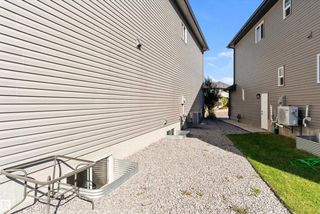
Welcome to this 2021 built 2 storey home in McConachie offering 2,641 sq ft above grade on a 506 m2 lot. The main floor features a living room, dining area, a large kitchen, a den that works well as a home office and a 2 pc powder room. Upstairs you will find a spacious bonus room, upper floor laundry and 4 bedrooms, including a primary suite with a 5 pc ensuite and a second bedroom with its own 4 pc ensuite, plus a 5 pc main bath. The unfinished basement has a separate entrance, offering strong future development potential. Double car garage. Close to schools, parks, shopping and transit, with quick access to Anthony Henday Drive and Manning Drive. Possession is negotiable.

17826 60a Street Northwest - Subdivision Statistics

Avg. asking price N/A
Price per sq. ft. N/A
Median price N/A
Number of homes for sale in McConachie Area N/A
Number of homes for sale in Edmonton 219
Avg. Days on Market N/A

Essential Information

  • MLS® #E4515372
  • Price$750,000
  • Bedrooms4
  • Full Baths3
  • Half Baths1
  • Square Footage2,642
  • Acres0.13
  • Year Built2021
  • TypeSingle Family
  • Style2 Storey
  • StatusActive

Community Information

  • Address17826 60a Street Northwest
  • AreaEdmonton
  • SubdivisionMcConachie Area
  • CityEdmonton
  • ProvinceAB
  • Postal CodeT5Y 3T2

Amenities

Carbon Monoxide Detectors, Detectors Smoke, Vinyl Windows

Parking

Double Garage Attached, Front Drive Access, Over Sized

Appliances

Dishwasher-Built-In, Dryer, Garage Control, Garage Opener, Hood Fan, Oven-Built-In, Oven-Microwave, Stove-Countertop Gas, Washer, All Window Coverings

Exterior Features

Flat Site, Playground Nearby, Public Transportation, Schools, Shopping Nearby

Additional Information

  • ZoningZone 03

Sub-Type

Residential Detached Single Family

Amenities

  • Parking Spaces4

Features

Carbon Monoxide Detectors,Detectors Smoke,Vinyl Windows

Interior

  • Interior Featuresensuite bathroom
  • HeatingForced Air-1, Natural Gas
  • Has BasementYes
  • BasementFull,Unfinished
  • Basement TypeFull, Unfinished
  • Stories2

Exterior

  • RoofAsphalt Shingles
  • ConstructionWood, Vinyl
  • FoundationConcrete Perimeter

Similar Properties to MLS® #E4515372

Courtesy Of Gillian R Kirkland Of NOW Real Estate Group

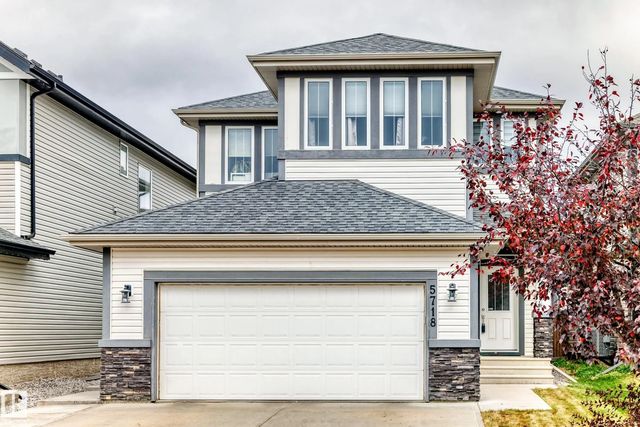
5718 175a Avenue Northwest, McConachie Area, Edmonton, T5Y 0T7
  • 4 Beds
  • 3 Full Baths
  • 2,078 SqFt

MLS® #E4516230

Single Family

Edmonton, AB

This 10 Out Of 10 Property Is Loaded With Upgrades!! Thoughtful Details And The Kind Of Features That Make Everyday Living Feel A Little More Luxurious! The Impressive Kitchen Is A Chef’s Dream With An Abundance Of Prep And Counter Space, G This 10 Out Of 10 Property Is Loaded With Upgrades!! Thoughtful Details And The Kind Of Features That Make Everyday Living Feel A Little Mor ...(more)

Courtesy Of Stefani F Schell Of RE/MAX Elite

2080 Redtail Common Northwest, Hawks Ridge, Edmonton, T5S 0H4

  • 4 Beds
  • 3 Full Baths
  • 2,318 SqFt

MLS® #E4516247

Single Family

Edmonton, AB

Welcome To This Stunning, Fully Finished, 2 Storey Home Tucked Away On A Quiet Crescent In Desirable Hawks Ridge! This Beautifully Finished Home Sits On An Incredible 10,000+ Sqft Park Like Lot Backing Onto Greenspace, Walking Trails & A Fu Welcome To This Stunning, Fully Finished, 2 Storey Home Tucked Away On A Quiet Crescent In Desirable Hawks Ridge! This Beautifully Finished ...(more)

Courtesy Of Lindsay S Parsons Of Liv Real Estate

17168 123 Street Northwest, Rapperswill, Edmonton, T5X 0E9

  • 3 Beds
  • 2 Full Baths
  • 2,024 SqFt

MLS® #E4516201

Single Family

Edmonton, AB

Welcome To Rapperswill! With 3 Bedrooms, 2.5 Baths And Plenty Of Room To Spread Out, This Home Offers A Great Balance Of Comfort And Convenience. Solid Hardwood Flooring Runs Throughout The Main And Upper Levels, And Large Windows Flood The Welcome To Rapperswill! With 3 Bedrooms, 2.5 Baths And Plenty Of Room To Spread Out, This Home Offers A Great Balance Of Comfort And Conveni ...(more)

Listing information last updated on November 12th, 2026 at 1:42pm MST.